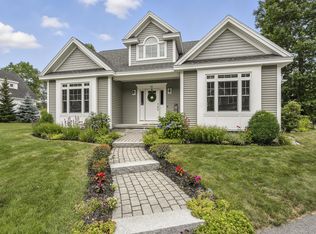
Located in a sought-after Scarborough neighborhood, this well-maintained duplex-style condominium offers the space and feel of a single-family home with the ease of low-maintenance living. At the heart of the home, the living room with heat pump, dining area, and kitchen connect in an effortless open layout, perfect for hosting guests or staying connected with the family while dinner is on. Few homes in this neighborhood offer what this one does: a custom four-season sunroom that flows out to a deck with backyard views, a rare combination ideal for gatherings, quiet mornings, or long summer evenings, with an irrigation system in place to keep the lawn lush and green all season. As a bonus, there is an EV charger in the attached two-car garage. Upstairs, you will find two well-proportioned bedrooms, a full bath, and a thoughtfully finished family room that adapts effortlessly to your needs, whether as a media room, home office, or a quiet escape from the rest of the home. Move-in ready, this home offers comfort, flexibility, and a location that is hard to beat. Set in the Dunstan Crossing neighborhood, known for its sidewalks, trails, parks, and village-style center with shops and dining, it offers a connected community feel just minutes from Scarborough beaches, Portland, and the Turnpike.
Pending
$689,000
29 Mccann Way #29, Scarborough, ME 04074
3beds
2,644sqft
Condominium
Built in 2015
-- sqft lot
$694,200 Zestimate®
$261/sqft
$422/mo HOA
What's special
Custom four-season sunroomDining areaDeck with backyard viewsTwo well-proportioned bedrooms
- 41 days |
- 194 |
- 2 |
Zillow last checked:
Listing updated:
Listed by:
Coldwell Banker Realty 207-773-1990
Source: Maine Listings,MLS#: 1664014
Facts & features
Interior
Bedrooms & bathrooms
- Bedrooms: 3
- Bathrooms: 3
- Full bathrooms: 2
- 1/2 bathrooms: 1
Primary bedroom
- Features: Full Bath, Suite, Walk-In Closet(s)
- Level: First
Bedroom 2
- Features: Closet
- Level: Second
Bedroom 3
- Features: Closet
- Level: Second
Dining room
- Features: Dining Area
- Level: First
Family room
- Level: Second
Kitchen
- Features: Eat-in Kitchen, Kitchen Island
- Level: First
Laundry
- Level: First
Living room
- Features: Informal
- Level: First
Sunroom
- Features: Four-Season
- Level: First
Heating
- Baseboard, Heat Pump, Hot Water
Cooling
- Heat Pump
Appliances
- Included: Dishwasher, Disposal, Dryer, Gas Range, Refrigerator, Washer
Features
- 1st Floor Primary Bedroom w/Bath, Storage, Walk-In Closet(s), Primary Bedroom w/Bath
- Flooring: Carpet, Tile, Hardwood
- Basement: Bulkhead,Interior Entry,Full,Unfinished
- Has fireplace: No
Interior area
- Total structure area: 2,644
- Total interior livable area: 2,644 sqft
- Finished area above ground: 2,644
- Finished area below ground: 0
Video & virtual tour
Property
Parking
- Total spaces: 2
- Parking features: Paved, 1 - 4 Spaces, Garage Door Opener
- Attached garage spaces: 2
Features
- Patio & porch: Deck
- Has view: Yes
- View description: Trees/Woods
Lot
- Features: Irrigation System, Neighborhood, Level, Landscaped
Details
- Parcel number: SCAR000030U000000000002E000012
- Zoning: VR2
- Other equipment: Internet Access Available
Construction
Type & style
- Home type: Condo
- Architectural style: Cape Cod,Contemporary
- Property subtype: Condominium
Materials
- Wood Frame, Vinyl Siding
- Foundation: Poured Concrete
- Roof: Shingle
Condition
- Year built: 2015
Utilities & green energy
- Electric: Circuit Breakers
- Sewer: Public Sewer
- Water: Public
Green energy
- Water conservation: Air Exchanger
Community & HOA
Community
- Subdivision: Dunstan Crossing
HOA
- Has HOA: Yes
- HOA fee: $422 monthly
Location
- Region: Scarborough
Financial & listing details
- Price per square foot: $261/sqft
- Annual tax amount: $7,621
- Date on market: 5/27/2026
- Road surface type: Paved
Estimated market value
$694,200
$659,000 - $729,000
$4,520/mo
Price history
| Date | Event | Price |
|---|---|---|
| 6/26/2026 | Pending sale | $689,000$261/sqft |
Source: | ||
| 6/9/2026 | Contingent | $689,000$261/sqft |
Source: | ||
| 5/27/2026 | Listed for sale | $689,000-2.8%$261/sqft |
Source: | ||
| 5/22/2026 | Listing removed | $709,000$268/sqft |
Source: | ||
| 4/29/2026 | Price change | $709,000-2.9%$268/sqft |
Source: | ||
| 3/30/2026 | Price change | $729,900-2.7%$276/sqft |
Source: | ||
| 1/2/2026 | Price change | $749,900-2.5%$284/sqft |
Source: | ||
| 12/2/2025 | Listed for sale | $769,000$291/sqft |
Source: | ||
Public tax history
Tax history is unavailable.
Monthly payment
Est. payment$--/mo
Payment breakdown
Explore the cost of this home by adjusting the details. Changes won't be saved.All calculations are estimates and provided by Zillow, Inc. for informational purposes only. Actual amounts may vary.
HOA fees may include property taxes on listings classified as Co-Ops. Contact the listing agent and/or owner for fee details.
Mortgage interest rates are dependent on a number of factors, including credit score, down payment, and repayment length. Interest rate data provided by Zillow Group Marketplace, Inc. as of 1/1/1970 from various mortgage lenders with which we have lead or other similar arrangements; the Estimated Payment is an average of those rates.
See how much you could borrow to make a competitive offer.
Climate risks
Neighborhood: Dunstan
Nearby schools
GreatSchools rating
- NABlue Point SchoolGrades: PK-2Distance: 2.1 mi
- 9/10Scarborough Middle SchoolGrades: 6-8Distance: 3.6 mi
- 9/10Scarborough High SchoolGrades: 9-12Distance: 3.6 mi
A local agent can set up tours, give advice and negotiate with sellers.
- Maine
- Cumberland County
- Scarborough
- 04074
- Dunstan
- 29 Mccann Way Unit 29