Welcome to this sun-drenched modern home, meticulously and newly renovated, nestled in the prestigious Wampus Lakes Estates just moments from downtown Armonk. This contemporary masterpiece boasts an open floor plan that seamlessly blends modern elegance with spacious, light-filled rooms. At the heart of the home, you'll find an impressive 2-story great room adorned with floor-to-ceiling windows that bathe the space in natural light. The chef’s kitchen is a true highlight, featuring a stunning waterfall quartz island that comfortably seats five, making it perfect for both casual meals and entertaining. Adjacent to the kitchen, the 3-season sunroom invites relaxation and enjoyment throughout the year. The private primary suite is a luxurious retreat, complete with two walk-in closets and a spa-like bathroom. An office located conveniently next door provides a serene workspace. The lower level of the home features a family room that opens directly onto a large deck, creating an ideal space for gatherings and outdoor living. This level also includes three additional well-appointed bedrooms and 2 full bathrooms. An exceptional residence offering a blend of modern luxury and comfortable living in a sought-after location. Additional Information: HeatingFuel:Oil Below Ground,ParkingFeatures:2 Car Attached,
Sold for $1,795,000
$1,795,000
29 Meadow Hill Place, Armonk, NY 10504
5beds
5,836sqft
Single Family Residence, Residential
Built in 1984
2.41 Acres Lot
$1,985,000 Zestimate®
$308/sqft
$18,000 Estimated rent
Home value
$1,985,000
$1.77M - $2.22M
$18,000/mo
Zestimate® history
Owner options
List your home for rent
$18,000/mo
Rent Zestimate®
Find your next renter with Zillow Rental Manager. Plus, with online applications, you can quickly screen prospective tenants – for free.
$18,000/mo
Rent Zestimate®
Refinance and save
$12,112/mo
Est. payment
Refinancing to a lower rate could help reduce your monthly payments and save thousands over the life of the loan.
$12,112/mo
Est. payment
Explore your selling options
Work with a Zillow partner agent
Leverage their expertise and Zillow's premium Showcase listings to get your home seen by more buyers.
Get startedList with your own agent
Get your home in front of millions of buyers by listing it on Zillow.
Learn how to do itSell it yourself
Take full control of how buyers see your home on Zillow by listing For Sale by Owner (FSBO).
List your homeWhat's special
Floor-to-ceiling windowsModern eleganceStunning waterfall quartz islandLarge deckSpa-like bathroomSpacious light-filled roomsLuxurious retreat
Zillow last checked:
Listing updated:
Listed by:
Amy M. Singer 914-772-3526,
Houlihan Lawrence Inc. 914-273-9505
Bought with:
Donna Gordon, 40GO0918394
Compass Greater NY, LLC
Cord Stahl, 10301209637
Compass Greater NY, LLC
Source: OneKey® MLS as distributed by MLS GRID,MLS#: H6321658
Facts & features
Interior
Bedrooms & bathrooms
- Bedrooms: 5
- Bathrooms: 5
- Full bathrooms: 4
- 1/2 bathrooms: 1
Other
- Description: Entry, 2 Story Great Rm, Dining Rm, Kitchen, Pwder Rm, Sunroom
- Level: First
Other
- Description: Primary Bedrm/Ensuite Bthrm, Office, Bedroom/Ensuite Bathrm
- Level: Second
Other
- Description: Family Rm, Bedroom/Bathrm, 2 Bedrms, Bathrm
- Level: Lower
Heating
- Oil, Forced Air
Cooling
- Central Air
Appliances
- Included: Indirect Water Heater, Cooktop, Dishwasher, Freezer, Microwave, Refrigerator, Oven
Features
- Cathedral Ceiling(s), Chefs Kitchen, Kitchen Island, Open Kitchen
- Flooring: Hardwood
- Windows: Floor to Ceiling Windows, Oversized Windows
- Basement: Finished,Walk-Out Access
- Attic: Walkup
- Number of fireplaces: 1
Interior area
- Total structure area: 5,836
- Total interior livable area: 5,836 sqft
Property
Parking
- Total spaces: 2
- Parking features: Attached
Features
- Patio & porch: Deck
- On waterfront: Yes
- Waterfront features: Water Access
Lot
- Size: 2.41 Acres
- Features: Near Shops
Details
- Parcel number: 38001000000000400000010130000
Construction
Type & style
- Home type: SingleFamily
- Architectural style: Contemporary
- Property subtype: Single Family Residence, Residential
Materials
- Wood Siding
Condition
- Year built: 1984
- Major remodel year: 2024
Utilities & green energy
- Sewer: Septic Tank
- Utilities for property: Trash Collection Public
Community & HOA
HOA
- Has HOA: No
- Amenities included: Park
Location
- Region: Armonk
Financial & listing details
- Price per square foot: $308/sqft
- Tax assessed value: $23,750
- Annual tax amount: $26,493
- Date on market: 8/23/2024
- Cumulative days on market: 161 days
- Listing agreement: Exclusive Right To Sell
Price history
| Date | Event | Price |
|---|---|---|
| 1/31/2025 | Sold | $1,795,000+5.7%$308/sqft |
Source:  OneKey® MLS as distributed by MLS GRID #H6321658 Report a problem OneKey® MLS as distributed by MLS GRID #H6321658 Report a problem | ||
| 11/7/2024 | Pending sale | $1,699,000$291/sqft |
Source: OneKey® MLS as distributed by MLS GRID #H6321658 Report a problem | ||
| 10/21/2024 | Price change | $1,699,000-5.3%$291/sqft |
Source: OneKey® MLS as distributed by MLS GRID #H6321658 Report a problem | ||
| 8/23/2024 | Listed for sale | $1,795,000+83.3%$308/sqft |
Source: OneKey® MLS as distributed by MLS GRID #H6321658 Report a problem | ||
| 11/16/2023 | Sold | $979,351-24.4%$168/sqft |
Source: Public Record Report a problem | ||
| 8/3/2011 | Listing removed | $1,295,000$222/sqft |
Source: Houlihan Lawrence #3113781 Report a problem | ||
| 5/3/2011 | Listed for sale | $1,295,000-13.4%$222/sqft |
Source: Houlihan Lawrence #3113781 Report a problem | ||
| 8/17/2010 | Listing removed | $1,495,000$256/sqft |
Source: Houlihan Lawrence #3018195 Report a problem | ||
| 5/30/2010 | Listed for sale | $1,495,000$256/sqft |
Source: Houlihan Lawrence #3018195 Report a problem | ||
Public tax history
| Year | Property taxes | Tax assessment |
|---|---|---|
| 2025 | -- | $28,000 +17.9% |
| 2024 | -- | $23,750 |
| 2023 | -- | $23,750 |
| 2022 | -- | $23,750 |
| 2021 | -- | $23,750 |
| 2020 | -- | $23,750 |
| 2019 | -- | $23,750 |
| 2018 | -- | $23,750 |
| 2017 | -- | $23,750 |
| 2016 | -- | $23,750 |
| 2015 | -- | $23,750 |
| 2014 | -- | $23,750 -18.1% |
| 2013 | -- | $29,000 -10.3% |
| 2012 | -- | $32,330 -8.4% |
| 2011 | -- | $35,300 |
| 2010 | -- | $35,300 -8.3% |
| 2009 | -- | $38,500 |
| 2008 | -- | $38,500 |
| 2007 | -- | $38,500 |
| 2006 | -- | $38,500 |
| 2005 | -- | $38,500 |
| 2004 | -- | $38,500 |
| 2003 | -- | $38,500 |
| 2002 | -- | $38,500 |
| 2001 | -- | $38,500 |
| 2000 | -- | $38,500 |
| 1999 | -- | $38,500 |
Find assessor info on the county website
Neighborhood: 10504
Nearby homes
- $3,400-- bd-- ba-- sqft27 Meadow Hill Pl, Armonk, NY 10504Off Market
- $2,767,3005 bd5 ba5.6k sqft9 Wampus Lake Dr, Armonk, NY 10504Off Market
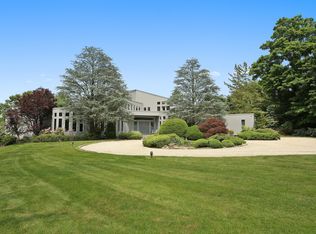
- $2,263,4005 bd5 ba4.4k sqft25 Meadow Hill Pl, Armonk, NY 10504Off Market
- $2,478,3005 bd4 ba4.6k sqft26 Meadow Hill Pl, Armonk, NY 10504Off Market
- $500-- bd-- ba-- sqftMeadow Hill Pl, Armonk, NY 10504Off Market
- $2,423,700-- bd4 ba-- sqft11 Wampus Lake Dr, Armonk, NY 10504Off Market
- $3,093,700-- bd6 ba-- sqft24 Meadow Hill Pl, Armonk, NY 10504Off Market
- $2,417,6004 bd4 ba5.9k sqft4 Carolyn Pl, Armonk, NY 10504Off Market
Nearby schools
GreatSchools rating
- 10/10Wampus SchoolGrades: 3-5Distance: 1.4 mi
- 9/10H C Crittenden Middle SchoolGrades: 6-8Distance: 1.6 mi
- 9/10Byram Hills High SchoolGrades: 9-12Distance: 2.1 mi
Schools provided by the listing agent
- Middle: H C Crittenden Middle School
- High: Byram Hills High School
Source: OneKey® MLS as distributed by MLS GRID. This data may not be complete. We recommend contacting the local school district to confirm school assignments for this home.
Get a cash offer in 3 minutes
Find out how much your home could sell for in as little as 3 minutes with a no-obligation cash offer.
Estimated market value
$1,985,000
Get a cash offer in 3 minutes
Find out how much your home could sell for in as little as 3 minutes with a no-obligation cash offer.
Estimated market value
$1,985,000
- New York
- Westchester County
- Armonk
- 10504
- 29 Meadow Hill Place
Nearby cities
Nearby zip codes
Other Armonk Topics
