Private golf course views. You will love this home with 4 bedrooms down plus 3.5 baths. Separate study with built ins. Fabulous open living room with views of golf course. Kitchen with double built in ovens, propane cook top and granite counters. a breakfast area off the kitchen and a formal living room for entertaining guests. the guest bedrooms have ensuites. Upstairs is a fabulous game room with plenty of space to enjoy. Outside is the screened in porch plus a separate covered patio area for BBQ and get togethers. Pretty yard with nice oaks. Walk to community pool and play areas plus join the private golf club and enjoy the game.
Active
Price cut: $24K (8/21)
$825,000
29 Meadows End, Georgetown, TX 78628
4beds
3,641sqft
Single Family Residence
Built in 2002
0.34 Acres Lot
$796,900 Zestimate®
$227/sqft
$168/mo HOA
What's special
Private golf course viewsPropane cook topGranite countersGuest bedrooms have ensuitesScreened in porch
- 90 days
- 328
- 25
Zillow last checked:
Listing updated:
Listed by:
Rita K. Snyder 512-468-2867,
VERANDA REALTY GROUP, LLC
Source: Central Texas MLS,MLS#: 617025 Originating MLS: Williamson County Association of REALTORS
Originating MLS: Williamson County Association of REALTORSFacts & features
Interior
Bedrooms & bathrooms
- Bedrooms: 4
- Bathrooms: 4
- Full bathrooms: 3
- 1/2 bathrooms: 1
Bedroom
- Level: Main
Heating
- Fireplace(s)
Cooling
- 1 Unit
Appliances
- Included: Double Oven, Dishwasher, Gas Cooktop, Disposal, Some Commercial Grade, Water Heater, Some Electric Appliances, Some Gas Appliances, Built-In Oven, Cooktop, Microwave
- Laundry: Washer Hookup, Electric Dryer Hookup, Laundry in Utility Room, Main Level, Laundry Room
Features
- All Bedrooms Down, Bookcases, Ceiling Fan(s), Dining Area, Separate/Formal Dining Room, Double Vanity, Game Room, Garden Tub/Roman Tub, Multiple Living Areas, MultipleDining Areas, Pull Down Attic Stairs, Separate Shower, Walk-In Closet(s), Wired for Sound, Breakfast Area, Granite Counters, Kitchen Island, Kitchen/Family Room Combo, Kitchen/Dining Combo
- Flooring: Carpet, Ceramic Tile
- Attic: Pull Down Stairs
- Number of fireplaces: 1
- Fireplace features: Gas Log, Living Room
Interior area
- Total interior livable area: 3,641 sqft
Video & virtual tour
Property
Parking
- Total spaces: 3
- Parking features: Attached, Garage, Garage Door Opener, Garage Faces Side
- Attached garage spaces: 3
Features
- Levels: Two
- Stories: 1
- Patio & porch: Covered, Patio, Porch, Screened
- Exterior features: Covered Patio, Enclosed Porch, Propane Tank - Owned
- Pool features: None
- Fencing: None
- View description: None
- Body of water: None
Lot
- Size: 0.34 Acres
- Residential vegetation: Partially Wooded
Details
- Parcel number: R380297
Construction
Type & style
- Home type: SingleFamily
- Architectural style: Ranch
- Property subtype: Single Family Residence
Materials
- Masonry, Stucco
- Foundation: Slab
- Roof: Composition,Shingle
Condition
- Resale
- Year built: 2002
Details
- Builder name: Hunnicutt
Utilities & green energy
- Sewer: Public Sewer
- Water: Public
- Utilities for property: Electricity Available, Propane, Water Available
Community & HOA
Community
- Features: Other, See Remarks
- Security: Prewired
- Subdivision: Meadows End At Berry Creek Berry Creek Sec 01
HOA
- Has HOA: No
- HOA fee: $168 monthly
- HOA name: Berry Creek
Location
- Region: Georgetown
Financial & listing details
- Price per square foot: $227/sqft
- Tax assessed value: $785,409
- Date on market: 6/27/2026
- Cumulative days on market: 91 days
- Listing agreement: Exclusive Right To Sell
- Listing terms: Cash,Conventional,VA Loan
- Electric utility on property: Yes
- Road surface type: Asphalt
Estimated market value
$796,900
$757,000 - $837,000
$3,295/mo
Price history
| Date | Event | Price |
|---|---|---|
| 8/21/2026 | Price change | $825,000-2.8%$227/sqft |
Source:  Central Texas MLS #617025 Report a problem Central Texas MLS #617025 Report a problem | ||
| 6/27/2026 | Listed for sale | $849,000$233/sqft |
Source:  Unlock MLS #6892510 Report a problem Unlock MLS #6892510 Report a problem | ||
Public tax history
| Year | Property taxes | Tax assessment |
|---|---|---|
| 2025 | -- | $785,409 +4.6% |
| 2024 | -- | $751,153 +2.9% |
| 2023 | -- | $730,169 +10% |
| 2022 | $9,276 -3.3% | $663,790 +10% |
| 2021 | $9,588 -1.5% | $603,445 +10% |
| 2020 | $9,738 -0.3% | $548,586 -0.4% |
| 2019 | $9,767 +1% | $550,591 +5.1% |
| 2018 | $9,673 | $523,915 +1% |
| 2017 | $9,673 -0.1% | $518,958 +1.7% |
| 2016 | $9,686 +1.2% | $510,528 +4.6% |
| 2015 | $9,575 | $487,919 +10% |
| 2014 | $9,575 | $443,563 +4.7% |
| 2013 | -- | $423,836 -6.3% |
| 2012 | -- | $452,344 +3.8% |
| 2011 | -- | $435,745 -9.7% |
| 2010 | -- | $482,611 -3% |
| 2009 | -- | $497,646 -1.8% |
| 2007 | -- | $506,536 +6.5% |
| 2006 | -- | $475,442 -11.2% |
| 2005 | -- | $535,297 +5% |
| 2004 | -- | $510,000 +56.2% |
| 2003 | -- | $326,555 |
Find assessor info on the county website
Monthly payment
Est. payment
Payment breakdown
Explore the cost of this home by adjusting the details. Changes won't be saved.Climate risks
Neighborhood: 78628
Nearby schools
Schools provided by the listing agent
- Elementary: McCoy Elementary School
- Middle: Forbes Middle School
- High: Georgetown High School
- District: Georgetown ISD
Source: Central Texas MLS. This data may not be complete. We recommend contacting the local school district to confirm school assignments for this home.
Similar homes
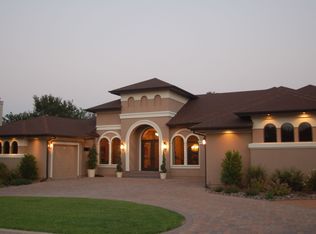
- $799,0003 bd3 ba3k sqft33 Meadows End, Georgetown, TX 78628Active

 MLS ID #9052453, Denise Arndt, Coldwell Banker Apex. Unlock MLS
 - $775,0004 bd3 ba2.8k sqft209 Overlook Ct, Georgetown, TX 78628Active
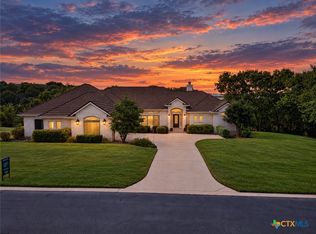
 MLS ID #626319, Brayson Verzella, Real Broker, LLC. Central Texas MLS
 - $555,0004 bd3 ba3.2k sqft455 Logan Rd, Georgetown, TX 78628Active
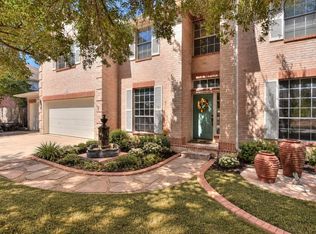 MLS ID #2333765, Shirley Rich, VERANDA REALTY GROUP, LLC. Unlock MLS
 - $800,0004 bd3 ba2.7k sqft312 Southcross Rd, Georgetown, TX 78628Active
 MLS ID #624220, Sally Simmons, Two Lakes Real Estate. Central Texas MLS
 - $1,000,0004 bd4 ba4k sqft30108 Torrey Pines Cir, Georgetown, TX 78628ActiveMLS ID #616780, Kristian Hendricks, EG Realty. Central Texas MLS
- $685,0004 bd3 ba3.3k sqft1216 Scenic Oaks Dr, Georgetown, TX 78628ActiveMLS ID #622546, Jennifer M. Brown, Keller Williams Realty Lone St. Central Texas MLS
- $750,0004 bd4 ba3.1k sqft103 Silverstone Dr, Georgetown, TX 78633ActiveMLS ID #5266310, Bill Cafferata, Keller Williams Realty. Unlock MLS
- $665,0004 bd4 ba3.1k sqft401 Skyflower Dr, Georgetown, TX 78628ActiveMLS ID #610837, Rita B. Smith, Redfin Corporation. Central Texas MLS
- $899,9994 bd3 ba2.7k sqft301 Somerset Hills Dr, Georgetown, TX 78633ActiveMLS ID #2929172, Lolita Doll, eXp Realty, LLC. Unlock MLS
- $740,0004 bd3 ba3.3k sqft600 Lake Side Cv, Georgetown, TX 78628ActiveMLS ID #609872, Crystal Banks, Carpenter Real Estate. Central Texas MLS
- $895,0003 bd3 ba3k sqft107 W Majestic Oak Ln, Georgetown, TX 78633ActiveMLS ID #8779898, Betty Epperson, Epperson Realty Group LLC. Unlock MLS
- $669,0003 bd3 ba2.8k sqft2000 Fountainwood Dr, Georgetown, TX 78633ActiveMLS ID #614115, Leisa J. Ormsbee, Realty Texas LLC. Central Texas MLS
- $749,9005 bd3 ba2.1k sqft223 E Ridgewood Rd, Georgetown, TX 78633ActiveMLS ID #2607332, MARIO Carlin, Real Broker, LLC. Unlock MLS
- $895,0003 bd2 ba2.4k sqft701 Berry Ln, Georgetown, TX 78626ActiveMLS ID #616706, Rita K. Snyder, VERANDA REALTY GROUP, LLC. Central Texas MLS
- $725,0003 bd3 ba2.7k sqft101 Landons Way, Georgetown, TX 78633ActiveMLS ID #621466, Jaime Aguilar, Century 21 Stribling Propertie. Central Texas MLS
- $825,0004 bd4 ba3.7k sqft1309 Firebush Rd, Leander, TX 78641ActiveMLS ID #8810034, Tanya Kerr, KWLS - T. Kerr Property Group. Unlock MLS
- $700,0004 bd4 ba3.1k sqft109 San Michelle Cv, Georgetown, TX 78628ActiveMLS ID #9156677, Veronica Galvan, Pure Realty. Unlock MLS
- $790,0004 bd4 ba3k sqft132 Huerta Rd, Florence, TX 76527ActiveMLS ID #7347624, Dar McLane, MCLANE REALTY, LLC. Unlock MLS
- $1,115,0004 bd3 ba4.1k sqft200 Diamond Trl, Georgetown, TX 78633ActiveMLS ID #619885, Tara S. Knight, Keller Williams Realty Lone St. Central Texas MLS
- $819,0005 bd4 ba3.9k sqft1100 Celtic Cv, Round Rock, TX 78681ActiveMLS ID #614326, Kristin Stevens, Team Price Real Estate. Central Texas MLS
