This must see home is a perfect blending of classic details and modern conveniences. Starting at the curved walkway, the beveled stone archway invites you in. The formal living room has a lovely fireplace with matching built-ins. The deep-set window sill is a perfect place for house plants and family photos. Further classic details are found in the formal dining room which has a corner cabinet and swinging butler door. The south facing den has built-ins and is a perfect home office. The moment you look towards the kitchen you know you are in a special space. The home expands into an open concept floor plan. A chef's delight with granite counters, plenty of timeless white cabinetry, tiled back splash, under mounted sink, skylight, recessed lighting, an eat-in area with table plus a breakfast bar. Then the kitchen opens to the heart of the house. A spacious family room with a gas fireplace and raised hearth, flanked by matching built-ins. A large bank of windows allows a view to the private landscaped yard. Cathedral ceilings and skylights makes this the place to hang out. Upstairs you will find a large primary suite with multiple closets and a full bath. There is plenty of room in this five bedroom home. A first floor laundry and a generator are just a few more items that make this home stand out. There are two bedrooms on the third floor and a full bath, making this a perfect hang out or au pair suite.
Sold for $855,000
$855,000
29 Middlefield Drive, West Hartford, CT 06107
5beds
3,079sqft
Single Family Residence
Built in 1930
8,276 Square Feet Lot
$900,000 Zestimate®
$278/sqft
$4,658 Estimated rent
Home value
$900,000
$819,000 - $990,000
$4,658/mo
Zestimate® history
Owner options
List your home for rent
$4,658/mo
Rent Zestimate®
Find your next renter with Zillow Rental Manager. Plus, with online applications, you can quickly screen prospective tenants – for free.
$4,658/mo
Rent Zestimate®
Refinance and save
$6,170/mo
Est. payment
Refinancing to a lower rate could help reduce your monthly payments and save thousands over the life of the loan.
$6,170/mo
Est. payment
Explore your selling options
Work with a Zillow partner agent
Leverage their expertise and Zillow's premium Showcase listings to get your home seen by more buyers.
Get startedList with your own agent
Get your home in front of millions of buyers by listing it on Zillow.
Learn how to do itSell it yourself
Take full control of how buyers see your home on Zillow by listing For Sale by Owner (FSBO).
List your homeWhat's special
Au pair suiteGas fireplacePrimary suiteLovely fireplaceRaised hearthEat-in areaRecessed lighting
Zillow last checked:
Listing updated:
Listed by:
LISA CAMPO TEAM,
Lisa A. Campo 860-604-1347,
William Raveis Real Estate 860-521-4311
Bought with:
Tracey Hollerbach, RES.0786478
Coldwell Banker Realty
Source: Smart MLS,MLS#: 24101688
Facts & features
Interior
Bedrooms & bathrooms
- Bedrooms: 5
- Bathrooms: 4
- Full bathrooms: 3
- 1/2 bathrooms: 1
Primary bedroom
- Features: Bedroom Suite, Full Bath
- Level: Upper
Bedroom
- Features: Bookcases
- Level: Upper
Bedroom
- Features: Bookcases
- Level: Upper
Bedroom
- Level: Upper
Bedroom
- Level: Upper
Dining room
- Features: Built-in Features, Hardwood Floor
- Level: Main
Family room
- Features: Bay/Bow Window, Skylight, Cathedral Ceiling(s), Built-in Features, Ceiling Fan(s), Gas Log Fireplace
- Level: Main
Living room
- Features: Bay/Bow Window, Bookcases, Fireplace, Hardwood Floor
- Level: Main
Sun room
- Features: Built-in Features
- Level: Main
Heating
- Hot Water, Natural Gas
Cooling
- Ductless
Appliances
- Included: Gas Range, Refrigerator, Dishwasher, Disposal, Washer, Dryer, Water Heater
Features
- Open Floorplan
- Basement: Partial,Unfinished,Storage Space
- Attic: Heated,Finished,Walk-up
- Number of fireplaces: 2
Interior area
- Total structure area: 3,079
- Total interior livable area: 3,079 sqft
- Finished area above ground: 3,079
Property
Parking
- Total spaces: 2
- Parking features: Detached, Garage Door Opener
- Garage spaces: 2
Features
- Patio & porch: Deck
Lot
- Size: 8,276 Square Feet
- Features: Level
Details
- Parcel number: 1902041
- Zoning: R-6
Construction
Type & style
- Home type: SingleFamily
- Architectural style: Colonial,Tudor
- Property subtype: Single Family Residence
Materials
- Aluminum Siding, Brick
- Foundation: Concrete Perimeter
- Roof: Asphalt
Condition
- New construction: No
- Year built: 1930
Utilities & green energy
- Sewer: Public Sewer
- Water: Public
- Utilities for property: Cable Available
Community & HOA
HOA
- Has HOA: No
Location
- Region: West Hartford
Financial & listing details
- Price per square foot: $278/sqft
- Tax assessed value: $315,000
- Annual tax amount: $14,106
- Date on market: 6/12/2025
Price history
| Date | Event | Price |
|---|---|---|
| 8/7/2025 | Sold | $855,000+17.3%$278/sqft |
Source:  Smart MLS #24101688 Report a problem Smart MLS #24101688 Report a problem | ||
| 6/16/2025 | Pending sale | $729,000$237/sqft |
Source: Smart MLS #24101688 Report a problem | ||
| 6/12/2025 | Listed for sale | $729,000+1115%$237/sqft |
Source: Smart MLS #24101688 Report a problem | ||
| 8/2/1991 | Sold | $60,000-48.9%$19/sqft |
Source: Public Record Report a problem | ||
| 8/27/1990 | Sold | $117,420$38/sqft |
Source: Public Record Report a problem | ||
Public tax history
| Year | Property taxes | Tax assessment |
|---|---|---|
| 2025 | $14,106 +5.7% | $315,000 |
| 2024 | $13,340 +3.5% | $315,000 |
| 2023 | $12,890 +0.6% | $315,000 |
| 2022 | $12,814 +1.4% | $315,000 +5.7% |
| 2021 | $12,638 +0.5% | $297,920 -1% |
| 2020 | $12,579 | $300,930 |
| 2019 | $12,579 +2% | $300,930 |
| 2018 | $12,338 -0.1% | $300,930 |
| 2017 | $12,350 +10.5% | $300,930 +3.1% |
| 2015 | $11,180 +2.5% | $291,830 |
| 2014 | $10,906 +3.7% | $291,830 +0.7% |
| 2013 | $10,515 +1.5% | $289,660 |
| 2012 | $10,355 -11.9% | $289,660 -2.8% |
| 2011 | $11,749 +2.8% | $297,900 |
| 2010 | $11,433 +2.2% | $297,900 |
| 2009 | $11,183 +1.2% | $297,900 |
| 2008 | $11,049 +34.8% | $297,900 +40.4% |
| 2007 | $8,198 +21.6% | $212,213 +25% |
| 2006 | $6,740 -9.9% | $169,770 |
| 2005 | $7,482 +4.6% | $169,770 |
| 2004 | $7,151 +11.9% | $169,770 0% |
| 2003 | $6,393 +5.5% | $169,800 +0% |
| 2001 | $6,059 +20.9% | $169,770 +1.8% |
| 1998 | $5,013 | $166,810 |
Find assessor info on the county website
Neighborhood: 06107
Nearby homes
- $666,3004 bd4 ba2.1k sqft25 Middlefield Dr, West Hartford, CT 06107Off Market
- $1,118,4005 bd3 ba3.1k sqft31 Middlefield Dr, West Hartford, CT 06107Off Market
- $888,2005 bd4 ba2.3k sqft23 Middlefield Dr, West Hartford, CT 06107Off Market
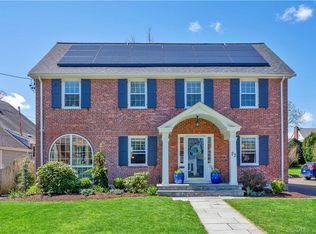
- $1,002,5005 bd4 ba3k sqft33 Middlefield Dr, West Hartford, CT 06107Off Market
- $545,2002 bd3 ba1.7k sqft21 Middlefield Dr, West Hartford, CT 06107Off Market
- $693,8004 bd3 ba2.2k sqft26 Montclair Dr, West Hartford, CT 06107Off Market
- $800,3004 bd2 ba2.6k sqft28 Montclair Dr, West Hartford, CT 06107Off Market
- $1,160,0004 bd5 ba4.1k sqft35 Middlefield Dr, West Hartford, CT 06107Off Market
Nearby schools
GreatSchools rating
- 9/10Bugbee SchoolGrades: K-5Distance: 0.9 mi
- 8/10Bristow Middle SchoolGrades: 6-8Distance: 1.2 mi
- 10/10Hall High SchoolGrades: 9-12Distance: 1.7 mi
Schools provided by the listing agent
- Elementary: Bugbee
- High: Hall
Source: Smart MLS. This data may not be complete. We recommend contacting the local school district to confirm school assignments for this home.


Get pre-qualified for a loan
At Zillow Home Loans, we can pre-qualify you in as little as 5 minutes with no impact to your credit score.An equal housing lender. NMLS #10287.
Sell for more on Zillow
Get a Zillow Showcase℠ listing at no additional cost and you could sell for .
$900,000
2% more
+$18,000
With Zillow Showcase(estimated)
$918,000
- Connecticut
- Hartford County
- West Hartford
- 06107
- 29 Middlefield Drive
Nearby cities
Nearby zip codes
Other West Hartford Topics
