Skip main navigation
Off market
  • $452,700

    29 Midway Farms Ln, Lancaster, PA 17602

    3beds
    3baths
    2,437sqft
    Townhouse
    Built in 2006
    -- sqft lot
    $452,700 Zestimate®
    $186/sqft
    $2,637 Estimated rent

    Home value

    $452,700

    $430,000 - $475,000

    $2,637/mo

    Zestimate® history
    Loading
    Loading...

    Owner options

    List your home for rent

    $2,637/mo

    Rent Zestimate®

    Find your next renter with Zillow Rental Manager. Plus, with online applications, you can quickly screen prospective tenants – for free.

    Learn more

    $2,637/mo

    Rent Zestimate®

    Refinance and save

    $2,922/mo

    Est. payment

    Refinancing to a lower rate could help reduce your monthly payments and save thousands over the life of the loan.

    See today's rates

    $2,922/mo

    Est. payment

    Explore your selling options

    Work with a Zillow partner agent

    Leverage their expertise and Zillow's premium Showcase listings to get your home seen by more buyers.

    Get started

    List with your own agent

    Get your home in front of millions of buyers by listing it on Zillow.

    Learn how to do it

    Sell it yourself

    Take full control of how buyers see your home on Zillow by listing For Sale by Owner (FSBO).

    List your home

    What's special

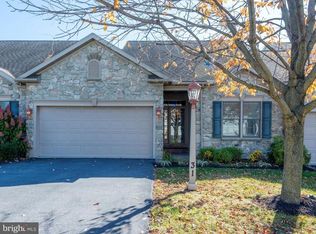
    Stunning First Floor Living Town Home bursting with upgrades and offering convenient access to major routes and shopping! The welcoming entry features ceramic tile floors leading to the spacious open layout living area featuring cathedral ceilings, decorative columns, and gas fireplace with detailed mantle. Pecan Hardwood floors flow through the dining area and great room.The kitchen boasts custom cabinets, pull-out shelves, double-sided spice rack, two pantries, tile back splash, granite counter tops, and elegantly trimmed range hood. Enjoy spending time on the private, low maintenance, composite deck that offers plenty of outdoor space for entertaining. Highlighting the roomy master bedroom is a tray ceiling with recessed lights and ceiling fan.

    This property is off market, which means it's not currently listed for sale or rent on Zillow. This may be different from what's available on other websites or public sources.

    Facts & features

    Interior

    Bedrooms & bathrooms
    • Bedrooms: 3
    • Bathrooms: 3
    Heating
    • Forced air
    Cooling
    • Central
    Appliances
    • Included: Dishwasher, Garbage disposal, Microwave, Range / Oven, Washer
    Features
    • Built-in Dishwasher, Cable TV Available, Smoke Alarm, Built-in Microwave, Garage Door Opener, Electric Oven/Range, Hardwood Floors, Built-in Whirlpool, Cathedral Ceiling, Ceiling Fan(s), Central Vacuum, Garbage Disposal, Resrvd Personal Itms, Wall Oven
    • Flooring: Hardwood
    • Basement: Partially finished
    • Has fireplace: Yes
    Interior area
    • Total interior livable area: 2,437 sqft

    Property

    Parking
    • Parking features: Garage - Attached, Off-street, On-street
    Features
    • Exterior features: Stucco
    Details
    • Parcel number: 3103789610029

    Construction

    Type & style
    • Home type: Townhouse
    • Architectural style: Conventional
    Materials
    • Frame
    • Roof: Composition
    Condition
    • Year built: 2006

    Community & neighborhood

    Location
    • Region: Lancaster

    HOA & financial

    HOA
    • Has HOA: Yes
    • HOA fee: $33 monthly

    Other

    Other facts
    • Miscellaneous Rooms: Family Rm Lower Lvl, Master Bathroom, 1st Floor Laundry Rm, 1st Floor Master Bdr, Laundry Room, Den/Office, Foyer, Great Room, Workshop, 1st Floor Bath, 1st Floor Bedroom
    • Interior Features: Built-in Dishwasher, Cable TV Available, Smoke Alarm, Built-in Microwave, Garage Door Opener, Electric Oven/Range, Hardwood Floors, Built-in Whirlpool, Cathedral Ceiling, Ceiling Fan(s), Central Vacuum, Garbage Disposal, Resrvd Personal Itms, Wall Oven
    • Misc Exterior: Screens, Insulated Windows, Patio, Deck
    • Heat: Natural Gas, Forced Air
    • Cooling: Central Air
    • Parking: 2 Car Garage, Attached, Off Street Parking
    • Condo/HOA/PUD: Yes
    • Basement: Full, Finished, Sump Pump, Outside Entrance, Walk-out
    • Auxiliary Heat: Fireplace w/Gas Logs
    • Fireplace: Living Room
    • ASC/Condo Fee Incl: Lawn Maintenance, Snow Removal, Trash, Exterior Maintenance, Sewer, Water

    Price history

    DateEventPrice
    10/6/2017Sold$305,000-2.9%$125/sqft
    Source: Public Record Report a problem
    8/4/2017Listed for sale$314,000-0.3%$129/sqft
    Source: Kingsway Realty #268610 Report a problem
    1/1/2016Listing removed$315,000$129/sqft
    Source: Charles & Associates Real Estate, Inc Report a problem
    10/20/2015Price change$315,000-13.7%$129/sqft
    Source: Charles Associates Real Estate, Inc. Report a problem
    10/11/2015Listed for sale$365,000$150/sqft
    Source: Charles & Associates Real Estate, Inc. #000000 Report a problem
    10/16/2010Listing removed$365,000$150/sqft
    Source: Charles & Associates Real Estate, Inc. #164491 Report a problem
    6/9/2010Listed for sale$365,000+25.9%$150/sqft
    Source: Charles & Associates Real Estate, Inc. #164491 Report a problem
    5/18/2006Sold$289,900$119/sqft
    Source: Public Record Report a problem

    Public tax history

    YearProperty taxesTax assessment
    2025$5,555 +2.4%$268,000
    2024$5,426 +2.4%$268,000
    2023$5,300 +2.6%$268,000
    2022$5,168 $268,000
    2021$5,168 +300.8%$268,000
    2020$1,289 -73.6%$268,000
    2019$4,879 +290.6%$268,000
    2018$1,249 -78.7%$268,000 -1.3%
    2017$5,876 +1.2%$271,400
    2016$5,805 +47.7%$271,400
    2015$3,930 $271,400
    2014$3,930 $271,400
    2013-- $271,400
    2012-- $271,400
    2011-- $271,400
    2010-- $271,400
    2009-- $271,400 +5%
    2007-- $258,400 +5068%
    2006-- $5,000

    Find assessor info on the county website

    Neighborhood: 17602

    Nearby schools

    GreatSchools rating
    Schools provided by the listing agent
    • Middle: Conestoga Valley
    • High: Conestoga Valley
    • District: Conestoga Valley

    Source: The MLS. This data may not be complete. We recommend contacting the local school district to confirm school assignments for this home.

    Get pre-qualified for a loan
    At Zillow Home Loans, we can pre-qualify you in as little as 5 minutes with no impact to your credit score.

    An equal housing lender. NMLS #10287.

    Sell for more on Zillow
    Get a Zillow Showcase℠ listing at no additional cost and you could sell for .
    $452,700
    2% more
    +$9,054
    With Zillow Showcase(estimated)
    $461,754