Welcome to 29 Miller Hill Drive! Perched up on a hill in the heart of LaGrange, this beautifully maintained 4-bedroom, 3.5-bath Contemporary Ranch sits on just over an acre within the Arlington School District. One level living at its finest! Home features hardwood floors throughout, central air, a spacious living room with cathedral ceilings, floor to ceiling stone surround wood-burning fireplace, and two oversized sliders leading to your wrap around deck and outdoor oasis. Spacious primary suite with full bath, 3 well sized bedrooms, full main bath and laundry room finish off the main floor living area. Full partially finished basement with full updated bath, wood burning stove, rec room, amazing storage space and plenty of future added SQFT for a gym/play room/flex space and amazing mother/daughter potential! Oversized 2 car garage. Notable updates are newer siding, roof, windows and septic. Exterior futures mature landscaping, above ground pool with composite deck surround, and stunning mountain views for days! Conveniently located just minutes from the Taconic Parkway, Route 55, Village of Pawling, schools, and shopping. Move-in ready and perfect for commuters. Come see all that the Hudson Valley has to offer!
Sold for $580,000
$580,000
29 Miller Hill Drive, Lagrangeville, NY 12540
4beds
2,920sqft
Single Family Residence, Residential
Built in 1973
1.1 Acres Lot
$611,300 Zestimate®
$199/sqft
$6,138 Estimated rent
Home value
$611,300
$544,000 - $685,000
$6,138/mo
Zestimate® history
Owner options
List your home for rent
$6,138/mo
Rent Zestimate®
Find your next renter with Zillow Rental Manager. Plus, with online applications, you can quickly screen prospective tenants – for free.
$6,138/mo
Rent Zestimate®
Refinance and save
$4,054/mo
Est. payment
Refinancing to a lower rate could help reduce your monthly payments and save thousands over the life of the loan.
$4,054/mo
Est. payment
Explore your selling options
Work with a Zillow partner agent
Leverage their expertise and Zillow's premium Showcase listings to get your home seen by more buyers.
Get startedList with your own agent
Get your home in front of millions of buyers by listing it on Zillow.
Learn how to do itSell it yourself
Take full control of how buyers see your home on Zillow by listing For Sale by Owner (FSBO).
List your homeWhat's special
Wood burning stoveCentral airPartially finished basementWrap around deckRec roomComposite deck surroundOutdoor oasis
Zillow last checked:
Listing updated:
Listed by:
Justin M. LaFalce 845-224-5792,
KW MidHudson 914-962-0007
Bought with:
Claire Browne, 40BR1168452
Compass Greater NY, LLC
Source: OneKey® MLS as distributed by MLS GRID,MLS#: 886542
Facts & features
Interior
Bedrooms & bathrooms
- Bedrooms: 4
- Bathrooms: 4
- Full bathrooms: 3
- 1/2 bathrooms: 1
Heating
- Forced Air, Oil
Cooling
- Central Air
Appliances
- Included: Dishwasher, Electric Range, Refrigerator
- Laundry: Washer/Dryer Hookup
Features
- First Floor Bedroom, First Floor Full Bath, Beamed Ceilings, Cathedral Ceiling(s), Open Floorplan, Primary Bathroom, Master Downstairs
- Flooring: Ceramic Tile, Vinyl, Wood
- Basement: Full
- Attic: Partial
- Number of fireplaces: 1
Interior area
- Total structure area: 4,688
- Total interior livable area: 2,920 sqft
Property
Parking
- Total spaces: 2
- Parking features: Garage
- Garage spaces: 2
Features
- Patio & porch: Deck, Porch, Wrap Around
- Has private pool: Yes
- Pool features: Above Ground
- Has view: Yes
- View description: Mountain(s)
Lot
- Size: 1.1 Acres
- Features: Views
Details
- Parcel number: 1334006560028186730000
- Special conditions: None
Construction
Type & style
- Home type: SingleFamily
- Architectural style: Contemporary,Ranch
- Property subtype: Single Family Residence, Residential
Condition
- Year built: 1973
Utilities & green energy
- Sewer: Septic Tank
- Utilities for property: Cable Connected, Electricity Connected, Underground Utilities
Community & HOA
HOA
- Has HOA: No
Location
- Region: Lagrangeville
Financial & listing details
- Price per square foot: $199/sqft
- Tax assessed value: $350,500
- Annual tax amount: $13,003
- Date on market: 7/9/2025
- Cumulative days on market: 36 days
- Listing agreement: Exclusive Right To Sell
- Electric utility on property: Yes
Price history
| Date | Event | Price |
|---|---|---|
| 10/31/2025 | Sold | $580,000+5.5%$199/sqft |
Source:  OneKey® MLS as distributed by MLS GRID #886542 Report a problem OneKey® MLS as distributed by MLS GRID #886542 Report a problem | ||
| 8/26/2025 | Pending sale | $550,000$188/sqft |
Source: OneKey® MLS as distributed by MLS GRID #886542 Report a problem | ||
| 8/14/2025 | Listing removed | $550,000$188/sqft |
Source: OneKey® MLS as distributed by MLS GRID #886542 Report a problem | ||
| 7/9/2025 | Listed for sale | $550,000+118.3%$188/sqft |
Source: OneKey® MLS as distributed by MLS GRID #886542 Report a problem | ||
| 7/24/2001 | Sold | $252,000$86/sqft |
Source: Public Record Report a problem | ||
Public tax history
| Year | Property taxes | Tax assessment |
|---|---|---|
| 2025 | -- | $350,500 |
| 2024 | -- | $350,500 |
| 2023 | -- | $350,500 |
| 2022 | -- | $350,500 |
| 2021 | -- | $350,500 |
| 2020 | -- | $350,500 |
| 2019 | -- | $350,500 +4% |
| 2018 | -- | $337,000 |
| 2017 | $10,735 | $337,000 |
| 2016 | -- | $337,000 |
| 2015 | -- | $337,000 |
| 2014 | -- | $337,000 -5.9% |
| 2012 | -- | $358,300 -6.7% |
| 2011 | -- | $384,000 |
| 2010 | -- | $384,000 -10% |
| 2009 | -- | $426,500 -2.4% |
| 2008 | -- | $437,000 -9% |
| 2007 | -- | $480,000 +121.3% |
| 2006 | -- | $216,900 |
| 2005 | -- | $216,900 |
| 2004 | -- | $216,900 |
| 2003 | -- | $216,900 |
| 2002 | -- | $216,900 |
Find assessor info on the county website
Neighborhood: 12540
Nearby homes
- $751,8003 bd3 ba3.8k sqft25 Miller Hill Dr, Lagrangeville, NY 12540Off Market
- $617,8004 bd3 ba2.4k sqft37 Miller Hill Dr, Lagrangeville, NY 12540Off Market

- $564,9004 bd3 ba3.7k sqft17 Miller Hill Dr, Lagrangeville, NY 12540Off Market
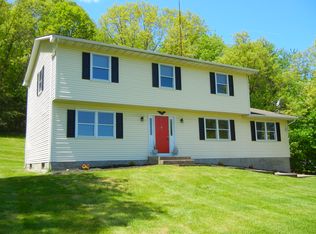
- $567,1004 bd3 ba2.2k sqft32 Miller Hill Dr, Lagrangeville, NY 12540Off Market
- $618,4005 bd2 ba2.5k sqft47 Miller Hill Dr, Lagrangeville, NY 12540Off Market
- $770,1003 bd4 ba3.9k sqft51 Miller Hill Dr, Lagrangeville, NY 12540Off Market
- $705,2005 bd2 ba2.4k sqft20 Miller Hill Dr, Lagrangeville, NY 12540Off Market
- $833,0004 bd3 ba2.9k sqft46 Miller Hill Dr, Lagrangeville, NY 12540Off Market
Nearby schools
GreatSchools rating
- 6/10Vail Farm Elementary SchoolGrades: K-5Distance: 1.3 mi
- 4/10Union Vale Middle SchoolGrades: 6-8Distance: 1.1 mi
- 6/10Arlington High SchoolGrades: 9-12Distance: 2.3 mi
Schools provided by the listing agent
- Elementary: Vail Farm Elementary School
- Middle: Union Vale Middle School
- High: Arlington High School
Source: OneKey® MLS as distributed by MLS GRID. This data may not be complete. We recommend contacting the local school district to confirm school assignments for this home.
- New York
- Dutchess County
- Lagrangeville
- 12540
- 29 Miller Hill Drive
Nearby cities
Nearby neighborhoods
Nearby zip codes
Other Lagrangeville Topics
