Skip main navigation
Sold for $329,000
  • $329,000

    29 Millholland Drive, Fishkill, NY 12524

    1beds
    1,276sqft
    Condominium, Residential
    Built in 1988
    -- sqft lot
    $357,000 Zestimate®
    $258/sqft
    $2,390 Estimated rent

    Home value

    $357,000

    $318,000 - $400,000

    $2,390/mo

    Zestimate® history
    Loading
    Loading...

    Owner options

    List your home for rent

    $2,390/mo

    Rent Zestimate®

    Find your next renter with Zillow Rental Manager. Plus, with online applications, you can quickly screen prospective tenants – for free.

    Learn more

    $2,390/mo

    Rent Zestimate®

    Refinance and save

    $2,587/mo

    Est. payment

    Refinancing to a lower rate could help reduce your monthly payments and save thousands over the life of the loan.

    See today's rates

    $2,587/mo

    Est. payment

    Explore your selling options

    Work with a Zillow partner agent

    Leverage their expertise and Zillow's premium Showcase listings to get your home seen by more buyers.

    Get started

    List with your own agent

    Get your home in front of millions of buyers by listing it on Zillow.

    Learn how to do it

    Sell it yourself

    Take full control of how buyers see your home on Zillow by listing For Sale by Owner (FSBO).

    List your home

    What's special

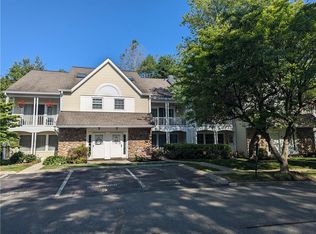
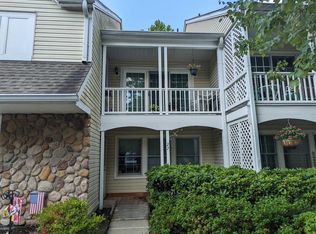
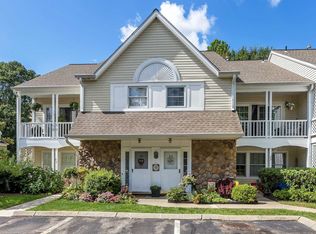
    Come fall in love with this charming 2-level townhouse style condo, this well appointed townhouse is perfectly situated in Fox Ridge one of the most desirable complexes, this home offers an open flowing floor plan, living room with cathedral ceiling that leads to a private balcony, dining area is open to living room, kitchen is newer with granite counters, stainless appliances and nice cabinetry and floor, enter into the primary bedroom ensuite with private bathroom, loft overlooks the living room, a perfect layout for entertaining and relaxing with family and friends. Minutes to I-84 and Metro North train, very close to Fishkill Village that offers plenty of restaurants and local shopping, parks and so much more. Come take a look you will want to make this your new home. This wonderful complex offers a refreshing pool, clubhouse, pickel ball court and playground you will totally enjoy...

    Zillow last checked:

    Listing updated:

    Listed by:

    Christina Acuti 914-456-4314,

    RE/MAX Town & Country 845-765-6128,

    Christopher Acuti 845-489-4423,

    RE/MAX Town & Country

    Bought with:

    Julie Setterlund, 10401358862

    Julia B Fee Sothebys Int. Rlty

    Source: OneKey® MLS as distributed by MLS GRID,MLS#: 843949MLS Logo

    Facts & features

    Interior

    Bedrooms & bathrooms
    • Bedrooms: 1
    • Bathrooms: 2
    • Full bathrooms: 1
    • 1/2 bathrooms: 1
    Bedroom 1
    • Level: First
    Bathroom 1
    • Level: First
    Bathroom 2
    • Description: Half Bath
    • Level: First
    Bonus room
    • Description: unfinished bonus room
    • Level: Second
    Dining room
    • Level: First
    Kitchen
    • Level: First
    Kitchen
    • Level: First
    Laundry
    • Level: First
    Loft
    • Level: Second
    Heating
    • Forced Air
    Cooling
    • Central Air
    Appliances
    • Included: Dishwasher, Dryer, Electric Oven, Electric Range, Electric Water Heater, Microwave, Refrigerator, Stainless Steel Appliance(s), Washer
    • Laundry: Washer/Dryer Hookup
    Features
    • Cathedral Ceiling(s), Ceiling Fan(s), Entrance Foyer, Formal Dining, Galley Type Kitchen, Granite Counters, Primary Bathroom, Open Floorplan
    • Attic: None
    Interior area
    • Total structure area: 1,276
    • Total interior livable area: 1,276 sqft

    Property

    Details
    • Parcel number: 1330896155381926740000
    • Special conditions: None

    Construction

    Type & style
    • Home type: Condo
    • Property subtype: Condominium, Residential
    • Attached to another structure: Yes
    Materials
    • Stone, Vinyl Siding
    Condition
    • Year built: 1988

    Utilities & green energy

    • Sewer: Public Sewer
    • Water: Public
    • Utilities for property: Trash Collection Private

    Community & neighborhood

    Location
    • Region: Fishkill
    • Subdivision: Fox Ridge

    HOA & financial

    HOA
    • Has HOA: Yes
    • HOA fee: $327 monthly
    • Services included: Maintenance Structure, Maintenance Grounds, Pool Service, Snow Removal, Trash
    • Association name: J & J Management
    • Association phone: 914-646-5108

    Other

    Other facts
    • Listing agreement: Exclusive Right To Sell

    Price history

    DateEventPrice
    6/16/2025Sold$329,000+2.8%$258/sqft
    Source: OneKey® MLS as distributed by MLS GRID #843949 Report a problem
    4/22/2025Pending sale$319,930$251/sqft
    Source: OneKey® MLS as distributed by MLS GRID #843949 Report a problem
    4/13/2025Listed for sale$319,930+83.3%$251/sqft
    Source: OneKey® MLS as distributed by MLS GRID #843949 Report a problem
    10/7/2016Sold$174,500-3%$137/sqft
    Source: OneKey® MLS as distributed by MLS GRID #H4623783 Report a problem
    8/20/2016Pending sale$179,900$141/sqft
    Source: RE/MAX Moniesworth Realty #351235 Report a problem
    5/12/2016Listed for sale$179,900$141/sqft
    Source: RE/MAX MONIESWORTH REALTY EF #351235 Report a problem

    Public tax history

    YearProperty taxesTax assessment
    2025-- $285,300 +8%
    2024-- $264,200 +5%
    2023-- $251,600 +10.5%
    2022-- $227,700 +12%
    2021-- $203,300 +7%
    2020-- $190,000
    2019-- $190,000 +3%
    2018-- $184,500 +4.5%
    2017$4,099 $176,600
    2016-- $176,600 -22.2%
    2015-- $227,100
    2014-- $227,100 -2.5%
    2012-- $233,000
    2011-- $233,000
    2010-- $233,000 -6.8%
    2009-- $250,000 -6%
    2008-- $266,000 +129.5%
    2006-- $115,900
    2000-- $115,900

    Find assessor info on the county website

    Neighborhood: Glenham

    Nearby schools

    GreatSchools rating
    Schools provided by the listing agent
    • Elementary: Fishkill Elementary School
    • Middle: Van Wyck Junior High School
    • High: John Jay Senior High School

    Source: OneKey® MLS as distributed by MLS GRID. This data may not be complete. We recommend contacting the local school district to confirm school assignments for this home.

    Get a cash offer in 3 minutes
    Find out how much your home could sell for in as little as 3 minutes with a no-obligation cash offer.
    Estimated market value
    $357,000
    Get a cash offer in 3 minutes
    Find out how much your home could sell for in as little as 3 minutes with a no-obligation cash offer.
    Estimated market value
    $357,000