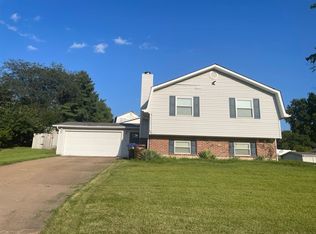
This home is a show stopper, a must see inside! Fresh, stylish and beautifully renovated 4-bedroom, 2.5-bath St. Peters two-story. Step inside to a bright, neutral interior with new engineered wood flooring, baseboards, doors and fresh paint throughout. The updated kitchen steals the show with new cabinetry, sleek hardware, subway tile backsplash, new sink and stainless appliances, while multiple dining and living spaces provide plenty of room to spread out and entertain. Just beyond the kitchen, the inviting family room features a shiplap-accented fireplace, while the light-filled sunroom adds another special gathering space with a beautiful wood-plank ceiling and backyard views. Convenient main floor laundry.
Upstairs, you'll find four bedrooms, including a primary suite with private full bath with beautiful tiled shower and black shower door. The updated full hall bath also has beautiful tiled shower. Ceiling fans in 3 of the bedrooms. Unfinished basement offers additional space that could be finished. Major improvements go well beyond the cosmetic and include a new roof, windows, exterior doors, gutters and driveway. Outside, the spacious, tree-lined backyard offers mature landscaping, patio spaces and plenty of room to relax, play or entertain. Yard is fully fenced and already has a firepit area ready for fall fires and smores! Attached two car garage as well as additional parking with the one car carport. Plenty of storage outside with attached storage shed behind the carport and a detached shed in the backyard. Conveniently located in the heart of St. Peters near shopping, dining, parks and recreation. Spencer Creek Park just around the corner!
Active
Listed by: Keller Williams Realty West • Brandy M Dudenhoeffer • 314-440-8900
$375,000
29 Millrace Dr, Saint Peters, MO 63376
4beds
1,800sqft
Single Family Residence
Built in 1976
0.37 Acres Lot
$-- Zestimate®
$208/sqft
$-- HOA
What's special
Shiplap-accented fireplaceFirepit areaSpacious tree-lined backyardAttached two car garageNew roofUpdated kitchenSleek hardware
- 12 hours
- 283
- 11
Zillow last checked:
Listing updated:
Listed by:
Brandy M Dudenhoeffer 314-440-8900,
Keller Williams Realty West
Source: MARIS,MLS#: 26056445 Originating MLS: St. Louis Association of REALTORS
Originating MLS: St. Louis Association of REALTORSFacts & features
Interior
Bedrooms & bathrooms
- Bedrooms: 4
- Bathrooms: 3
- Full bathrooms: 2
- 1/2 bathrooms: 1
- Main level bathrooms: 1
Primary bedroom
- Features: Floor Covering: Carpeting
- Level: Upper
- Area: 165
- Dimensions: 15x11
Bedroom 2
- Features: Floor Covering: Carpeting
- Level: Upper
- Area: 143
- Dimensions: 13x11
Bedroom 3
- Features: Floor Covering: Carpeting
- Level: Upper
- Area: 156
- Dimensions: 13x12
Bedroom 4
- Features: Floor Covering: Carpeting
- Level: Upper
- Area: 110
- Dimensions: 11x10
Breakfast room
- Features: Floor Covering: Wood Engineered
- Level: Main
- Area: 80
- Dimensions: 10x8
Dining room
- Features: Floor Covering: Wood Engineered
- Level: Main
- Area: 130
- Dimensions: 13x10
Family room
- Features: Floor Covering: Carpeting
- Level: Main
- Area: 252
- Dimensions: 21x12
Kitchen
- Features: Floor Covering: Wood Engineered
- Level: Main
- Area: 143
- Dimensions: 13x11
Laundry
- Level: Main
Living room
- Features: Floor Covering: Wood Engineered
- Level: Main
- Area: 187
- Dimensions: 17x11
Sunroom
- Features: Floor Covering: Luxury Vinyl Plank
- Level: Main
- Area: 192
- Dimensions: 16x12
Heating
- Forced Air, Natural Gas
Cooling
- Ceiling Fan(s), Central Air, Electric
Appliances
- Included: Stainless Steel Appliance(s), Dishwasher, Disposal, Microwave, Gas Oven, Free-Standing Gas Range, Water Heater
- Laundry: Laundry Closet, Main Level
Features
- Breakfast Room, Ceiling Fan(s), Custom Cabinetry, Eat-in Kitchen, Kitchen/Dining Room Combo, Separate Dining, Shower, Storage, Tub
- Flooring: Carpet, Wood
- Doors: French Doors, Panel Door(s), Sliding Doors
- Basement: Concrete,Unfinished
- Number of fireplaces: 1
- Fireplace features: Family Room, Gas
Interior area
- Total structure area: 1,800
- Total interior livable area: 1,800 sqft
- Finished area above ground: 1,800
Property
Parking
- Total spaces: 3
- Parking features: Attached, Attached Carport, Driveway, Garage, Garage Door Opener, Garage Faces Front
- Attached garage spaces: 2
- Carport spaces: 1
- Covered spaces: 3
- Has uncovered spaces: Yes
Features
- Levels: Two
- Patio & porch: Front Porch, Patio
- Fencing: Back Yard,Chain Link,Full,Gate
Lot
- Size: 0.37 Acres
- Features: Back Yard
Details
- Additional structures: Shed(s)
- Parcel number: 201085088000081.0000000
- Special conditions: Standard
Construction
Type & style
- Home type: SingleFamily
- Architectural style: Traditional
- Property subtype: Single Family Residence
Materials
- Brick, Vinyl Siding
- Foundation: Concrete Perimeter
Condition
- Year built: 1976
Utilities & green energy
- Electric: Other
- Sewer: Public Sewer
- Water: Public
- Utilities for property: Electricity Connected, Natural Gas Connected, Sewer Connected, Water Connected
Community & HOA
Community
- Subdivision: Spencer Creek East Village #3
HOA
- Has HOA: No
Location
- Region: Saint Peters
Financial & listing details
- Price per square foot: $208/sqft
- Tax assessed value: $252,646
- Annual tax amount: $3,343
- Date on market: 9/10/2026
- Listing terms: Cash,Conventional,FHA,VA Loan
- Electric utility on property: Yes
Estimated market value
Not available
Estimated sales range
Not available
Not available
Price history
| Date | Event | Price |
|---|---|---|
| 9/10/2026 | Listed for sale | $375,000$208/sqft |
Source:  MARIS #26056445 Report a problem MARIS #26056445 Report a problem | ||
Public tax history
| Year | Property taxes | Tax assessment |
|---|---|---|
| 2025 | $3,578 +8.1% | $48,003 +3.6% |
| 2024 | $3,310 +0.1% | $46,340 |
| 2023 | $3,307 +8.4% | $46,340 +26.3% |
| 2022 | $3,051 | $36,682 |
| 2021 | -- | $36,682 +24.7% |
| 2020 | -- | $29,424 |
| 2019 | $2,315 | $29,424 +3.9% |
| 2018 | $2,315 +0.5% | $28,320 |
| 2017 | $2,305 -0.3% | $28,320 -0.2% |
| 2016 | $2,312 +6.8% | $28,372 |
| 2015 | $2,165 -5.4% | $28,372 -3.6% |
| 2014 | $2,288 | $29,437 |
| 2013 | -- | $29,437 -6.7% |
| 2012 | -- | $31,560 -3.6% |
| 2011 | -- | $32,750 |
| 2010 | -- | $32,750 |
| 2009 | -- | $32,750 -3.1% |
| 2008 | -- | $33,790 -78.6% |
| 2007 | -- | $157,950 |
| 2006 | -- | $157,950 |
| 2005 | -- | $157,950 +10.6% |
| 2004 | -- | $142,790 |
| 2003 | -- | $142,790 |
| 2002 | -- | -- |
| 2001 | -- | -- |
Find assessor info on the county website
Monthly payment
Est. payment
Payment breakdown
Explore the cost of this home by adjusting the details. Changes won't be saved.Climate risks
Neighborhood: 63376
Nearby schools
Schools provided by the listing agent
- Elementary: Hawthorn Elem.
- Middle: Dubray Middle
- High: Ft. Zumwalt East High
Source: MARIS. This data may not be complete. We recommend contacting the local school district to confirm school assignments for this home.

Similar homes
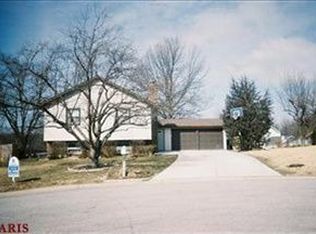
- $--4 bd3 ba1.8k sqft3070 Harness Dr, Florissant, MO 63033Auction
 ServiceLink Auction
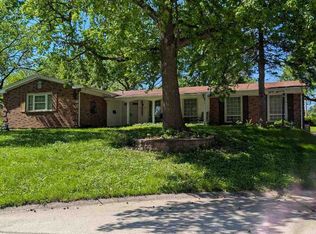
 - $--3 bd2 ba960 sqft1070 N Park Ln, Florissant, MO 63031Auction
 ServiceLink Auction
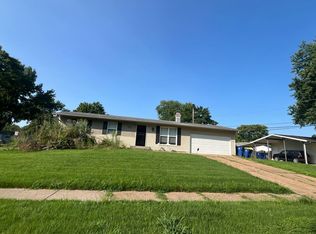
 - $--3 bd2 ba1.1k sqft1345 Saint Anthony Ln, Florissant, MO 63033Auction
 Auction.com 1
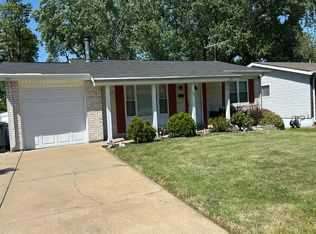
 - $--3 bd3 ba1.9k sqft2 Yankee Jim Ct, Saint Peters, MO 63376Auction
 Auction.com 2
 - $269,9002 bd3 ba1.6k sqft330 Willott Square Dr, Saint Peters, MO 63376For Sale
 MLS ID #26057405, Adam Hoff, Homebound Realty LLC. MARIS
 - $275,0003 bd2 ba1.8k sqft10 Club Grounds South Dr, Florissant, MO 63033For SaleMLS ID #26054236, Christine F LaFaver, Fox & Riley Real Estate. MARIS
- $299,5303 bd4 ba1.4k sqft594 Timber Creek Trl, O'Fallon, MO 63368For SaleMLS ID #26055868, Mark D Scheller, Mark Scheller Real Estate. MARIS
- $349,9004 bd2 ba1.9k sqft681 Henry Ave, Ballwin, MO 63011For SaleMLS ID #26052523, John F Williams, MORE, REALTORS. MARIS
- $445,0003 bd3 ba2.1k sqft226 Charging Bear Dr, Wentzville, MO 63385For SaleMLS ID #26042457, Cindy L Burcham, Berkshire Hathaway HomeServices Select Properties. MARIS
- $250,0004 bd3 ba1.6k sqft844 Townhouse Ln, Hazelwood, MO 63042For SaleMLS ID #26051507, Robert Salmons, Entera Realty, LLC. MARIS
- $239,0003 bd3 ba1.5k sqft725 Mary Jo Ln, Hazelwood, MO 63042For SaleMLS ID #26055576, Mark M Yang, Quality Realty Company. MARIS
- $296,9004 bd3 ba1.6k sqft1925 Apple Blossom Ct, Florissant, MO 63031For SaleMLS ID #26019367, Mary Montgomery, Coldwell Banker Realty - Gundaker. MARIS
- $299,9004 bd3 ba1.9k sqft5432 Trailbend Dr, Florissant, MO 63033For SaleMLS ID #26052465, Bryan Cooley, Cooley Housing LC. MARIS
- $390,0004 bd2 ba1.9k sqft1443 Marsh Ave, Ballwin, MO 63011For SaleMLS ID #26054736, Elizabeth A Schreiber, Keller Williams Chesterfield. MARIS
- $285,0003 bd2 ba1.2k sqft12925 Fernway Ln, Saint Louis, MO 63141For SaleMLS ID #26033652, Rose Becker-Moore, Coldwell Banker Realty - Gundaker West Regional. MARIS
- $299,9004 bd3 ba2.3k sqft750 Lamplight Ln, Hazelwood, MO 63042For SaleMLS ID #26048453, Sue M Woods, Coldwell Banker Realty - Gundaker West Regional. MARIS
- $240,0004 bd2 ba1.7k sqft2404 Hartland Ave, Saint Louis, MO 63114For SaleMLS ID #26038333, Janice A Laudel, Coldwell Banker Realty - Gundaker. MARIS
- $369,9003 bd2 ba1.9k sqft410 Palermo Dr, Ballwin, MO 63021For SaleMLS ID #26055946, Cherie Wandersee, RE/MAX Results. MARIS
- $235,9004 bd2 ba1.4k sqft4526 Country Ln, Saint Ann, MO 63074For SaleMLS ID #26047828, Lesley A Wilson, Equity Missouri LLC. MARIS
- $284,9503 bd2 ba1k sqft149 Hutchinson Rd, Ballwin, MO 63011For SaleMLS ID #26053457, Hai P Tang, Worth Clark Realty. MARIS
- $204,9994 bd2 ba1.9k sqft3829 Lawler Dr, Saint Louis, MO 63121For SaleMLS ID #26044736, James Hunt, ARS Sales, LLC. MARIS
- $232,0002 bd3 ba1.5k sqft1465 Willow Brook Cv, Saint Louis, MO 63146For SaleMLS ID #26050526, Fred A Kratky, RealtyNET Kratky Team. MARIS
- $279,0003 bd3 ba1.2k sqft213 Charmers Ct, Saint Louis, MO 63122For SaleMLS ID #26049907, Christopher L Kreutz, Compass Realty Group. MARIS
- $274,5003 bd3 ba1.5k sqft3759 Hirondelle Ln, Florissant, MO 63034For SaleMLS ID #26054371, LaWanda Smith Burnette, Amber Realty & Investments Inc. MARIS
- $190,0003 bd2 ba1.2k sqft39 Park Charles Blvd S APT D, Saint Peters, MO 63376For SaleMLS ID #26055122, Nancy S Jordan, Meyer Real Estate. MARIS
- $394,0004 bd3 ba2.2k sqft160 Lucerne Place Dr, Ballwin, MO 63011For SaleMLS ID #26030454, Rebecca A Mumma, Coldwell Banker Realty - Gundaker. MARIS
- $299,0003 bd3 ba1.8k sqft431 Peregrine Ct, Winfield, MO 63389For SaleMLS ID #26017057, Douglas S Fetsch, Show-Me Realty Associates. MARIS
- $375,0003 bd2 ba1.3k sqft137 Huntleigh Forest Dr, Saint Louis, MO 63122For SaleMLS ID #26055111, Ethan E Miller, Gateway Real Estate. MARIS
- $490,0004 bd2 ba2.1k sqft10 Laura Hill Rd, Saint Peters, MO 63376For SaleMLS ID #26050937, Michelle M Carlile, Worth Clark Realty. MARIS
- $214,9002 bd2 ba1.3k sqft10942 Vauxhall Dr, Saint Louis, MO 63146For SaleMLS ID #26020585, Zhuoqun Zhang, Oston Properties LLC. MARIS
- $299,0003 bd2 ba1.1k sqft4126 Holt Rd, Wentzville, MO 63385For SaleMLS ID #26052544, Dennis M Devereux, Dennis M Devereux. MARIS
