This breathtaking home offers unparalleled living on the Nahant coast. Gaze out at 180-degree ocean views across the open ocean to the Boston skyline, and no neighbors in your sightline. This 5 BR 4 BA home was gutted in 2012 and built with the highest standards. Radiant heat throughout, custom lighting and a coffered beamed ceiling add architectural detail to the kitchen and living area. Wide plank walnut and porcelain flooring on the main level complement the gourmet kitchen, featuring an 8 ft island and high-end appliances. Entertain in style on the bluestone patios or 3 decks, or cozy up by the Italian tiled gas fireplace. The 3 main bedrooms have ocean views and decks. There are gorgeous baths with Carrara marble and wet style vanities, and potential for first floor bedrooms. A finished suite over the garage with heat/A/C is ideal for a home office or guests. 2 car heated garage and 6 car parking. Professionally architected landscaping and irrigation with lighting on .20 acres.
Sold for $2,975,000
$2,975,000
29 Mills Ter, Nahant, MA 01908
5beds
3,624sqft
Single Family Residence
Built in 1926
8,712 Square Feet Lot
$3,105,300 Zestimate®
$821/sqft
$-- Estimated rent
Home value
$3,105,300
$2.86M - $3.38M
Not available
Zestimate® history
Owner options
List your home for rent
Find your next renter with Zillow Rental Manager. Plus, with online applications, you can quickly screen prospective tenants – for free.
Refinance and save
$20,172/mo
Est. payment
Refinancing to a lower rate could help reduce your monthly payments and save thousands over the life of the loan.
$20,172/mo
Est. payment
Explore your selling options
Work with a Zillow partner agent
Leverage their expertise and Zillow's premium Showcase listings to get your home seen by more buyers.
Get startedList with your own agent
Get your home in front of millions of buyers by listing it on Zillow.
Learn how to do itSell it yourself
Take full control of how buyers see your home on Zillow by listing For Sale by Owner (FSBO).
List your homeWhat's special
Zillow last checked:
Listing updated:
Listed by:
Annie Wachtel 917-545-2199,
Coldwell Banker Realty - Marblehead 781-631-9511
Bought with:
Victoria Malatesta
Today Real Estate, Inc.
Source: MLS PIN,MLS#: 73283101
Facts & features
Interior
Bedrooms & bathrooms
- Bedrooms: 5
- Bathrooms: 4
- Full bathrooms: 4
- Main level bathrooms: 1
Primary bedroom
- Features: Bathroom - 3/4, Bathroom - Double Vanity/Sink, Ceiling Fan(s), Walk-In Closet(s), Closet/Cabinets - Custom Built, Flooring - Hardwood, Window(s) - Bay/Bow/Box, Balcony / Deck, Balcony - Exterior, French Doors, Exterior Access, Recessed Lighting, Remodeled
- Level: Second
- Area: 208.33
- Dimensions: 16.67 x 12.5
Bedroom 2
- Features: Closet/Cabinets - Custom Built, Flooring - Hardwood, Window(s) - Picture, Balcony / Deck, Balcony - Exterior, Exterior Access, Recessed Lighting, Remodeled
- Level: Second
- Area: 113.58
- Dimensions: 11.75 x 9.67
Bedroom 3
- Features: Walk-In Closet(s), Flooring - Hardwood, Window(s) - Picture, Balcony / Deck, Balcony - Exterior, Exterior Access, Recessed Lighting, Remodeled
- Level: Third
- Area: 227.37
- Dimensions: 17.83 x 12.75
Primary bathroom
- Features: Yes
Bathroom 1
- Features: Bathroom - 3/4, Bathroom - Tiled With Shower Stall, Flooring - Stone/Ceramic Tile, Countertops - Stone/Granite/Solid
- Level: Main,First
- Area: 45.89
- Dimensions: 9.33 x 4.92
Bathroom 2
- Features: Bathroom - 3/4, Bathroom - Double Vanity/Sink, Bathroom - With Shower Stall, Flooring - Stone/Ceramic Tile, Window(s) - Picture, Double Vanity, Recessed Lighting
- Level: Second
- Area: 131.56
- Dimensions: 12.33 x 10.67
Bathroom 3
- Features: Bathroom - Full, Bathroom - Tiled With Tub & Shower, Flooring - Stone/Ceramic Tile, Window(s) - Picture, Recessed Lighting, Remodeled
- Level: Second
- Area: 75
- Dimensions: 9 x 8.33
Dining room
- Features: Coffered Ceiling(s), Flooring - Hardwood, Window(s) - Picture, Balcony / Deck, Deck - Exterior, Exterior Access, High Speed Internet Hookup, Open Floorplan, Remodeled, Wine Chiller, Lighting - Pendant
- Level: Main,First
- Area: 109.23
- Dimensions: 12.25 x 8.92
Family room
- Features: Flooring - Hardwood, Window(s) - Picture, High Speed Internet Hookup, Recessed Lighting, Remodeled
- Level: Main,First
- Area: 121.53
- Dimensions: 11.67 x 10.42
Kitchen
- Features: Coffered Ceiling(s), Closet/Cabinets - Custom Built, Flooring - Stone/Ceramic Tile, Window(s) - Picture, Dining Area, Balcony / Deck, Countertops - Stone/Granite/Solid, Kitchen Island, High Speed Internet Hookup, Open Floorplan, Recessed Lighting, Remodeled, Stainless Steel Appliances, Pot Filler Faucet, Gas Stove, Lighting - Pendant
- Level: Main,First
- Area: 215.57
- Dimensions: 15.58 x 13.83
Living room
- Features: Coffered Ceiling(s), Closet/Cabinets - Custom Built, Flooring - Hardwood, Window(s) - Picture, Balcony / Deck, Deck - Exterior, Exterior Access, High Speed Internet Hookup, Open Floorplan, Recessed Lighting, Remodeled
- Level: Main,First
- Area: 487.67
- Dimensions: 22.08 x 22.08
Office
- Features: Flooring - Hardwood, Window(s) - Picture, Recessed Lighting, Remodeled
- Area: 284.63
- Dimensions: 21.08 x 13.5
Heating
- Other
Cooling
- Central Air, Ductless
Appliances
- Included: Dishwasher, Disposal, Range, Refrigerator, Washer, Dryer
- Laundry: Second Floor
Features
- Closet/Cabinets - Custom Built, Recessed Lighting, Closet - Double, Bathroom - 3/4, Bathroom - With Shower Stall, Open Floorplan, Closet - Linen, Bonus Room, Home Office-Separate Entry, 3/4 Bath, Entry Hall, Center Hall, Mud Room, Other
- Flooring: Other, Flooring - Hardwood, Flooring - Stone/Ceramic Tile, Flooring - Wood
- Doors: French Doors
- Windows: Picture
- Basement: Full,Partially Finished,Interior Entry
- Number of fireplaces: 1
- Fireplace features: Living Room
Interior area
- Total structure area: 3,624
- Total interior livable area: 3,624 sqft
Property
Parking
- Total spaces: 8
- Parking features: Detached, Garage Door Opener, Heated Garage, Off Street, Driveway
- Garage spaces: 2
- Uncovered spaces: 6
Features
- Patio & porch: Deck - Composite, Patio
- Exterior features: Deck - Composite, Patio, Balcony, Professional Landscaping, Decorative Lighting, City View(s), Guest House, Outdoor Shower
- Has view: Yes
- View description: City View(s), Scenic View(s), City, Water, Ocean, Public Water View
- Has water view: Yes
- Water view: Ocean,Public,Water
- Waterfront features: Waterfront, Ocean, Frontage, Access, Beach Access, Ocean, Frontage, 0 to 1/10 Mile To Beach, Beach Ownership(Public)
Lot
- Size: 8,712 Square Feet
- Features: Easements, Flood Plain
Details
- Additional structures: Guest House
- Parcel number: 2063658
- Zoning: R2
Construction
Type & style
- Home type: SingleFamily
- Architectural style: Other (See Remarks)
- Property subtype: Single Family Residence
Materials
- Foundation: Other
Condition
- Updated/Remodeled,Remodeled
- Year built: 1926
Utilities & green energy
- Sewer: Public Sewer
- Water: Public
- Utilities for property: for Gas Range
Green energy
- Energy efficient items: Thermostat
Community & HOA
Community
- Features: Public Transportation, Tennis Court(s), Park, Golf, Conservation Area, House of Worship, Marina, Public School, University
- Security: Security System
HOA
- Has HOA: No
Location
- Region: Nahant
Financial & listing details
- Price per square foot: $821/sqft
- Tax assessed value: $1,840,100
- Annual tax amount: $16,837
- Date on market: 9/6/2026
- Listing terms: Other (See Remarks)
- Exclusions: Louis Poulson Artichoke Lamp, Mounted Cabinets In Family Room, Floating Shelves In Bedroom And Gym
- Road surface type: Paved
Price history
| Date | Event | Price |
|---|---|---|
| 11/21/2024 | Sold | $2,975,000$821/sqft |
Source: MLS PIN #73283101 Report a problem | ||
| 9/19/2024 | Contingent | $2,975,000$821/sqft |
Source: MLS PIN #73283101 Report a problem | ||
| 9/3/2024 | Listed for sale | $2,975,000+161.7%$821/sqft |
Source: MLS PIN #73283101 Report a problem | ||
| 10/11/2011 | Sold | $1,137,000$314/sqft |
Source: Public Record Report a problem | ||
Public tax history
| Year | Property taxes | Tax assessment |
|---|---|---|
| 2025 | $16,837 +0.9% | $1,840,100 |
| 2024 | $16,690 +3.6% | $1,840,100 +3.8% |
| 2023 | $16,116 | $1,772,900 |
| 2022 | $16,116 +5.1% | $1,772,900 +21.5% |
| 2021 | $15,341 +2.2% | $1,459,700 +6.7% |
| 2020 | $15,008 +10.7% | $1,368,100 +10% |
| 2019 | $13,563 +13.7% | $1,243,200 +6.8% |
| 2018 | $11,930 -2.1% | $1,163,900 |
| 2017 | $12,186 +2.9% | $1,163,900 +3.4% |
| 2016 | $11,840 +1.8% | $1,125,500 +5.7% |
| 2015 | $11,629 -1% | $1,064,900 |
| 2014 | $11,746 +52.9% | $1,064,900 +48.9% |
| 2013 | $7,680 -11.9% | $715,100 -13.5% |
| 2012 | $8,719 +1.6% | $826,400 -3.7% |
| 2011 | $8,579 +5% | $857,900 -1.1% |
| 2010 | $8,173 +6.2% | $867,600 -3.8% |
| 2009 | $7,697 -1.4% | $902,300 -3.7% |
| 2008 | $7,808 +24.9% | $937,300 +6.6% |
| 2007 | $6,250 +9.5% | $879,100 +11.9% |
| 2006 | $5,710 +7.3% | $785,400 +16% |
| 2005 | $5,320 +2.2% | $676,900 +9.7% |
| 2004 | $5,208 +3.7% | $617,100 +12.1% |
| 2003 | $5,021 +8.7% | $550,500 +53.9% |
| 2000 | $4,618 +18.1% | $357,700 +18.6% |
| 1996 | $3,910 | $301,700 |
Find assessor info on the county website
Neighborhood: 01908
Nearby homes
- $665,3003 bd1 ba966 sqft21 Mills Ter, Nahant, MA 01908Off Market
- $1,754,4003 bd2 ba2.2k sqft19 Howe Rd, Nahant, MA 01908Off Market
- $1,522,4004 bd3 ba2k sqft37 Mills Ter, Nahant, MA 01908Off Market
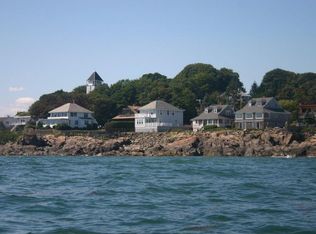
- $1,974,3002 bd2 ba2.8k sqft15 Howe Rd, Nahant, MA 01908Off Market
- $810,0000.27 acres17 Mills Ter, Nahant, MA 01908Lot/Land
- $2,035,800-- bd-- ba-- sqft53 Mills Ter, Nahant, MA 01908Off Market
- $980,2003 bd3 ba2.4k sqft16 Howe Rd, Nahant, MA 01908Off Market
- $1,472,4003 bd2 ba1.9k sqft11 Howe Rd, Nahant, MA 01908Off Market
Nearby schools
GreatSchools rating
- 5/10Johnson Elementary SchoolGrades: PK-6Distance: 0.8 mi
- 3/10Lynn Vocational Technical InstituteGrades: PK-3,5-12Distance: 2.1 mi
- 4/10Fredrick Douglass Collegiate AcademyGrades: 9-11Distance: 1.9 mi
Schools provided by the listing agent
- Elementary: Johnson/Nahant
- Middle: Swampscott
- High: Swampscott
Source: MLS PIN. This data may not be complete. We recommend contacting the local school district to confirm school assignments for this home.
Get a cash offer in 3 minutes
Find out how much your home could sell for in as little as 3 minutes with a no-obligation cash offer.
Estimated market value
$3,105,300
Get a cash offer in 3 minutes
Find out how much your home could sell for in as little as 3 minutes with a no-obligation cash offer.
Estimated market value
$3,105,300
- Massachusetts
- Essex County
- Nahant
- 01908
- 29 Mills Ter
