Skip main navigation
Off market
  • $1,301,600

    29 Milwood St, Dorchester, MA 02124

    4beds
    2,456sqft
    Single Family Residence
    Built in 1899
    7,235 Square Feet Lot
    $1,301,600 Zestimate®
    $530/sqft
    $4,523 Estimated rent

    Home value

    $1,301,600

    $1.24M - $1.38M

    $4,523/mo

    Zestimate® history
    Loading
    Loading...

    Owner options

    List your home for rent

    $4,523/mo

    Rent Zestimate®

    Find your next renter with Zillow Rental Manager. Plus, with online applications, you can quickly screen prospective tenants – for free.

    Learn more

    $4,523/mo

    Rent Zestimate®

    Refinance and save

    $7,811/mo

    Est. payment

    Refinancing to a lower rate could help reduce your monthly payments and save thousands over the life of the loan.

    See today's rates

    $7,811/mo

    Est. payment

    Explore your selling options

    Work with a Zillow partner agent

    Leverage their expertise and Zillow's premium Showcase listings to get your home seen by more buyers.

    Get started

    List with your own agent

    Get your home in front of millions of buyers by listing it on Zillow.

    Learn how to do it

    Sell it yourself

    Take full control of how buyers see your home on Zillow by listing For Sale by Owner (FSBO).

    List your home

    What's special

    Victorian foyerClassic staircaseStylish kitchenKitchenaid appliancesChic pendantQuartz countersGorgeous foyer

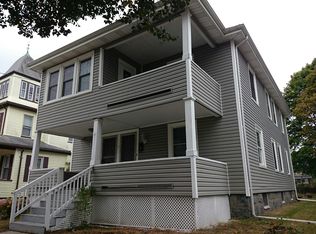
    Offer accepted! Sunday Open House cancelled!Offers have started to come in and initial offers to be reviewed 6/17 @ 8pm. Stately Victorian on 7200 sq foot lot is tucked away on a quiet street in coveted Cedar Grove. Renovated 2017-18 exuding elegance at every turn. Lofty ceilings, immaculate and thoughtfully designed 1st floor living space, featuring a Victorian foyer with stained glass & chic pendant, designer custom kitchen with quartz counters, KitchenAid appliances, and recessed lighting. Outstanding overall flow, gorgeous foyer, airy living room, elegant dining room and stylish kitchen. Classic staircase arrives at the 2nd floor with 4 brs and bathroom all flowing off a nicely sized hallway with plentiful natural light and beautiful hardwood floors creating a peaceful & happy ambiance. 3rd floor awaits your future updates. Large backyard & brick patio, flowing green space - the perfect setting for relaxing and entertaining. Near I93N/S, red line, bus lines,& Adams Village.

    This property is off market, which means it's not currently listed for sale or rent on Zillow. This may be different from what's available on other websites or public sources.
    Zillow last checked:

    Listing updated:

    Listed by:

    Charles Maneikis 617-645-5417,

    The Maneikis Companies, Inc. 617-645-5417,

    Charles Maneikis 617-645-5417

    Bought with:

    The Team - Real Estate Advisors

    Coldwell Banker Realty - Cambridge

    Source: MLS PIN,MLS#: 73125127

    Facts & features

    Interior

    Bedrooms & bathrooms
    • Bedrooms: 4
    • Bathrooms: 2
    • Full bathrooms: 1
    • 1/2 bathrooms: 1
    Primary bedroom
    • Level: Second
    Bedroom 2
    • Level: Second
    Bedroom 3
    • Level: Second
    Bedroom 4
    • Level: Second
    Primary bathroom
    • Features: No
    Bathroom 1
    • Level: First
    Bathroom 2
    • Level: Second
    Dining room
    • Level: First
    Kitchen
    • Level: First
    Living room
    • Level: First
    Heating
    • Forced Air, Natural Gas
    Cooling
    • Central Air
    Appliances
    • Included: Gas Water Heater, Range, Dishwasher, Disposal, Microwave, ENERGY STAR Qualified Refrigerator, ENERGY STAR Qualified Dryer, ENERGY STAR Qualified Dishwasher, ENERGY STAR Qualified Washer, Oven
    • Laundry: In Basement, Gas Dryer Hookup
    Features
    • Flooring: Wood
    • Basement: Full,Bulkhead
    • Number of fireplaces: 1
    Interior area
    • Total structure area: 2,456
    • Total interior livable area: 2,456 sqft

    Property

    Parking
    • Total spaces: 3
    • Parking features: Paved
    • Uncovered spaces: 3
    Accessibility
    • Accessibility features: No
    Features
    • Patio & porch: Porch, Patio
    • Exterior features: Porch, Patio, Fenced Yard
    • Fencing: Fenced
    • Waterfront features: Bay, 1 to 2 Mile To Beach, Beach Ownership(Public)
    Lot
    • Size: 7,235 Square Feet
    • Features: Level
    Details
    • Parcel number: W:16 P:05089 S:000,1316544
    • Zoning: R1

    Construction

    Type & style
    • Home type: SingleFamily
    • Architectural style: Victorian
    • Property subtype: Single Family Residence
    Materials
    • Frame
    • Foundation: Stone, Granite
    • Roof: Shingle
    Condition
    • Year built: 1899

    Utilities & green energy

    • Electric: Circuit Breakers, 100 Amp Service
    • Sewer: Public Sewer
    • Water: Public
    • Utilities for property: for Gas Range, for Gas Dryer

    Community & HOA

    Community
    • Features: Public Transportation, Shopping, Pool, Tennis Court(s), Park, Walk/Jog Trails, Stable(s), Golf, Medical Facility, Laundromat, Bike Path, Conservation Area, Highway Access, House of Worship, Marina, Private School, Public School, T-Station, University, Sidewalks
    • Subdivision: Cedar Grove
    HOA
    • Has HOA: No
    Location
    • Region: Dorchester

    Financial & listing details

    • Price per square foot: $530/sqft
    • Tax assessed value: $1,045,200
    • Annual tax amount: $11,225
    • Date on market: 1/23/2026
    • Listing terms: Contract
    • Exclusions: Backyard Play Center Excluded From Sale.
    • Road surface type: Paved

    Price history

    DateEventPrice
    7/28/2023Sold$1,150,000+4.5%$468/sqft
    Source: MLS PIN #73125127 Report a problem
    6/15/2023Listed for sale$1,100,000+15.8%$448/sqft
    Source: MLS PIN #73125127 Report a problem
    8/15/2019Sold$950,000+5.7%$387/sqft
    Source: Public Record Report a problem
    6/18/2019Pending sale$899,000$366/sqft
    Source: Compass #72517994 Report a problem
    6/13/2019Listed for sale$899,000+30.7%$366/sqft
    Source: Compass #72517994 Report a problem
    8/7/2017Sold$688,000+9.2%$280/sqft
    Source: Public Record Report a problem
    6/25/2017Pending sale$629,900$256/sqft
    Source: Boston City Properties #72184204 Report a problem
    6/19/2017Listed for sale$629,900+61.9%$256/sqft
    Source: Boston City Properties #72184204 Report a problem
    7/31/2007Sold$389,000+232.5%$158/sqft
    Source: Public Record Report a problem
    11/21/1994Sold$117,000$48/sqft
    Source: Public Record Report a problem

    Public tax history

    YearProperty taxesTax assessment
    2025$13,435 +10.3%$1,160,200 +3.8%
    2024$12,185 +8.6%$1,117,900 +7%
    2023$11,225 +2.7%$1,045,200 +4%
    2022$10,933 +8.9%$1,004,900 +6.8%
    2021$10,037 +32.1%$940,700 +30.8%
    2020$7,597 +7.2%$719,400 +7%
    2019$7,085 +19.9%$672,200 +19.3%
    2018$5,907 +332.2%$563,600 +5%
    2017$1,367 -75%$536,800 +8%
    2016$5,467 +10.1%$497,000 +21.2%
    2015$4,964 -4.1%$409,900 +4%
    2013$5,178 +5.7%$394,100 +4.9%
    2012$4,900 +2%$375,800
    2011$4,806 +6.6%$375,800 -1%
    2010$4,510 +7%$379,600 -4.3%
    2009$4,215 -8.2%$396,500 -5.3%
    2008$4,593 -6%$418,700 -5.8%
    2007$4,886 $444,600
    Find assessor info on the county website

    Neighborhood: South Dorchester

    Nearby schools

    GreatSchools rating
    Schools provided by the listing agent
    • Elementary: St. Brendan
    • Middle: Murphy
    • High: Bls/Bla/Bc

    Source: MLS PIN. This data may not be complete. We recommend contacting the local school district to confirm school assignments for this home.

    Get a cash offer in 3 minutes
    Find out how much your home could sell for in as little as 3 minutes with a no-obligation cash offer.
    Estimated market value
    $1,301,600
    Get a cash offer in 3 minutes
    Find out how much your home could sell for in as little as 3 minutes with a no-obligation cash offer.
    Estimated market value
    $1,301,600