Skip main navigation
Sold for $950,000
Street View
  • $950,000

    29 Milyko Dr, Washington Crossing, PA 18977

    4beds
    2,989sqft
    Single Family Residence
    Built in 1963
    0.67 Acres Lot
    $1,044,500 Zestimate®
    $318/sqft
    $6,264 Estimated rent

    Home value

    $1,044,500

    $982,000 - $1.12M

    $6,264/mo

    Zestimate® history
    Loading
    Loading...

    Owner options

    List your home for rent

    $6,264/mo

    Rent Zestimate®

    Find your next renter with Zillow Rental Manager. Plus, with online applications, you can quickly screen prospective tenants – for free.

    Learn more

    $6,264/mo

    Rent Zestimate®

    Refinance and save

    $5,995/mo

    Est. payment

    Refinancing to a lower rate could help reduce your monthly payments and save thousands over the life of the loan.

    See today's rates

    $5,995/mo

    Est. payment

    Explore your selling options

    Work with a Zillow partner agent

    Leverage their expertise and Zillow's premium Showcase listings to get your home seen by more buyers.

    Get started

    List with your own agent

    Get your home in front of millions of buyers by listing it on Zillow.

    Learn how to do it

    Sell it yourself

    Take full control of how buyers see your home on Zillow by listing For Sale by Owner (FSBO).

    List your home

    What's special

    Wood - burning fireplaceClassic colonialQuartz countersAdditional living spaceBeautiful perennial gardensPrivate studyAttractive yard
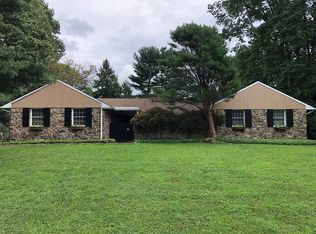
    You will love this cozy, classic colonial with in-ground pool located in the heart of Washington Crossing’s Buckland Valley Farms community. A sleek white façade with black shutters, this inviting home is spacious and has an incredible lot showcasing a mature green landscape with beautiful perennial gardens. Step inside to be greeted by the warm, authentic oak hardwood floors guiding you throughout the main level. The expansive Family Room includes a wood-burning fireplace and perfectly positioned French doors leading out to the attractive yard dotted with color from the blooming flowers. The formal Dining Room is perfect for everyday meals or special occasions with easy access to the updated Kitchen and the amazing Four Seasons Room surrounded by three walls of windows giving the sense that you are lounging outdoors. The Kitchen offers a stunning marble backsplash, stainless steel appliances and Quartz counters. Work from home in the private Study that features a second wood-burning fireplace and custom, built-in bookcases. The upper level is home to 4 bedrooms including the Main Suite with large walk-in closet and convenient full bath. Additional amenities include recessed lighting, finished lower level providing additional living space, wonderful community setting, walking distance to the canal and within the Council Rock North school district.

    Zillow last checked:

    Listing updated:

    Listed by:

    Jay Spaziano 215-493-1220,

    Jay Spaziano Real Estate,

    Co-Listing Agent: Gina Spaziano 484-213-0717,

    Jay Spaziano Real Estate

    Bought with:

    Jackie McGonigal, RS354620

    Keller Williams Real Estate

    Martin Millner, RS206783L

    Keller Williams Real Estate

    Source: Bright MLS,MLS#: PABU2070262MLS Logo

    Facts & features

    Interior

    Bedrooms & bathrooms
    • Bedrooms: 4
    • Bathrooms: 3
    • Full bathrooms: 2
    • 1/2 bathrooms: 1
    • Main level bathrooms: 1
    Basement
    • Area: 500
    Heating
    • Forced Air, Radiant, Baseboard, Oil, Electric
    Cooling
    • Central Air, Electric
    Appliances
    • Included: Electric Water Heater
    • Laundry: Main Level
    Features
    • Built-in Features, Breakfast Area, Chair Railings, Combination Dining/Living, Combination Kitchen/Dining, Dining Area, Floor Plan - Traditional, Formal/Separate Dining Room, Kitchen - Table Space, Primary Bath(s), Recessed Lighting, Soaking Tub, Upgraded Countertops, Walk-In Closet(s), Bathroom - Tub Shower
    • Flooring: Wood
    • Windows: Skylight(s)
    • Basement: Interior Entry,Partially Finished
    • Number of fireplaces: 2
    • Fireplace features: Wood Burning
    Interior area
    • Total structure area: 2,989
    • Total interior livable area: 2,989 sqft
    • Finished area above ground: 2,489
    • Finished area below ground: 500

    Property

    Parking
    • Total spaces: 2
    • Parking features: Garage Faces Side, Inside Entrance, Attached, Driveway
    • Attached garage spaces: 2
    • Has uncovered spaces: Yes
    Accessibility
    • Accessibility features: None
    Features
    • Levels: Two
    • Stories: 2
    • Patio & porch: Enclosed, Patio
    • Has private pool: Yes
    • Pool features: Gunite, In Ground, Heated, Private
    • Has view: Yes
    • View description: Garden
    Lot
    • Size: 0.67 Acres
    • Dimensions: 164.00 x 177.00
    Details
    • Additional structures: Above Grade, Below Grade
    • Parcel number: 47010018
    • Zoning: CR1
    • Special conditions: Standard

    Construction

    Type & style
    • Home type: SingleFamily
    • Architectural style: Colonial
    • Property subtype: Single Family Residence
    Materials
    • Frame
    • Foundation: Other
    Condition
    • New construction: No
    • Year built: 1963

    Utilities & green energy

    • Sewer: On Site Septic
    • Water: Well

    Community & HOA

    Community
    • Subdivision: Buckland Valley Fa
    HOA
    • Has HOA: No
    Location
    • Region: Washington Crossing
    • Municipality: UPPER MAKEFIELD TWP

    Financial & listing details

    • Price per square foot: $318/sqft
    • Tax assessed value: $46,000
    • Annual tax amount: $7,776
    • Date on market: 5/4/2024
    • Listing agreement: Exclusive Right To Sell
    • Ownership: Fee Simple

    Price history

    DateEventPrice
    8/30/2024Sold$950,000+8.6%$318/sqft
    Source: Bright MLS #PABU2070262 Report a problem
    6/27/2024Pending sale$875,000$293/sqft
    Source: Bright MLS #PABU2070262 Report a problem
    5/8/2024Contingent$875,000$293/sqft
    Source: Bright MLS #PABU2070262 Report a problem
    5/4/2024Listed for sale$875,000+29561%$293/sqft
    Source: Bright MLS #PABU2070262 Report a problem
    12/21/2013Sold$2,950-99.5%$1/sqft
    Source: Agent Provided Report a problem
    12/20/2013Listing removed$2,950$1/sqft
    Source: Keller Williams Real Estate-Langhorne #6310423 Report a problem
    11/23/2013Listed for rent$2,950$1/sqft
    Source: Keller Williams Real Estate-Langhorne #6310423 Report a problem
    1/17/2008Sold$605,000-8.3%$202/sqft
    Source: Public Record Report a problem
    11/14/2007Listed for sale$659,900+69.2%$221/sqft
    Source: Number1Expert #5086043 Report a problem
    2/8/2002Sold$390,000$130/sqft
    Source: Public Record Report a problem

    Public tax history

    YearProperty taxesTax assessment
    2025$8,035 $46,000
    2024$8,035 +5%$46,000
    2023$7,653 +0.5%$46,000
    2022$7,613 +1.4%$46,000
    2021$7,510 +2.5%$46,000
    2020$7,330 +4.3%$46,000
    2018$7,027 +1.3%$46,000
    2017$6,938 $46,000
    2016$6,938 $46,000
    2015-- $46,000
    2014-- $46,000
    2013-- $46,000
    2012-- $46,000
    2011-- $46,000
    2010-- $46,000
    2009-- $46,000
    2008-- $46,000
    2007-- $46,000
    2006-- $46,000
    2005-- $46,000 +300%
    2004-- $11,500
    2003-- $11,500
    2002-- $11,500
    2000-- $11,500
    Find assessor info on the county website

    Neighborhood: 18977

    Nearby schools

    GreatSchools rating
    Schools provided by the listing agent
    • District: Council Rock

    Source: Bright MLS. This data may not be complete. We recommend contacting the local school district to confirm school assignments for this home.

    Get a cash offer in 3 minutes
    Find out how much your home could sell for in as little as 3 minutes with a no-obligation cash offer.
    Estimated market value
    $1,044,500
    Get a cash offer in 3 minutes
    Find out how much your home could sell for in as little as 3 minutes with a no-obligation cash offer.
    Estimated market value
    $1,044,500