Skip main navigation
Sold for $675,000
  • $675,000

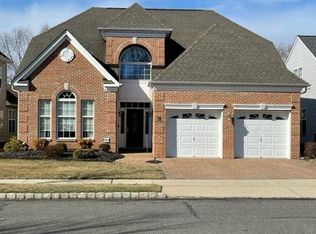
    29 Monte Carlo Dr, Hamilton, NJ 08691

    3beds
    3,218sqft
    Single Family Residence
    Built in 2005
    6,708 Square Feet Lot
    $677,500 Zestimate®
    $210/sqft
    $4,254 Estimated rent

    Home value

    $677,500

    $603,000 - $759,000

    $4,254/mo

    Zestimate® history
    Loading
    Loading...

    Owner options

    List your home for rent

    $4,254/mo

    Rent Zestimate®

    Find your next renter with Zillow Rental Manager. Plus, with online applications, you can quickly screen prospective tenants – for free.

    Learn more

    $4,254/mo

    Rent Zestimate®

    Refinance and save

    $5,063/mo

    Est. payment

    Refinancing to a lower rate could help reduce your monthly payments and save thousands over the life of the loan.

    See today's rates

    $5,063/mo

    Est. payment

    Explore your selling options

    Work with a Zillow partner agent

    Leverage their expertise and Zillow's premium Showcase listings to get your home seen by more buyers.

    Get started

    List with your own agent

    Get your home in front of millions of buyers by listing it on Zillow.

    Learn how to do it

    Sell it yourself

    Take full control of how buyers see your home on Zillow by listing For Sale by Owner (FSBO).

    List your home

    What's special

    Vaulted ceilingsBonus breakfast nookGleaming wood floorsCozy officeGourmet kitchenFormal dining roomSerene primary suite
    Welcome to The Enchantment – Hamilton’s Premier 55+ Community. This spacious and beautifully maintained 3,218 sq ft home offers comfort, elegance, and the perfect blend of privacy and entertainment space. With 3 bedrooms and 3 full bathrooms, this two-story gem is thoughtfully designed for easy living and gracious hosting. On the main level, you’ll find two generously sized bedrooms, including a serene primary suite, along with two full baths. The great room is a showstopper with vaulted ceilings and an airy, open feel that flows seamlessly into the kitchen and dining spaces. The gourmet kitchen features granite countertops, tile floors, and an open-concept design perfect for entertaining. The main living areas are graced with gleaming wood floors, and there’s even a formal dining room open to living room, a cozy office, and a bonus breakfast nook overlooking the back patio — ideal for morning coffee or a quiet read. Upstairs offers the perfect retreat for guests or extended family, complete with a private bedroom, full bathroom, and Loft area. Located in a quiet and friendly neighborhood, The Enchantment offers a vibrant lifestyle with amenities like a clubhouse, fitness center, and a sparkling pool — all just steps from your door. Don’t miss your chance to live in this highly sought-after community where comfort meets convenience. Close proximity to major roadways and shopping.

    Zillow last checked:

    Listing updated:

    Listed by:

    Jessica Ugi 609-351-8028,

    ERA Central Realty Group - Cream Ridge

    Bought with:

    Thomas Morris, RS361783

    Coldwell Banker Residential Brokerage - Princeton

    Source: Bright MLS,MLS#: NJME2059512MLS Logo

    Facts & features

    Interior

    Bedrooms & bathrooms
    • Bedrooms: 3
    • Bathrooms: 3
    • Full bathrooms: 3
    • Main level bathrooms: 2
    • Main level bedrooms: 2
    Rooms
    • Room types: Living Room, Dining Room, Kitchen, Sun/Florida Room, Great Room, Loft, Office
    Dining room
    • Level: Main
    Great room
    • Level: Main
    Kitchen
    • Level: Main
    Living room
    • Level: Main
    Loft
    • Level: Upper
    Office
    • Level: Main
    Other
    • Level: Main
    Heating
    • Forced Air, Natural Gas
    Cooling
    • Central Air, Electric
    Appliances
    • Included: Gas Water Heater
    • Laundry: Main Level
    Features
    • Has basement: No
    • Number of fireplaces: 1
    • Fireplace features: Gas/Propane
    Interior area
    • Total structure area: 3,218
    • Total interior livable area: 3,218 sqft
    • Finished area above ground: 3,218

    Property

    Parking
    • Total spaces: 2
    • Parking features: Driveway
    • Uncovered spaces: 2
    Accessibility
    • Accessibility features: None
    Features
    • Levels: Two
    • Stories: 2
    • Pool features: Community
    Lot
    • Size: 6,708 Square Feet
    • Dimensions: 55 x 122
    • Features: Backs to Trees
    Details
    • Additional structures: Above Grade
    • Parcel number: 030261300004 51
    • Zoning: RES
    • Special conditions: Standard

    Construction

    Type & style
    • Home type: SingleFamily
    • Architectural style: Contemporary
    • Property subtype: Single Family Residence
    Materials
    • Vinyl Siding
    • Foundation: Slab
    • Roof: Shingle
    Condition
    • New construction: No
    • Year built: 2005

    Utilities & green energy

    • Sewer: Public Sewer
    • Water: Public

    Community & HOA

    Community
    • Senior community: Yes
    • Subdivision: Enchantment
    HOA
    • Has HOA: Yes
    • Services included: Maintenance Grounds, Snow Removal
    • HOA fee: $300 monthly
    • HOA name: ASSOCIA
    Location
    • Region: Hamilton
    • Municipality: HAMILTON TWP

    Financial & listing details

    • Price per square foot: $210/sqft
    • Tax assessed value: $378,800
    • Annual tax amount: $13,348
    • Date on market: 5/18/2025
    • Listing agreement: Exclusive Right To Sell
    • Inclusions: Washer, Dryer, Refrig, Stove, Dishwasher, Microwave, Blinds.
    • Exclusions: Personal Property
    • Ownership: Fee Simple

    Price history

    DateEventPrice
    8/13/2025Sold$675,000-5.6%$210/sqft
    Source: Bright MLS #NJME2059512 Report a problem
    6/26/2025Pending sale$715,000$222/sqft
    Source: Bright MLS #NJME2059512 Report a problem
    6/26/2025Contingent$715,000$222/sqft
    Source: Bright MLS #NJME2059512 Report a problem
    5/30/2025Price change$715,000-2.1%$222/sqft
    Source: Bright MLS #NJME2059512 Report a problem
    5/18/2025Listed for sale$730,000+47.9%$227/sqft
    Source: Bright MLS #NJME2059512 Report a problem
    9/10/2007Sold$493,530$153/sqft
    Source: Public Record Report a problem

    Public tax history

    YearProperty taxesTax assessment
    2025$13,349 $378,800
    2024$13,349 +7.7%$378,800
    2023$12,398 +0.3%$378,800
    2022$12,360 -0.3%$378,800
    2021$12,398 +3.4%$378,800
    2020$11,989 +5.5%$378,800
    2019$11,363 +3.2%$378,800 +4.6%
    2018$11,015 +0.9%$362,100
    2017$10,914 -0.6%$362,100
    2016$10,980 +1.4%$362,100 +60.6%
    2015$10,826 +4%$225,500
    2014$10,411 +1.2%$225,500
    2013$10,292 $225,500
    Find assessor info on the county website

    Neighborhood: 08691

    Nearby schools

    GreatSchools rating
    Schools provided by the listing agent
    • District: Hamilton Township

    Source: Bright MLS. This data may not be complete. We recommend contacting the local school district to confirm school assignments for this home.

    Get a cash offer in 3 minutes
    Find out how much your home could sell for in as little as 3 minutes with a no-obligation cash offer.
    Estimated market value
    $677,500
    Get a cash offer in 3 minutes
    Find out how much your home could sell for in as little as 3 minutes with a no-obligation cash offer.
    Estimated market value
    $677,500