Discover the charm of this beautifully renovated Colonial home in the desirable Shelton Woods community. With major renovations completed in 2024, this residence seamlessly blends modern comforts with classic elegance, making it the perfect sanctuary for those seeking a warm and inviting atmosphere. Spanning 2,112 square feet, this spacious home features four generously sized bedrooms and three and a half bathrooms, ensuring ample space for relaxation and privacy. The fully finished basement, complete with heating and an outside entrance, offers endless possibilities—whether it’s a cozy family room, a home office, or a play area. Step inside to find a harmonious blend of ceramic tile, luxury vinyl plank, and partially carpeted flooring that enhances the home’s inviting ambiance. The heart of the home is the well-appointed kitchen, perfect for culinary adventures and gatherings with loved ones. Enjoy the convenience of an attached two-car garage with additional storage space, complemented by a paved driveway for easy access. The 0.23-acre lot provides a lovely outdoor space for play or gardening, while the community amenities, including tot lots and playgrounds, foster a sense of connection and community. With an association that covers trash and management, you can focus on what truly matters—creating memories in your new home. This property is not just a house; it’s a place where comfort meets style, ready to welcome you home. 2015 Roof and 50 yr shingle 2018 Floors 2020 New Fence 2023 Bathrooms 2024 Garage, HVAC, Fireplace, New Carpet 2025 Wine Cellar, Tankless Water Heater, Screened Porch 2026 Solar Panels 2025 Refrigerator, 2 yr old Washer & Dryer, 6 month old Dishwasher New Sprinkler System
Sold for $675,000
$675,000
29 Montgomery Dr, Stafford, VA 22556
4beds
3,299sqft
Single Family Residence
Built in 1999
10,040 Square Feet Lot
$675,200 Zestimate®
$205/sqft
$3,286 Estimated rent
Home value
$675,200
$628,000 - $729,000
$3,286/mo
Zestimate® history
Owner options
List your home for rent
$3,286/mo
Rent Zestimate®
Find your next renter with Zillow Rental Manager. Plus, with online applications, you can quickly screen prospective tenants – for free.
$3,286/mo
Rent Zestimate®
Refinance and save
$5,006/mo
Est. payment
Refinancing to a lower rate could help reduce your monthly payments and save thousands over the life of the loan.
$5,006/mo
Est. payment
Explore your selling options
Work with a Zillow partner agent
Leverage their expertise and Zillow's premium Showcase listings to get your home seen by more buyers.
Get startedList with your own agent
Get your home in front of millions of buyers by listing it on Zillow.
Learn how to do itSell it yourself
Take full control of how buyers see your home on Zillow by listing For Sale by Owner (FSBO).
List your homeWhat's special
Four generously sized bedroomsNew sprinkler systemWell-appointed kitchen
Zillow last checked:
Listing updated:
Listed by:
Tammie Mason 703-309-9158,
Century 21 Redwood Realty
Bought with:
Kristine Jones, 0225217617
Samson Properties
Source: Bright MLS,MLS#: VAST2047148
Facts & features
Interior
Bedrooms & bathrooms
- Bedrooms: 4
- Bathrooms: 4
- Full bathrooms: 3
- 1/2 bathrooms: 1
- Main level bathrooms: 1
Rooms
- Room types: Dining Room, Primary Bedroom, Bedroom 2, Bedroom 3, Bedroom 4, Kitchen, Family Room, Breakfast Room, Other, Recreation Room
Primary bedroom
- Features: Bathroom - Stall Shower, Soaking Tub, Flooring - Carpet, Walk-In Closet(s), Ceiling Fan(s)
- Level: Upper
- Area: 204 Square Feet
- Dimensions: 17 X 12
Bedroom 2
- Features: Flooring - Carpet, Ceiling Fan(s)
- Level: Upper
- Area: 160 Square Feet
- Dimensions: 16 X 10
Bedroom 3
- Features: Flooring - Carpet, Ceiling Fan(s)
- Level: Upper
- Area: 140 Square Feet
- Dimensions: 14 X 10
Bedroom 4
- Features: Flooring - Carpet, Ceiling Fan(s)
- Level: Upper
- Area: 140 Square Feet
- Dimensions: 14 X 10
Breakfast room
- Features: Flooring - Luxury Vinyl Plank
- Level: Main
- Area: 88 Square Feet
- Dimensions: 11 X 8
Dining room
- Features: Flooring - Luxury Vinyl Plank
- Level: Main
- Area: 198 Square Feet
- Dimensions: 22 X 9
Family room
- Features: Fireplace - Gas, Flooring - Luxury Vinyl Plank, Ceiling Fan(s)
- Level: Main
- Area: 190 Square Feet
- Dimensions: 19 X 10
Kitchen
- Features: Flooring - Luxury Vinyl Plank, Granite Counters, Kitchen - Gas Cooking, Lighting - Pendants, Recessed Lighting, Window Treatments
- Level: Main
- Area: 100 Square Feet
- Dimensions: 10 X 10
Other
- Features: Wet Bar
- Level: Lower
- Area: 224 Square Feet
- Dimensions: 16 X 14
Recreation room
- Features: Ceiling Fan(s), Flooring - Carpet
- Level: Lower
- Area: 462 Square Feet
- Dimensions: 33 X 14
Heating
- Central, Forced Air, Heat Pump, Natural Gas
Cooling
- Ceiling Fan(s), Heat Pump, Central Air, Electric
Appliances
- Included: Microwave, Dishwasher, Disposal, Dryer, Exhaust Fan, Extra Refrigerator/Freezer, Ice Maker, Refrigerator, Stainless Steel Appliance(s), Tankless Water Heater, Washer, Electric Water Heater
- Laundry: Main Level, Has Laundry, Hookup, Dryer In Unit, Washer In Unit
Features
- Bar, Bathroom - Tub Shower, Bathroom - Walk-In Shower, Ceiling Fan(s), Chair Railings, Crown Molding, Dining Area, Family Room Off Kitchen, Open Floorplan, Kitchen Island, Kitchen - Table Space, Recessed Lighting, Walk-In Closet(s), Wine Storage
- Flooring: Ceramic Tile, Luxury Vinyl, Carpet
- Windows: Window Treatments
- Basement: Finished,Heated,Improved,Exterior Entry
- Number of fireplaces: 1
- Fireplace features: Gas/Propane, Mantel(s)
Interior area
- Total structure area: 3,322
- Total interior livable area: 3,299 sqft
- Finished area above ground: 2,300
- Finished area below ground: 999
Property
Parking
- Total spaces: 2
- Parking features: Built In, Garage Faces Front, Garage Door Opener, Inside Entrance, Storage, Driveway, Attached
- Attached garage spaces: 2
- Has uncovered spaces: Yes
Accessibility
- Accessibility features: None
Features
- Levels: Three
- Stories: 3
- Patio & porch: Deck, Patio, Screened
- Exterior features: Lighting, Underground Lawn Sprinkler
- Pool features: None
- Fencing: Wood,Privacy,Back Yard
Lot
- Size: 10,040 Square Feet
- Features: Front Yard, Landscaped, Rear Yard
Details
- Additional structures: Above Grade, Below Grade
- Parcel number: 28H 1 21
- Zoning: R1
- Special conditions: Standard
Construction
Type & style
- Home type: SingleFamily
- Architectural style: Colonial
- Property subtype: Single Family Residence
Materials
- Vinyl Siding
- Foundation: Crawl Space
- Roof: Shingle
Condition
- Excellent
- New construction: No
- Year built: 1999
- Major remodel year: 2024
Utilities & green energy
- Sewer: Public Sewer
- Water: Public
- Utilities for property: Fiber Optic
Community & HOA
Community
- Security: Fire Sprinkler System
- Subdivision: Shelton Woods
HOA
- Has HOA: Yes
- Amenities included: Tot Lots/Playground
- Services included: Trash, Management
- HOA fee: $1,000 annually
- HOA name: SHELTON WOODS
Location
- Region: Stafford
Financial & listing details
- Price per square foot: $205/sqft
- Tax assessed value: $493,900
- Annual tax amount: $4,626
- Date on market: 3/25/2026
- Listing agreement: Exclusive Right To Sell
- Ownership: Fee Simple
Price history
| Date | Event | Price |
|---|---|---|
| 5/2/2026 | Sold | $675,000$205/sqft |
Source:  Bright MLS #VAST2047148 Report a problem Bright MLS #VAST2047148 Report a problem | ||
| 4/27/2026 | Pending sale | $675,000$205/sqft |
Source: Bright MLS #VAST2047148 Report a problem | ||
| 3/26/2026 | Contingent | $675,000$205/sqft |
Source: Bright MLS #VAST2047148 Report a problem | ||
| 3/25/2026 | Listed for sale | $675,000+65.2%$205/sqft |
Source: Bright MLS #VAST2047148 Report a problem | ||
| 1/3/2019 | Sold | $408,500-4.5%$124/sqft |
Source: Public Record Report a problem | ||
| 10/2/2018 | Pending sale | $427,799$130/sqft |
Source: Keller Williams Realty #ST10328720 Report a problem | ||
| 7/31/2018 | Price change | $427,7990%$130/sqft |
Source: Samson Properties #1000408318 Report a problem | ||
| 7/8/2018 | Price change | $427,8000%$130/sqft |
Source: Samson Properties #1000408318 Report a problem | ||
| 7/6/2018 | Price change | $427,8900%$130/sqft |
Source: Samson Properties #1000408318 Report a problem | ||
| 7/2/2018 | Listed for sale | $427,900-0.5%$130/sqft |
Source: Samson Properties #1000408318 Report a problem | ||
| 5/21/2018 | Listing removed | $429,998$130/sqft |
Source: Samson Properties #1000408318 Report a problem | ||
| 5/11/2018 | Price change | $429,998+0%$130/sqft |
Source: Samson Properties #1000408318 Report a problem | ||
| 5/8/2018 | Price change | $429,9900%$130/sqft |
Source: Samson Properties #1000408318 Report a problem | ||
| 5/5/2018 | Price change | $429,9950%$130/sqft |
Source: Samson Properties #1000408318 Report a problem | ||
| 4/30/2018 | Price change | $429,9990%$130/sqft |
Source: Samson Properties #1000408318 Report a problem | ||
| 4/20/2018 | Listed for sale | $430,000+72%$130/sqft |
Source: Samson Properties #1000408318 Report a problem | ||
| 1/12/2012 | Sold | $250,000$76/sqft |
Source: Public Record Report a problem | ||
| 10/28/2011 | Price change | $250,000-7.4%$76/sqft |
Source: Long & Foster Real Estate #ST7654865 Report a problem | ||
| 10/21/2011 | Price change | $269,995-0.7%$82/sqft |
Source: Long & Foster Real Estate #ST7654865 Report a problem | ||
| 10/14/2011 | Price change | $272,000-0.7%$82/sqft |
Source: Long & Foster Real Estate #ST7654865 Report a problem | ||
| 9/27/2011 | Price change | $274,000-3.2%$83/sqft |
Source: Long & Foster Real Estate #ST7654865 Report a problem | ||
| 9/20/2011 | Price change | $283,000-0.7%$86/sqft |
Source: Long & Foster Real Estate #ST7654865 Report a problem | ||
| 9/13/2011 | Price change | $285,000-2.4%$86/sqft |
Source: Long & Foster Real Estate #ST7654865 Report a problem | ||
| 9/1/2011 | Price change | $292,000-5.8%$89/sqft |
Source: Long & Foster Real Estate #ST7654865 Report a problem | ||
| 8/17/2011 | Price change | $310,000-4.6%$94/sqft |
Source: Long & Foster Real Estate #ST7654865 Report a problem | ||
| 7/22/2011 | Listed for sale | $325,000-1.5%$99/sqft |
Source: Long & Foster Real Estate #ST7654865 Report a problem | ||
| 8/4/2003 | Sold | $329,900+62.9%$100/sqft |
Source: Public Record Report a problem | ||
| 5/17/1999 | Sold | $202,490$61/sqft |
Source: Public Record Report a problem | ||
Public tax history
| Year | Property taxes | Tax assessment |
|---|---|---|
| 2025 | $4,562 +3.4% | $493,900 |
| 2024 | $4,414 +8.7% | $493,900 +9.1% |
| 2023 | $4,061 +5.6% | $452,500 |
| 2022 | $3,846 +6.3% | $452,500 +21.3% |
| 2021 | $3,618 | $373,000 |
| 2020 | $3,618 +6.5% | $373,000 +10.9% |
| 2019 | $3,398 +2% | $336,400 |
| 2018 | $3,330 | $336,400 |
| 2017 | $3,330 | $336,400 |
| 2016 | $3,330 | $336,400 +1.4% |
| 2015 | -- | $331,900 |
| 2014 | -- | $331,900 +15.6% |
| 2013 | -- | $287,000 |
| 2012 | -- | $287,000 -3% |
| 2011 | -- | $295,900 |
| 2010 | -- | $295,900 -19.7% |
| 2009 | -- | $368,300 |
| 2008 | -- | $368,300 -10.8% |
| 2006 | -- | $413,100 +4.5% |
| 2005 | -- | $395,300 +34.4% |
| 2004 | -- | $294,200 +42.3% |
| 2003 | -- | $206,700 |
| 2002 | -- | $206,700 +10.6% |
| 2001 | -- | $186,900 |
| 2000 | -- | $186,900 |
Find assessor info on the county website
Neighborhood: 22556
Nearby homes
- $623,4004 bd4 ba2.5k sqft31 Montgomery Dr, Stafford, VA 22556Off Market
- $570,3004 bd3 ba1.9k sqft27 Montgomery Dr, Stafford, VA 22556Off Market
- $673,6004 bd4 ba3.6k sqft5 Kline Ct, Stafford, VA 22556Off Market
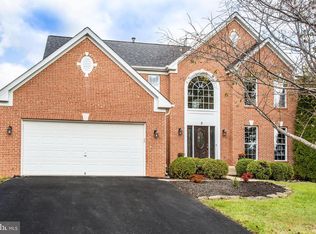
- $668,9004 bd4 ba2.8k sqft3 Kline Ct, Stafford, VA 22556Off Market
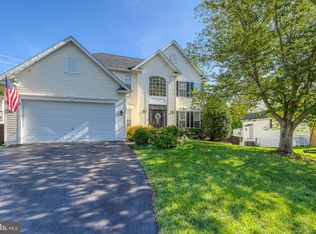
- $590,7004 bd3 ba2.3k sqft1 Beau Ridge Dr, Stafford, VA 22556Off Market
- $621,1004 bd4 ba3.1k sqft25 Montgomery Dr, Stafford, VA 22556Off Market
- $583,2004 bd3 ba2k sqft3 Beau Ridge Dr, Stafford, VA 22556Off Market
- $545,4004 bd2 ba2.2k sqft28 Montgomery Dr, Stafford, VA 22556Off Market
Nearby schools
GreatSchools rating
- 7/10Garrisonville Elementary SchoolGrades: K-5Distance: 1 mi
- 6/10Andrew G. Wright Middle SchoolGrades: 6-8Distance: 1 mi
- 8/10Mountain View High SchoolGrades: 9-12Distance: 0.6 mi
Schools provided by the listing agent
- Middle: A.g. Wright
- High: Mountain View
- District: Stafford County Public Schools
Source: Bright MLS. This data may not be complete. We recommend contacting the local school district to confirm school assignments for this home.
Get a cash offer in 3 minutes
Find out how much your home could sell for in as little as 3 minutes with a no-obligation cash offer.
Estimated market value
$675,200
Get a cash offer in 3 minutes
Find out how much your home could sell for in as little as 3 minutes with a no-obligation cash offer.
Estimated market value
$675,200
- Virginia
- Stafford County
- Stafford
- 22556
- 29 Montgomery Dr
Nearby cities
Nearby neighborhoods
Nearby zip codes
Other Stafford Topics
