Welcome to 29 Montpellier, an exquisite coastal retreat nestled in the prestigious gate-guarded community of Harbor Ridge in the heart of Newport Beach. Offering an exceptional blend of elegance, comfort and panoramic views of the ocean, Catalina Island, city lights and majestic mountains. Perched in a prime location, this home features 3 bedrooms, 3 bathrooms, a library, 3,049 square feet, oversized 3 car garage and breathtaking views, delivering a truly mesmerizing backdrop for everyday living. The thoughtfully designed interior is meticulously crafted and flows seamlessly from room to room, creating an ideal space for both relaxation and entertainment. This luxurious residence boasts an open-concept floor plan with Coffered ceilings, large windows and abundant natural light, perfectly combining comfort, sophistication and ultimate coastal charm. Featuring an elegant custom wrought iron front door, high-end finishes, Travertine and walnut flooring, designer window coverings and 3 fireplaces with designer mantel. The chef’s kitchen is a culinary delight, complete with custom cabinetry, granite countertops and backsplash, stainless steel appliances, Wolf cook-top, double oven, microwave and a walk-in pantry with stained-glass door. Whether you are enjoying the serene sunsets from the expansive family room with a cozy fireplace, built-in entertainment center and a wine cooler or hosting gatherings in this luxurious setting, this is the ultimate coastal living. The inviting courtyard with a fountain and flagstone flooring leads you to a spacious living room adjacent to the plush atrium and dining room, making this perfect for alfresco dining and entertainment. The primary suite is a true sanctuary, with a fireplace, spa-like en-suite bathroom featuring dual vanities, a soaking tub and a separate shower, a generous walk-in closet with built-in organizers and opens out to the tropical landscaped patio with a spa and spectacular views. Two additional bedrooms provide flexibility for guests or a home office. Harbor Ridge offers 4 pools, 3 tennis courts and a scenic walking trail. Situated just minutes from the world-class shopping at Fashion Island, fine dining, Pelican Hill Resort and golf course, Newport's pristine beaches and award-winning schools, this is the ultimate Southern California lifestyle. Don't miss this rare opportunity to own a slice of paradise in one of Newport Beach's most sought-after communities with the view that will leave you in awe.
Sold for $4,200,000
Listed by: Berkshire Hathaway HomeService • Mina Maghami • Contact: 949-874-4020
Bought with: T.N.G. Real Estate Consultants
$4,200,000
29 Montpellier, Newport Beach, CA 92660
3beds
3,049sqft
Townhouse
Built in 2004
-- sqft lot
$4,270,700 Zestimate®
$1,378/sqft
$7,021 Estimated rent
Home value
$4,270,700
$3.93M - $4.66M
$7,021/mo
Zestimate® history
Owner options
List your home for rent
$7,021/mo
Rent Zestimate®
Find your next renter with Zillow Rental Manager. Plus, with online applications, you can quickly screen prospective tenants – for free.
$7,021/mo
Rent Zestimate®
Refinance and save
$27,426/mo
Est. payment
Refinancing to a lower rate could help reduce your monthly payments and save thousands over the life of the loan.
$27,426/mo
Est. payment
Explore your selling options
Work with a Zillow partner agent
Leverage their expertise and Zillow's premium Showcase listings to get your home seen by more buyers.
Get startedList with your own agent
Get your home in front of millions of buyers by listing it on Zillow.
Learn how to do itSell it yourself
Take full control of how buyers see your home on Zillow by listing For Sale by Owner (FSBO).
List your homeWhat's special
Wolf cook-topWine coolerBuilt-in entertainment centerAbundant natural lightTravertine and walnut flooringCustom cabinetryTropical landscaped patio
Zillow last checked:
Listing updated:
Listed by:
Mina Maghami DRE #01159753 949-874-4020,
Berkshire Hathaway HomeService,
Joe Maghami DRE #01908118,
Berkshire Hathaway HomeService
Bought with:
Tabita Cesario, DRE #01453589
T.N.G. Real Estate Consultants
Lena Quezada, DRE #01237633
T.N.G. Real Estate Consultants
Source: CRMLS,MLS#: NP24195131 Originating MLS: California Regional MLS
Originating MLS: California Regional MLSFacts & features
Interior
Bedrooms & bathrooms
- Bedrooms: 3
- Bathrooms: 3
- Full bathrooms: 3
- Main level bathrooms: 1
- Main level bedrooms: 1
Rooms
- Room types: Attic, Atrium, Bedroom, Entry/Foyer, Family Room, Kitchen, Laundry, Library, Living Room, Other, Pantry, Retreat, Dining Room
Bedroom
- Features: Bedroom on Main Level
Bathroom
- Features: Bathroom Exhaust Fan, Bathtub, Closet, Dual Sinks, Granite Counters, Linen Closet, Stone Counters, Remodeled, Separate Shower, Upgraded
Other
- Features: Dressing Area
Kitchen
- Features: Granite Counters, Pots & Pan Drawers, Remodeled, Self-closing Drawers, Updated Kitchen, Utility Sink, Walk-In Pantry
Heating
- Central, Fireplace(s)
Cooling
- Central Air, Dual
Appliances
- Included: Double Oven, Dishwasher, Freezer, Gas Cooktop, Disposal, Gas Water Heater, Microwave, Refrigerator, Range Hood, Water Softener, Tankless Water Heater, Water Heater, Water Purifier
- Laundry: Washer Hookup, Inside, Laundry Room
Features
- Built-in Features, Balcony, Breakfast Area, Crown Molding, Central Vacuum, Dry Bar, Coffered Ceiling(s), Separate/Formal Dining Room, Granite Counters, High Ceilings, Open Floorplan, Pantry, Pull Down Attic Stairs, Stone Counters, Recessed Lighting, Atrium, Attic, Bedroom on Main Level, Dressing Area, French Door(s)/Atrium Door(s), Walk-In Pantry
- Flooring: Carpet, Stone, Wood
- Doors: Atrium Doors, Insulated Doors, Sliding Doors
- Windows: Atrium, Custom Covering(s), Double Pane Windows, Drapes, Garden Window(s), Palladian Window(s), Roller Shields, Screens, Skylight(s), Wood Frames
- Has fireplace: Yes
- Fireplace features: Family Room, Gas Starter, Living Room, Primary Bedroom, Raised Hearth, Wood Burning
- Common walls with other units/homes: 1 Common Wall,No One Above,No One Below
Interior area
- Total interior livable area: 3,049 sqft
Property
Parking
- Total spaces: 3
- Parking features: Door-Multi, Driveway, Driveway Up Slope From Street, Garage, Garage Door Opener, Oversized, Paved, Garage Faces Side, On Street
- Attached garage spaces: 3
Features
- Levels: Two
- Stories: 2
- Entry location: Front
- Patio & porch: Front Porch, Glass Enclosed, Patio, Porch, Stone
- Exterior features: Awning(s), Lighting, Rain Gutters
- Pool features: Community, Association
- Has spa: Yes
- Spa features: Association, Community, In Ground, Private
- Fencing: Block,Glass,Stone,Stucco Wall
- Has view: Yes
- View description: Catalina, City Lights, Coastline, Harbor, Mountain(s), Neighborhood, Ocean, Panoramic
- Has water view: Yes
- Water view: Coastline,Harbor,Ocean
Lot
- Features: Gentle Sloping, Walkstreet
Details
- Additional structures: Storage
- Parcel number: 93647008
- Special conditions: Standard
Construction
Type & style
- Home type: Townhouse
- Property subtype: Townhouse
- Attached to another structure: Yes
Materials
- Drywall, Flagstone, Glass, Concrete, Stone, Stucco, Wood Siding
- Foundation: Slab, Stone
Condition
- Updated/Remodeled,Turnkey
- New construction: No
- Year built: 2004
Details
- Builder model: Lucerne
- Builder name: Irvine Pacific
Utilities & green energy
- Electric: Standard
- Sewer: Public Sewer
- Water: Public
- Utilities for property: Electricity Connected, Natural Gas Connected, Sewer Connected, Water Connected
Community & HOA
Community
- Features: Curbs, Street Lights, Sidewalks, Gated, Pool
- Security: Carbon Monoxide Detector(s), Gated with Guard, Gated Community, Gated with Attendant, 24 Hour Security, Smoke Detector(s), Security Guard
- Subdivision: Harbor Ridge Estates (Hres)
HOA
- Has HOA: Yes
- Amenities included: Maintenance Grounds, Meeting Room, Management, Maintenance Front Yard, Pool, Guard, Spa/Hot Tub, Security, Tennis Court(s), Trash
- Services included: Sewer
- HOA fee: $840 monthly
- HOA name: Harbor Ridge Estate
- HOA phone: 949-508-1564
- Second HOA fee: $460 monthly
- Second HOA name: Harbor Ridge
- Second HOA phone: 949-261-8282
Location
- Region: Newport Beach
Financial & listing details
- Price per square foot: $1,378/sqft
- Tax assessed value: $622,107
- Annual tax amount: $7,137
- Date on market: 9/23/2024
- Cumulative days on market: 50 days
- Listing terms: Cash,Cash to New Loan
- Road surface type: Paved
Price history
| Date | Event | Price |
|---|---|---|
| 1/7/2025 | Sold | $4,200,000-8.6%$1,378/sqft |
Source:  CRMLS #NP24195131 Report a problem CRMLS #NP24195131 Report a problem | ||
| 12/14/2024 | Pending sale | $4,595,000$1,507/sqft |
Source: CRMLS #NP24195131 Report a problem | ||
| 11/21/2024 | Contingent | $4,595,000$1,507/sqft |
Source: CRMLS #NP24195131 Report a problem | ||
| 9/24/2024 | Listed for sale | $4,595,000+299.6%$1,507/sqft |
Source: CRMLS #NP24195131 Report a problem | ||
| 12/2/2003 | Sold | $1,150,000$377/sqft |
Source: Public Record Report a problem | ||
Public tax history
| Year | Property taxes | Tax assessment |
|---|---|---|
| 2025 | $7,137 +8.8% | $622,107 +2% |
| 2024 | $6,560 +2.5% | $609,909 +2% |
| 2023 | $6,402 +2% | $597,950 +2% |
| 2022 | $6,277 +2% | $586,226 +2% |
| 2021 | $6,156 +1% | $574,732 +1% |
| 2020 | $6,092 | $568,839 +2% |
| 2019 | $6,092 +2% | $557,686 +2% |
| 2018 | $5,975 +3.9% | $546,751 +2% |
| 2017 | $5,751 | $536,031 +2% |
| 2016 | $5,751 +2.3% | $525,521 +1.5% |
| 2015 | $5,624 +3.3% | $517,628 +2% |
| 2014 | $5,442 | $507,489 +0.5% |
| 2013 | -- | $505,196 +2% |
| 2012 | -- | $495,291 +2% |
| 2011 | -- | $485,580 +0.8% |
| 2010 | -- | $481,951 -0.2% |
| 2009 | -- | $483,097 +2% |
| 2008 | -- | $473,625 +2% |
| 2007 | -- | $464,339 +2% |
| 2006 | -- | $455,235 +26.3% |
| 2005 | -- | $360,298 -68.7% |
| 2004 | -- | $1,150,000 +93.4% |
| 2003 | -- | $594,770 +2% |
| 2002 | -- | $583,108 +2% |
| 2001 | $5,821 +2.6% | $571,675 +2% |
| 2000 | $5,674 | $560,466 |
Find assessor info on the county website
Neighborhood: 92660
Nearby homes
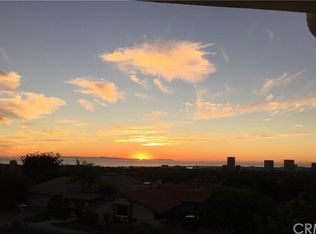
- $4,484,5004 bd3 ba3.6k sqft23 Montpellier #17, Newport Beach, CA 92660Off Market
- $--4 bd3 ba3.6k sqft23 Montpellier, Newport Beach, CA 92660Off Market

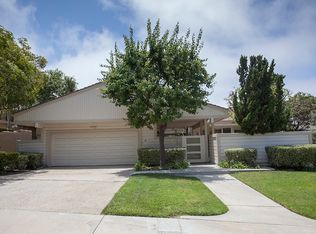
- $12,5003 bd3 ba2.7k sqft21 Montpellier, Newport Beach, CA 92660For Rent

- $3,248,2003 bd3 ba2.7k sqft21 Montpellier #18, Newport Beach, CA 92660Off Market
- $3,721,900-- bd-- ba1 sqft41 Montpellier, Newport Beach, CA 92660Off Market
- $2,659,4003 bd2 ba2.3k sqft43 Montpellier #7, Newport Beach, CA 92660Off Market
- $3,789,9005 bd3 ba3.6k sqft41 Montpellier #8, Newport Beach, CA 92660Off Market
- $2,860,8004 bd3 ba2.7k sqft39 Montpellier #9, Newport Beach, CA 92660Off Market
Nearby schools
GreatSchools rating
- 9/10Abraham Lincoln Elementary SchoolGrades: K-6Distance: 0.9 mi
- 8/10Corona Del Mar High SchoolGrades: 7-12Distance: 2 mi
Schools provided by the listing agent
- Elementary: Anderson
- Middle: Corona Del Mar
- High: Corona Del Mar
Source: CRMLS. This data may not be complete. We recommend contacting the local school district to confirm school assignments for this home.
Get a cash offer in 3 minutes
Find out how much your home could sell for in as little as 3 minutes with a no-obligation cash offer.
Estimated market value
$4,270,700
Get a cash offer in 3 minutes
Find out how much your home could sell for in as little as 3 minutes with a no-obligation cash offer.
Estimated market value
$4,270,700
- California
- Orange County
- Newport Beach
- 92660
- 29 Montpellier
Nearby cities
Nearby neighborhoods
Nearby zip codes
Other Newport Beach Topics
