Buyer Bonus! $10,000 settlement help plus price reduction! Welcome to resort-style living in the desirable Pike Creek community of Morningside! This stunning 4-bedroom, 2.5-bath home sits on a quiet cul-de-sac and boasts one of the largest lots in the neighborhood. The property is beautifully landscaped with low-maintenance plantings, and a private backyard retreat features Trex Deck, expansive views, and a fabulous in-ground pool—perfect for both entertaining and relaxing. Step inside to a bright Foyer with hardwood floors, leading to an open floorplan. The main level offers a versatile Office/Living Room with crown molding, French doors, and abundant natural light, as well as a formal Dining Room with chair rail, crown molding and designer chandelier. The updated Kitchen impresses with tile flooring, Corian countertops, tile backsplash, recessed and designer lighting, and a center island with seating. A sunny Breakfast Room opens to the dramatic Family Room, highlighted by new carpet, vaulted ceilings, gas fireplace with tile surround and hearth, and wet bar. The Sunroom addition provides even more space, with soaring ceilings, skylights, oversized windows, and sliders to the Deck. Upstairs, a graceful turned staircase with a Palladian window leads to four spacious bedrooms, two full baths, and a convenient laundry area. The Primary Suite features a walk-in closet, ceiling fan, and an updated spa-like Bathroom with granite topped dual vanity, oversized glass shower, tile floor, and linen closet. The additional Bedrooms are light-filled with generous closets and ceiling fans, while the hall Bath offers a dual-sink vanity and tub/shower combo. The expansive finished walkout Lower Level provides flexible living space with three large areas, ample closets, a utility/storage room, and sliding doors leading to the backyard. A storage room was added (under the Sunroom addition) and is ideal for pool and yard equipment. Located just minutes from Paper Mill Park, White Clay Creek State Park, shopping, schools, and major highways, this home combines convenience with luxury. Upgraded appliances, flooring and lighting. Pool added 2004, 2 story Sunroom addition 2003. Don’t miss your opportunity to enjoy resort-style living in Morningside! All room sizes are approximate.
Sold for $670,000
$670,000
29 Morning Glen Ln, Newark, DE 19711
4beds
3,658sqft
Single Family Residence
Built in 1988
0.81 Acres Lot
$684,500 Zestimate®
$183/sqft
$3,714 Estimated rent
Home value
$684,500
$616,000 - $760,000
$3,714/mo
Zestimate® history
Owner options
List your home for rent
$3,714/mo
Rent Zestimate®
Find your next renter with Zillow Rental Manager. Plus, with online applications, you can quickly screen prospective tenants – for free.
$3,714/mo
Rent Zestimate®
Refinance and save
$4,219/mo
Est. payment
Refinancing to a lower rate could help reduce your monthly payments and save thousands over the life of the loan.
$4,219/mo
Est. payment
Explore your selling options
Work with a Zillow partner agent
Leverage their expertise and Zillow's premium Showcase listings to get your home seen by more buyers.
Get startedList with your own agent
Get your home in front of millions of buyers by listing it on Zillow.
Learn how to do itSell it yourself
Take full control of how buyers see your home on Zillow by listing For Sale by Owner (FSBO).
List your homeWhat's special
Storage roomUpdated spa-like bathroomNew carpetExpansive viewsQuiet cul-de-sacFabulous in-ground poolTrex deck
Zillow last checked:
Listing updated:
Listed by:
Kelly Ralsten 302-429-4500,
Patterson-Schwartz - Greenville
Bought with:
Jeff Foust, RS-0036433
Myers Realty
Source: Bright MLS,MLS#: DENC2088016
Facts & features
Interior
Bedrooms & bathrooms
- Bedrooms: 4
- Bathrooms: 3
- Full bathrooms: 2
- 1/2 bathrooms: 1
- Main level bathrooms: 1
Rooms
- Room types: Living Room, Dining Room, Primary Bedroom, Bedroom 2, Bedroom 3, Bedroom 4, Kitchen, Family Room, Basement, Breakfast Room, Sun/Florida Room, Primary Bathroom, Half Bath
Primary bedroom
- Level: Upper
- Area: 260 Square Feet
- Dimensions: 20 X 13
Bedroom 2
- Level: Upper
- Area: 182 Square Feet
- Dimensions: 14 X 13
Bedroom 3
- Level: Upper
- Area: 160 Square Feet
- Dimensions: 16 X 10
Bedroom 4
- Level: Upper
- Area: 143 Square Feet
- Dimensions: 13 X 11
Primary bathroom
- Level: Upper
- Area: 72 Square Feet
- Dimensions: 9 X 8
Basement
- Level: Lower
- Area: 1258 Square Feet
- Dimensions: 37 X 34
Breakfast room
- Level: Main
- Area: 126 Square Feet
- Dimensions: 14 X 9
Dining room
- Level: Main
- Area: 169 Square Feet
- Dimensions: 13 X 13
Family room
- Level: Main
- Area: 567 Square Feet
- Dimensions: 27 X 21
Half bath
- Level: Main
- Area: 20 Square Feet
- Dimensions: 5 X 4
Kitchen
- Level: Main
- Area: 224 Square Feet
- Dimensions: 16 X 14
Living room
- Level: Main
- Area: 260 Square Feet
- Dimensions: 20 X 13
Other
- Level: Main
- Area: 156 Square Feet
- Dimensions: 13 X 12
Heating
- Baseboard, Heat Pump, Electric
Cooling
- Central Air, Electric
Appliances
- Included: Microwave, Built-In Range, Dishwasher, Dryer, Refrigerator, Stainless Steel Appliance(s), Washer, Water Heater
- Laundry: Upper Level
Features
- Attic, Breakfast Area, Ceiling Fan(s), Chair Railings, Crown Molding, Open Floorplan, Formal/Separate Dining Room, Eat-in Kitchen, Kitchen Island, Pantry, Recessed Lighting, Walk-In Closet(s), Bar
- Flooring: Carpet, Wood
- Windows: Skylight(s)
- Basement: Full,Partially Finished,Concrete,Walk-Out Access
- Number of fireplaces: 1
- Fireplace features: Gas/Propane
Interior area
- Total structure area: 3,658
- Total interior livable area: 3,658 sqft
- Finished area above ground: 2,638
- Finished area below ground: 1,020
Property
Parking
- Total spaces: 6
- Parking features: Built In, Garage Faces Front, Garage Door Opener, Attached, Driveway, Off Street
- Attached garage spaces: 2
- Uncovered spaces: 4
Accessibility
- Accessibility features: None
Features
- Levels: Two
- Stories: 2
- Has private pool: Yes
- Pool features: Fenced, Heated, In Ground, Private
Lot
- Size: 0.81 Acres
Details
- Additional structures: Above Grade, Below Grade
- Parcel number: 0803520013
- Zoning: NC21
- Special conditions: Standard
Construction
Type & style
- Home type: SingleFamily
- Architectural style: Traditional
- Property subtype: Single Family Residence
Materials
- Stick Built, Vinyl Siding
- Foundation: Concrete Perimeter
Condition
- New construction: No
- Year built: 1988
Utilities & green energy
- Sewer: Public Sewer
- Water: Public
Community & HOA
Community
- Subdivision: Morningside
HOA
- Has HOA: Yes
- HOA fee: $200 annually
Location
- Region: Newark
Financial & listing details
- Price per square foot: $183/sqft
- Tax assessed value: $632,400
- Annual tax amount: $6,534
- Date on market: 8/22/2025
- Listing agreement: Exclusive Right To Sell
- Listing terms: Cash,Conventional
- Inclusions: Pool Table, Pool Equipment, Pool Heater In As-is Condition, Washer & Dryer
- Exclusions: Countertop Microwave, Personal Property
- Ownership: Fee Simple
Price history
| Date | Event | Price |
|---|---|---|
| 11/10/2025 | Sold | $670,000+0%$183/sqft |
Source:  Bright MLS #DENC2088016 Report a problem Bright MLS #DENC2088016 Report a problem | ||
| 10/9/2025 | Pending sale | $669,900$183/sqft |
Source:  Patterson Schwartz #DENC2088016 Report a problem Patterson Schwartz #DENC2088016 Report a problem | ||
| 9/22/2025 | Contingent | $669,900$183/sqft |
Source: Bright MLS #DENC2088016 Report a problem | ||
| 9/12/2025 | Price change | $669,900-0.7%$183/sqft |
Source: Patterson Schwartz #DENC2088016 Report a problem | ||
| 8/22/2025 | Listed for sale | $674,900$184/sqft |
Source: Bright MLS #DENC2088016 Report a problem | ||
Public tax history
| Year | Property taxes | Tax assessment |
|---|---|---|
| 2025 | -- | $632,400 +370.2% |
| 2024 | $5,911 +2.7% | $134,500 |
| 2023 | $5,756 +0.7% | $134,500 |
| 2022 | $5,716 +2.2% | $134,500 |
| 2021 | $5,594 +2.8% | $134,500 |
| 2020 | $5,440 +12.8% | $134,500 |
| 2019 | $4,824 +5.9% | $134,500 |
| 2017 | $4,555 +0.8% | $134,500 |
| 2016 | $4,519 | $134,500 |
| 2015 | $4,519 +9.4% | $134,500 |
| 2014 | $4,132 | $134,500 |
| 2013 | -- | $134,500 |
| 2012 | -- | $134,500 |
| 2011 | -- | $134,500 |
| 2010 | -- | $134,500 |
| 2009 | -- | $134,500 |
| 2008 | -- | $134,500 |
| 2007 | -- | $134,500 |
| 2006 | -- | $134,500 |
| 2005 | -- | $134,500 +3.2% |
| 2004 | -- | $130,300 |
| 2003 | -- | $130,300 +7% |
| 2002 | -- | $121,800 |
| 2001 | -- | $121,800 |
Find assessor info on the county website
Neighborhood: Morningside
Nearby homes
- $538,5003 bd2 ba2.1k sqft30 Morning Glen Ln, Newark, DE 19711Off Market
- $606,3004 bd3 ba2.6k sqft21 Morning Glen Ln, Newark, DE 19711Off Market
- $542,3003 bd2 ba2.1k sqft6 Sunrise Dr, Newark, DE 19711Off Market
- $655,0004 bd2 ba2.7k sqft32 Farmingdale Ln, Newark, DE 19711Off Market
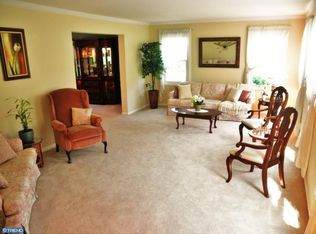
- $626,9004 bd3 ba3k sqft28 Morning Glen Ln, Newark, DE 19711Off Market
- $635,0004 bd3 ba3.7k sqft17 Morning Glen Ln, Newark, DE 19711Sold
- $529,2004 bd2 ba2.2k sqft8 Sunrise Dr, Newark, DE 19711Off Market
- $625,0004 bd3 ba2.9k sqft31 Farmingdale Ln, Newark, DE 19711Sold
Nearby schools
GreatSchools rating
- 10/10Wilson (Etta J.) Elementary SchoolGrades: K-5Distance: 1.7 mi
- 3/10Shue-Medill Middle SchoolGrades: 6-8Distance: 3 mi
- 3/10Newark High SchoolGrades: 9-12Distance: 4.2 mi
Schools provided by the listing agent
- Elementary: Wilson
- Middle: Shue-medill
- High: Newark
- District: Christina
Source: Bright MLS. This data may not be complete. We recommend contacting the local school district to confirm school assignments for this home.
Get a cash offer in 3 minutes
Find out how much your home could sell for in as little as 3 minutes with a no-obligation cash offer.
Estimated market value
$684,500
Get a cash offer in 3 minutes
Find out how much your home could sell for in as little as 3 minutes with a no-obligation cash offer.
Estimated market value
$684,500
- Delaware
- New Castle County
- Newark
- 19711
- Morningside
- 29 Morning Glen Ln
Nearby cities
Nearby neighborhoods
Nearby zip codes
Other Newark Topics
