Skip main navigation
Closed
  • $1,850,000

    29 Morrison Ave, Mc Clellanville, SC 29458

    4beds
    3,193sqft
    Single Family Residence
    Built in 2010
    0.9 Acres Lot
    $1,745,600 Zestimate®
    $579/sqft
    $4,258 Estimated rent

    Home value

    $1,745,600

    $1.66M - $1.83M

    $4,258/mo

    Zestimate® history
    Loading
    Loading...

    Owner options

    List your home for rent

    $4,258/mo

    Rent Zestimate®

    Find your next renter with Zillow Rental Manager. Plus, with online applications, you can quickly screen prospective tenants – for free.

    Learn more

    $4,258/mo

    Rent Zestimate®

    Refinance and save

    $10,451/mo

    Est. payment

    Refinancing to a lower rate could help reduce your monthly payments and save thousands over the life of the loan.

    See today's rates

    $10,451/mo

    Est. payment

    Explore your selling options

    Work with a Zillow partner agent

    Leverage their expertise and Zillow's premium Showcase listings to get your home seen by more buyers.

    Get started

    List with your own agent

    Get your home in front of millions of buyers by listing it on Zillow.

    Learn how to do it

    Sell it yourself

    Take full control of how buyers see your home on Zillow by listing For Sale by Owner (FSBO).

    List your home

    What's special

    Wide foyerLarge front porchExtra-large kitchenLovely light-filled homeBeautiful hardwoods run throughoutOpen floor planNew appliances
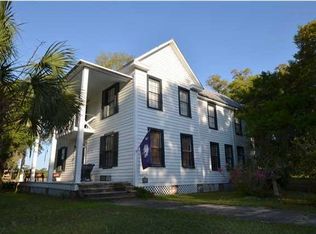
    Deep into the little tidal village of McClellanville, you'll find this beautiful custom home tucked into a grove of Oaks. Surrounded by the comfort of the Oaks, every room offers a beautiful view of nature. This is true low country living. This awesome home is elevated and sits on .90 of an acre giving you plenty of yard to enjoy and providing great privacy. A large front porch opens into a wide foyer that leads you into this lovely light-filled home! Beautiful hardwoods run throughout and add to the warmth. Its open floor plan offers areas for dining and gathering around in front of the fireplace for TV or games. Complete with built-ins with shelving for your books and display items. An extra-large kitchen is tucked into the front corner overlooking the dining/living and it has its ownbreakfast nook. All the cabinet space you could want is found in this kitchen!! New appliances make it even better! A spacious guest room with bath, a laundry room and the large primary suite with access to the back screened porch complete the downstairs. Except of course, for the elevator, as the home features an elevator from the ground level to the first floor. Upstairs, two very spacious bedrooms share a loft den with access to a deck overlooking the beautiful yard and trees. A front bedroom and a full bath are just off the den while across the hall, the bedroom is en-suite. At the end of the hall is an office/ flex room. Great closets and storage throughout as well as underneath the home. Outside offers many spaces to enjoy nature. A side porch tucked off the garage, an extra-large yard hosting some of the most gorgeous grand oaks in the Village, and then out back to your own short private walkway which leads you to the shared dock. At the end of the dock is a gazebo with a swing for relaxing and enjoying the creek. From your dock on Jeremy Creek, you can get to the Cape Romaine National Refuge and Intracoastal Waterway. That's great water and the large floating dock sits a wide section of the creek. The town boat landing is right down the street. Enjoy a stroll to the library just up Baker Street from the house. Walk to the farmers market on Saturdays, and the village shops and several restaurants. Walk down the street and jump on a shrimp boat headed to the Blessing of the Fleet! McClellanville offers a more relaxed lifestyle to those looking. Community and living among nature are a couple of it's big draws. Come check it out.

    Zillow last checked:

    Listing updated:

    Listed by:

    Carolina One Real Estate 843-779-8660

    Bought with:

    MCVL Realty

    Source: CTMLS,MLS#: 25010882MLS Logo

    Facts & features

    Interior

    Bedrooms & bathrooms
    • Bedrooms: 4
    • Bathrooms: 4
    • Full bathrooms: 4
    Heating
    • Central, Electric, Heat Pump
    Cooling
    • Central Air
    Appliances
    • Laundry: Electric Dryer Hookup, Washer Hookup, Laundry Room
    Features
    • Ceiling - Smooth, High Ceilings, Elevator, Kitchen Island, Walk-In Closet(s), Ceiling Fan(s), Eat-in Kitchen
    • Flooring: Wood
    • Windows: Window Treatments
    • Number of fireplaces: 1
    • Fireplace features: Family Room, Living Room, One
    Interior area
    • Total structure area: 3,193
    • Total interior livable area: 3,193 sqft

    Property

    Parking
    • Total spaces: 3
    • Parking features: Garage, Attached, Off Street, Garage Door Opener
    • Attached garage spaces: 3
    Features
    • Levels: Two
    • Stories: 2
    • Patio & porch: Front Porch
    • Exterior features: Dock, Elevator Shaft
    • Waterfront features: Marshfront, River Access, Tidal Creek
    Lot
    • Size: 0.90 Acres
    • Features: .5 - 1 Acre, High, Interior Lot, Wetlands
    Details
    • Parcel number: 7641400142
    • Special conditions: Flood Insurance

    Construction

    Type & style
    • Home type: SingleFamily
    • Architectural style: Cottage,Craftsman,Traditional
    • Property subtype: Single Family Residence
    Materials
    • Cement Siding
    • Foundation: Raised
    • Roof: Metal
    Condition
    • New construction: No
    • Year built: 2010

    Utilities & green energy

    • Sewer: Septic Tank
    • Water: Well
    • Utilities for property: Dominion Energy

    Community & neighborhood

    Community
    • Community features: Boat Ramp, Dock Facilities, Park, Trash
    Location
    • Region: Mc Clellanville
    • Subdivision: The Village

    Other

    Other facts
    • Listing terms: Any,Cash,Conventional

    Price history

    DateEventPrice
    7/14/2026Sold$1,850,000$579/sqft
    Source: CTMLS #25010882 Report a problem
    5/15/2026Price change$1,850,000-3.9%$579/sqft
    Source: CTMLS #25010882 Report a problem
    9/3/2025Price change$1,925,000-3.8%$603/sqft
    Source: CTMLS #25010882 Report a problem
    4/21/2025Listed for sale$2,000,000+6.1%$626/sqft
    Source: CTMLS #25010882 Report a problem
    10/23/2024Listing removed$1,885,000$590/sqft
    Source: CTMLS #24010766 Report a problem
    4/30/2024Listed for sale$1,885,000+462.7%$590/sqft
    Source: CTMLS #24010766 Report a problem
    10/30/2009Sold$335,000$105/sqft
    Source: Public Record Report a problem

    Public tax history

    YearProperty taxesTax assessment
    2025$3,528 +6.7%$35,880 +15%
    2024$3,306 +6.4%$31,200
    2023$3,108 +3.5%--
    2022$3,002 -72.7%$31,200 -33.3%
    2021$11,011 +232.2%$46,800 +50%
    2020$3,314 $31,200 +9.1%
    2019$3,314 $28,600
    2017$3,314 +8.8%$28,600
    2016$3,045 +4.5%$28,600
    2015$2,913 -24.2%$28,600
    2014$3,842 --
    2011$3,842 -6.5%--
    2010$4,110 -14.9%$20,100 -15.1%
    2009$4,833 +3.5%$23,670
    2008$4,671 +31.4%$23,670 +19.5%
    2006$3,553 +3.3%$19,800
    2005$3,441 $19,800

    Find assessor info on the county website

    Neighborhood: 29458

    Nearby schools

    GreatSchools rating
    Schools provided by the listing agent
    • Elementary: St. James - Santee
    • Middle: St. James - Santee
    • High: Wando

    Source: CTMLS. This data may not be complete. We recommend contacting the local school district to confirm school assignments for this home.

    Get a cash offer in 3 minutes
    Find out how much your home could sell for in as little as 3 minutes with a no-obligation cash offer.
    Estimated market value
    $1,745,600
    Get a cash offer in 3 minutes
    Find out how much your home could sell for in as little as 3 minutes with a no-obligation cash offer.
    Estimated market value
    $1,745,600