Features include a large backyard, newer chicken coop, plenty of yard for recreation and gardening, and a two-car detached garage with a spiral staircase leading to a clubhouse. The raised ranch has a one-car garage under with a walk-out lower level that includes an in-law apartment. Both kitchens have granite counters, stainless steel appliances, and glass backsplashes. The house has hardwood flooring throughout the first floor and three bedrooms, along with a Hollywood bath, linen closets, and a guest closet. There is an open concept floor plan with a living room, dining room, and a separate heated bonus room. Other features include a wraparound deck, privacy lattice, fencing, new roof and windows, fresh paint, updated lighting, and two heating zones on the first floor. The in-law apartment also has its own separate heat zone.
Sold for $675,000
$675,000
29 Morse St, Foxboro, MA 02035
3beds
2,950sqft
Single Family Residence
Built in 1969
0.75 Acres Lot
$808,100 Zestimate®
$229/sqft
$4,802 Estimated rent
Home value
$808,100
$768,000 - $857,000
$4,802/mo
Zestimate® history
Owner options
List your home for rent
$4,802/mo
Rent Zestimate®
Find your next renter with Zillow Rental Manager. Plus, with online applications, you can quickly screen prospective tenants – for free.
$4,802/mo
Rent Zestimate®
Refinance and save
$4,519/mo
Est. payment
Refinancing to a lower rate could help reduce your monthly payments and save thousands over the life of the loan.
$4,519/mo
Est. payment
Explore your selling options
Work with a Zillow partner agent
Leverage their expertise and Zillow's premium Showcase listings to get your home seen by more buyers.
Get startedList with your own agent
Get your home in front of millions of buyers by listing it on Zillow.
Learn how to do itSell it yourself
Take full control of how buyers see your home on Zillow by listing For Sale by Owner (FSBO).
List your homeWhat's special
Dining roomNewer chicken coopRaised ranchNew roofPlenty of yardPrivacy latticeUpdated lighting
Zillow last checked:
Listing updated:
Listed by:
Kenneth Olson 401-225-3632,
eXp Realty LLC - Corporate Office 888-854-7493
Bought with:
Coduri Magnus Group
Engel & Volkers Wellesley
Source: MLS PIN,MLS#: 73198959
Facts & features
Interior
Bedrooms & bathrooms
- Bedrooms: 3
- Bathrooms: 3
- Full bathrooms: 2
- 1/2 bathrooms: 1
Primary bedroom
- Features: Ceiling Fan(s), Closet, Flooring - Hardwood, Cable Hookup, Lighting - Overhead
- Level: Second
Bedroom 2
- Features: Closet, Flooring - Hardwood, Cable Hookup, Lighting - Overhead
- Level: Second
Bedroom 3
- Features: Closet, Flooring - Hardwood, Cable Hookup, Lighting - Overhead
- Level: Second
Bedroom 4
- Features: Closet, Flooring - Wall to Wall Carpet, Cable Hookup, Recessed Lighting, Remodeled, Lighting - Overhead
- Level: Basement
Bathroom 1
- Level: First
Bathroom 2
- Features: Bathroom - With Shower Stall, Closet - Linen, Flooring - Stone/Ceramic Tile
- Level: Basement
Dining room
- Features: Flooring - Hardwood, Recessed Lighting
- Level: First
Family room
- Level: First
Kitchen
- Features: Countertops - Stone/Granite/Solid, Cabinets - Upgraded, Cable Hookup, Recessed Lighting, Remodeled, Gas Stove
- Level: Main,First
Living room
- Features: Closet, Flooring - Hardwood, Cable Hookup, Recessed Lighting
- Level: Main,First
Heating
- Baseboard, Oil
Cooling
- None
Appliances
- Included: Water Heater, Range, Dishwasher, Microwave, Refrigerator, Range Hood
- Laundry: In Basement
Features
- Recessed Lighting, Countertops - Stone/Granite/Solid, In-Law Floorplan, Kitchen
- Flooring: Tile, Carpet, Hardwood
- Basement: Full,Finished,Walk-Out Access
- Number of fireplaces: 1
Interior area
- Total structure area: 2,950
- Total interior livable area: 2,950 sqft
Property
Parking
- Total spaces: 8
- Parking features: Attached, Detached, Under, Barn, Paved Drive, Off Street, Driveway, Paved
- Attached garage spaces: 3
- Uncovered spaces: 5
Features
- Patio & porch: Patio
- Exterior features: Patio, Rain Gutters, Storage, Professional Landscaping, Fenced Yard, Garden
- Fencing: Fenced/Enclosed,Fenced
Lot
- Size: 0.75 Acres
- Features: Wooded, Level
Details
- Parcel number: M:110 L:068,943202
- Zoning: r
Construction
Type & style
- Home type: SingleFamily
- Architectural style: Ranch
- Property subtype: Single Family Residence
Materials
- Frame, See Remarks
- Foundation: Concrete Perimeter
- Roof: Shingle
Condition
- Year built: 1969
Utilities & green energy
- Electric: 150 Amp Service
- Sewer: Private Sewer
- Water: Public
Community & HOA
Community
- Features: Public Transportation, Shopping, Medical Facility, Laundromat, Highway Access, Public School
HOA
- Has HOA: No
Location
- Region: Foxboro
Financial & listing details
- Price per square foot: $229/sqft
- Tax assessed value: $459,400
- Annual tax amount: $6,528
- Date on market: 8/5/2026
Price history
| Date | Event | Price |
|---|---|---|
| 4/15/2024 | Sold | $675,000+0%$229/sqft |
Source: MLS PIN #73198959 Report a problem | ||
| 3/14/2024 | Contingent | $674,900$229/sqft |
Source: MLS PIN #73198959 Report a problem | ||
| 2/23/2024 | Listed for sale | $674,900$229/sqft |
Source: MLS PIN #73198959 Report a problem | ||
| 2/10/2024 | Contingent | $674,900$229/sqft |
Source: MLS PIN #73198959 Report a problem | ||
| 2/2/2024 | Listed for sale | $674,900+31%$229/sqft |
Source: MLS PIN #73198959 Report a problem | ||
| 12/15/2023 | Sold | $515,000-4.6%$175/sqft |
Source: MLS PIN #73180812 Report a problem | ||
| 11/15/2023 | Listed for sale | $539,900-1.8%$183/sqft |
Source: MLS PIN #73180812 Report a problem | ||
| 9/29/2023 | Listing removed | $549,999$186/sqft |
Source: MLS PIN #73162654 Report a problem | ||
| 9/22/2023 | Listed for sale | $549,999+55.4%$186/sqft |
Source: MLS PIN #73162654 Report a problem | ||
| 4/3/2003 | Sold | $354,000$120/sqft |
Source: Public Record Report a problem | ||
Public tax history
| Year | Property taxes | Tax assessment |
|---|---|---|
| 2025 | $8,827 +19.3% | $667,700 +21.9% |
| 2024 | $7,401 +13.4% | $547,800 +19.2% |
| 2023 | $6,528 +1.3% | $459,400 +3.5% |
| 2022 | $6,447 +3.9% | $444,000 +5.5% |
| 2021 | $6,206 +5% | $421,000 +3.7% |
| 2020 | $5,913 +0.7% | $405,800 +1.6% |
| 2019 | $5,873 +5.2% | $399,500 +4.2% |
| 2018 | $5,585 +4.3% | $383,300 +7.6% |
| 2017 | $5,357 +3.6% | $356,200 +2.1% |
| 2016 | $5,172 +10.2% | $349,000 +13% |
| 2015 | $4,692 +0.3% | $308,900 -1% |
| 2014 | $4,677 -3% | $312,000 -6% |
| 2013 | $4,824 +5.9% | $331,800 |
| 2012 | $4,556 +3.1% | $331,800 -2.8% |
| 2011 | $4,418 +9.8% | $341,400 |
| 2010 | $4,025 +8.4% | $341,400 +0.4% |
| 2009 | $3,712 -9% | $340,200 -11.2% |
| 2008 | $4,079 +0.3% | $383,000 -6.6% |
| 2007 | $4,068 +0.8% | $410,100 +4.9% |
| 2006 | $4,034 +14.7% | $390,900 +21.4% |
| 2005 | $3,518 +1.4% | $321,900 +0.5% |
| 2004 | $3,469 +2.3% | $320,300 +29.7% |
| 2003 | $3,392 +4.6% | $246,900 +13.9% |
| 2001 | $3,243 +25.1% | $216,800 +27.9% |
| 1995 | $2,593 | $169,500 |
Find assessor info on the county website
Neighborhood: 02035
Nearby homes
- $604,4003 bd1 ba1k sqft33 Morse St, Foxboro, MA 02035Off Market
- $676,5003 bd2 ba2.1k sqft28 Morse St, Foxboro, MA 02035Off Market
- $726,1003 bd2 ba2.7k sqft35 Morse St, Foxboro, MA 02035Off Market

- $882,7003 bd3 ba3.2k sqft55 Adams St, Foxboro, MA 02035Off Market
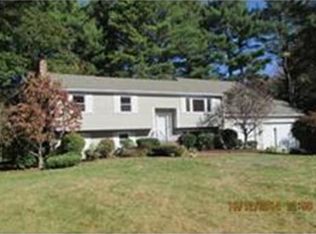
- $570,1003 bd2 ba1.4k sqft24 Morse St, Foxboro, MA 02035Off Market
- $808,4004 bd2 ba2k sqft54 Adams St, Foxboro, MA 02035Off Market
- $738,1003 bd2 ba2.2k sqft34 Morse St, Foxboro, MA 02035Off Market
- $705,7004 bd2 ba1.8k sqft37 Morse St, Foxboro, MA 02035Off Market
Nearby schools
GreatSchools rating
- 8/10Mabelle M. Burrell Elementary SchoolGrades: PK-4Distance: 0.2 mi
- 7/10Ahern Middle SchoolGrades: 5-8Distance: 1.8 mi
- 8/10Foxborough High SchoolGrades: 9-12Distance: 2.3 mi
Get a cash offer in 3 minutes
Find out how much your home could sell for in as little as 3 minutes with a no-obligation cash offer.
Estimated market value
$808,100
Get a cash offer in 3 minutes
Find out how much your home could sell for in as little as 3 minutes with a no-obligation cash offer.
Estimated market value
$808,100
- Massachusetts
- Norfolk County
- Foxborough
- 02035
- 29 Morse St
