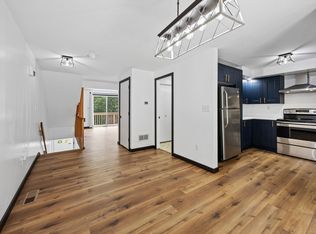
Welcome to this beautifully maintained 1 bedroom, 1.5-bath condo offering comfort, space, and convenience in a private 24-unit complex. This bright and inviting home features a cozy wood-burning fireplace in the living room with access to a private balcony, perfect for relaxing mornings or quiet evenings. The oversized primary bedroom offers natural light and two large closets for exceptional storage. The kitchen opens to a private deck, ideal for grilling or entertaining. Additional highlights include an oversized one-car garage and a spacious laundry and utility room providing plenty of extra storage. The carpet is just 2 years old, adding a fresh, well-cared-for feel throughout. This well-maintained, pet-friendly and investor-friendly community offers low-maintenance living in a peaceful setting. A fantastic opportunity for both homeowners and savvy investors!
Accepting backups
$269,900
29 Moss Avenue #23, Seymour, CT 06483
1beds
864sqft
Condominium, Townhouse
Built in 1986
-- sqft lot
$274,300 Zestimate®
$312/sqft
$350/mo HOA
What's special
Oversized one-car garageOversized primary bedroomNatural lightBright and inviting home
- 57 days |
- 43 |
- 0 |
Likely to sell faster than
Zillow last checked:
Listing updated:
Listed by:
Monica Palmerie (203)217-8804,
RE/MAX RISE 203-806-1435
Source: Smart MLS,MLS#: 24178440
Facts & features
Interior
Bedrooms & bathrooms
- Bedrooms: 1
- Bathrooms: 2
- Full bathrooms: 1
- 1/2 bathrooms: 1
Primary bedroom
- Features: Ceiling Fan(s), Wall/Wall Carpet
- Level: Upper
- Area: 154.8 Square Feet
- Dimensions: 12 x 12.9
Bathroom
- Level: Main
- Area: 36.21 Square Feet
- Dimensions: 5.1 x 7.1
Bathroom
- Level: Upper
- Area: 36.75 Square Feet
- Dimensions: 7.5 x 4.9
Dining room
- Level: Main
- Area: 61.64 Square Feet
- Dimensions: 8.11 x 7.6
Kitchen
- Features: Balcony/Deck, Ceiling Fan(s), Dining Area, Sliders
- Level: Main
- Area: 67.5 Square Feet
- Dimensions: 9 x 7.5
Living room
- Features: Balcony/Deck, Fireplace, Sliders, Wall/Wall Carpet
- Level: Main
- Area: 309.01 Square Feet
- Dimensions: 21.9 x 14.11
Heating
- Forced Air, Electric
Cooling
- Ceiling Fan(s), Central Air
Appliances
- Included: Oven/Range, Microwave, Refrigerator, Dishwasher, Washer, Dryer, Electric Water Heater, Water Heater
- Laundry: Lower Level
Features
- Basement: Partial,Unfinished,Storage Space,Garage Access
- Attic: Access Via Hatch
- Number of fireplaces: 1
Interior area
- Total structure area: 864
- Total interior livable area: 864 sqft
- Finished area above ground: 864
Property
Parking
- Total spaces: 1
- Parking features: Attached, Garage Door Opener
- Attached garage spaces: 1
Features
- Stories: 2
Lot
- Features: Secluded, Level
Details
- Parcel number: 1321140
- Zoning: MF
Construction
Type & style
- Home type: Condo
- Architectural style: Townhouse
- Property subtype: Condominium, Townhouse
Materials
- Wood Siding
Condition
- New construction: No
- Year built: 1986
Utilities & green energy
- Sewer: Public Sewer
- Water: Public
Community & HOA
Community
- Security: Security System
HOA
- Has HOA: Yes
- Amenities included: Management
- Services included: Maintenance Grounds, Trash, Snow Removal
- HOA fee: $350 monthly
Location
- Region: Seymour
Financial & listing details
- Price per square foot: $312/sqft
- Tax assessed value: $124,250
- Annual tax amount: $3,444
- Date on market: 5/26/2026
Estimated market value
$274,300
$261,000 - $288,000
$1,840/mo
Price history
| Date | Event | Price |
|---|---|---|
| 5/26/2026 | Listed for sale | $269,900$312/sqft |
Source:  Smart MLS #24178440 Report a problem Smart MLS #24178440 Report a problem | ||
| 5/22/2026 | Listing removed | $269,900$312/sqft |
Source: Smart MLS #24156310 Report a problem | ||
| 4/28/2026 | Pending sale | $269,900$312/sqft |
Source: Smart MLS #24156310 Report a problem | ||
| 3/10/2026 | Listed for sale | $269,900+107.6%$312/sqft |
Source: Smart MLS #24156310 Report a problem | ||
| 6/28/2019 | Listing removed | $130,000$150/sqft |
Source: Nickie Otoole Realty LLC #170154337 Report a problem | ||
| 5/22/2019 | Listed for sale | $130,000$150/sqft |
Source: Nickie Otoole Realty LLC #170154337 Report a problem | ||
| 5/6/2019 | Pending sale | $130,000$150/sqft |
Source: Nickie Otoole Realty LLC #170154337 Report a problem | ||
| 4/5/2019 | Listed for sale | $130,000$150/sqft |
Source: Nickie Otoole Realty LLC #170154337 Report a problem | ||
| 1/15/2019 | Listing removed | $130,000$150/sqft |
Source: Nickie Otoole Realty LLC #170154337 Report a problem | ||
| 1/11/2019 | Listed for sale | $130,000+1.2%$150/sqft |
Source: Nickie Otoole Realty LLC #170154337 Report a problem | ||
| 11/18/2014 | Sold | $128,500-11.4%$149/sqft |
Source: Smart MLS #N354576 Report a problem | ||
| 2/1/2010 | Sold | $145,000+56.8%$168/sqft |
Source: Public Record Report a problem | ||
| 7/9/1999 | Sold | $92,500$107/sqft |
Source: Public Record Report a problem | ||
Public tax history
| Year | Property taxes | Tax assessment |
|---|---|---|
| 2025 | $3,444 +11.9% | $124,250 +48.8% |
| 2024 | $3,077 +2.4% | $83,510 |
| 2023 | $3,005 +1.1% | $83,510 |
| 2022 | $2,972 +2.5% | $83,510 |
| 2021 | $2,899 -7.4% | $83,510 -4% |
| 2020 | $3,132 | $87,010 |
| 2019 | $3,132 | $87,010 |
| 2018 | $3,132 | $87,010 |
| 2017 | $3,132 | $87,010 |
| 2016 | $3,132 +4.2% | $87,010 +0.2% |
| 2015 | $3,005 | $86,870 |
Find assessor info on the county website
Monthly payment
Est. payment
Payment breakdown
Explore the cost of this home by adjusting the details. Changes won't be saved.Climate risks
Neighborhood: 06483
Nearby schools
GreatSchools rating
- 7/10Chatfield Lopresti Elementary SchoolGrades: K-5Distance: 1.7 mi
- 6/10Seymour Middle SchoolGrades: 6-8Distance: 2 mi
- 5/10Seymour High SchoolGrades: 9-12Distance: 1.5 mi
- $310,0002 bd2 ba1.2k sqft29 Moss Ave UNIT 13, Seymour, CT 06483Sold

- $245,0001 bd2 ba1.2k sqft29 Moss Ave UNIT 2, Seymour, CT 06483Sold

- $310,0001 bd2 ba1.2k sqft29 Moss Ave UNIT 6, Seymour, CT 06483Sold

- $310,0002 bd2 ba1.2k sqft29 Moss Ave UNIT 11, Seymour, CT 06483Sold
- $350,6003 bd1 ba988 sqft27 Westerman Ave, Seymour, CT 06483Off Market
- $249,5001 bd1 ba864 sqft29 Moss Ave UNIT 19, Seymour, CT 06483Off Market
- $235,6001 bd2 ba864 sqft29 Moss Ave UNIT 24, Seymour, CT 06483Off Market
- $309,6001 bd1 ba1.2k sqft29 Moss Ave UNIT 14, Seymour, CT 06483Off Market
A local agent can set up tours, give advice and negotiate with sellers.
Similar homes
- $324,5003 bd2 ba965 sqft25 Beecher Street, Seymour, CT 06483For Sale

 MLS ID #24184443, Brian Christy, William Raveis Real Estate. Smart MLS
 - $330,0003 bd2 ba1.1k sqft74 Maple Street, Seymour, CT 06483For Sale
 MLS ID #24172664, Victoria A. Stillings, Coldwell Banker Realty. Smart MLS
 - $279,9002 bd2 ba1k sqftBeacon Hill, Beacon Falls, CT 06403For Sale
 MLS ID #24186825, Kenneth Viele, Jr., Coldwell Banker Realty. Smart MLS
 - $249,0002 bd1 ba866 sqft60 Lee Farm Drive, Southbury, CT 06488For Sale
 MLS ID #24193380, Kaitlyn Walsh, William Raveis Real Estate. Smart MLS
 - $269,0002 bd2 ba1.1k sqftTaft View, Waterbury, CT 06708For SaleMLS ID #24185402, Norinne M. Byrne, Calcagni Real Estate. Smart MLS
- $275,0001 bd1 ba887 sqftGlenwood, Milford, CT 06461For SaleMLS ID #24187848, Janelle Maffeo, Realty ONE Group Connect. Smart MLS
- $299,9992 bd2 ba1k sqftTanglewood, Shelton, CT 06484For SaleMLS ID #24189600, Kenny Zerella, William Raveis Real Estate. Smart MLS
- $294,0002 bd1 ba915 sqftThe Views Of Long Hill, Shelton, CT 06484For SaleMLS ID #24181518, Joanne M. Rinaldi, William Raveis Real Estate. Smart MLS
- $249,9002 bd2 ba1.1k sqftCommodore Commons, Derby, CT 06418For SaleMLS ID #24173213, Floyd O'Connor, Realty ONE Group Connect. Smart MLS
- $239,9002 bd2 ba972 sqftThe Commons At Mill River, Hamden, CT 06518For SaleMLS ID #24185241, Jimmy Edwards, Redfin Corporation. Smart MLS
- $279,5002 bd2 ba1.1k sqftWoodlake, Woodbury, CT 06798For SaleMLS ID #24176500, Terry Lee Adams, Adams & Adams Real Estate. Smart MLS
- $269,0002 bd2 ba1k sqftHeritage Circle, Southbury, CT 06488For SaleMLS ID #24173132, Kimberly Cacace, Howard Hanna Rand Realty. Smart MLS
- $340,0004 bd3 ba1.2k sqft26 Washington Street, Derby, CT 06418For SaleMLS ID #24190362, Sabrina A. Janco, Century 21 Bay-Mar Realty. Smart MLS
- $274,9002 bd1 ba893 sqftSouth Wind Village, Milford, CT 06460For SaleMLS ID #24172939, Anthony Capalbo, Berkshire Hathaway NE Prop.. Smart MLS
- $199,9002 bd1 ba898 sqftMallard Brook Crossing, West Haven, CT 06516For SaleMLS ID #24193367, John Armellino, William Raveis Real Estate. Smart MLS
- $225,0002 bd1 ba900 sqftNob Hill, Bridgeport, CT 06610For SaleMLS ID #24192340, George Papageorge, Regal Real Estate, LLC. Smart MLS
- $249,0001 bd1 ba928 sqft4 Heritage Village #A, Southbury, CT 06488For SaleMLS ID #24164328, Jacqueline Ruppert, Berkshire Hathaway NE Prop.. Smart MLS
- $235,0002 bd2 ba1k sqftHeritage Village, Southbury, CT 06488For SaleMLS ID #24188160, Macey Mazzella, RE/MAX RISE. Smart MLS
- $225,0002 bd2 ba1k sqftCurrier Ridge, Hamden, CT 06514For SaleMLS ID #24185175, Beth R. Cantor, Coldwell Banker Realty. Smart MLS
- $260,0002 bd2 ba1k sqftCoachlight Square, Bridgeport, CT 06606For SaleMLS ID #24186171, Gorana Klaric, Compass Connecticut, LLC. Smart MLS
