Skip main navigation
Sold for $839,000
  • $839,000

    29 Mount Pleasant Lane, Irvington, NY 10533

    2beds
    1,628sqft
    Single Family Residence, Residential
    Built in 1880
    0.59 Acres Lot
    $1,009,200 Zestimate®
    $515/sqft
    $4,916 Estimated rent

    Home value

    $1,009,200

    $939,000 - $1.10M

    $4,916/mo

    Zestimate® history
    Loading
    Loading...

    Owner options

    List your home for rent

    $4,916/mo

    Rent Zestimate®

    Find your next renter with Zillow Rental Manager. Plus, with online applications, you can quickly screen prospective tenants – for free.

    Learn more

    $4,916/mo

    Rent Zestimate®

    Refinance and save

    $5,524/mo

    Est. payment

    Refinancing to a lower rate could help reduce your monthly payments and save thousands over the life of the loan.

    See today's rates

    $5,524/mo

    Est. payment

    Explore your selling options

    Work with a Zillow partner agent

    Leverage their expertise and Zillow's premium Showcase listings to get your home seen by more buyers.

    Get started

    List with your own agent

    Get your home in front of millions of buyers by listing it on Zillow.

    Learn how to do it

    Sell it yourself

    Take full control of how buyers see your home on Zillow by listing For Sale by Owner (FSBO).

    List your home

    What's special

    Expansive backyardVersatile third roomAmple spaceReclaimed beamsCozy family roomSpacious dining roomLively play area
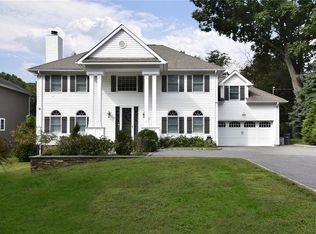
    Nestled in the heart of the coveted Rivertowns community of Irvington, NY, this enchanting country home boasts a unique location adjacent to the tranquil Taxter Ridge Preserve. Situated at the juncture of Mt Pleasant Lane and a serene cul-de-sac, the property spans over half an acre, offering privacy with lush greenery as your perpetual backdrop. Dating back to 1880, this home exudes historic charm with original wide plank hardwood floors, reclaimed beams, and bespoke built-in bookshelves. Upon entry, you're greeted by a spacious dining room and a generously proportioned living area, seamlessly connected to the expansive backyard—an ideal setting for hosting gatherings and celebrations. On the second level, you'll find two well-appointed bedrooms alongside a versatile third room, perfectly suited for use as an office or additional bedroom. Completing this level is a sprawling open living space, poised to serve as a cozy family room or a lively play area. This is a rare opportunity to transform a beautiful property and classic home into your personal sanctuary. With ample space and endless potential, it awaits your creative vision to truly make it your own. Additional Information: HeatingFuel:Oil Above Ground,ParkingFeatures:1 Car Attached,

    Zillow last checked:

    Listing updated:

    Listed by:

    Debra K. Goodwin 914-424-4518,

    Corcoran Legends Realty 914-591-5600

    Bought with:

    Jo Ann Reilly, 30RE1033544

    Julia B Fee Sothebys Int. Rlty

    Source: OneKey® MLS as distributed by MLS GRID,MLS#: H6294325MLS Logo

    Facts & features

    Interior

    Bedrooms & bathrooms
    • Bedrooms: 2
    • Bathrooms: 2
    • Full bathrooms: 1
    • 1/2 bathrooms: 1
    Other
    • Description: Covered Porch, Living room, Dining room, Kitchen, Powder room, Access to backyard
    • Level: First
    Other
    • Description: Bedroom, Bedroom, Full Bath, Office/Bedroom + Open Room
    • Level: Second
    Other
    • Description: Laundry, Greenhouse, Storage
    • Level: Basement
    Heating
    • Hot Water, Oil
    Cooling
    • None
    Appliances
    • Included: Dryer, Electric Water Heater, Washer
    Features
    • Eat-in Kitchen, Original Details
    • Flooring: Hardwood
    • Basement: Partial
    • Attic: Pull Stairs
    Interior area
    • Total structure area: 1,628
    • Total interior livable area: 1,628 sqft

    Property

    Parking
    • Total spaces: 1
    • Parking features: Attached
    Features
    • Levels: Two
    • Stories: 2
    • Patio & porch: Patio
    Lot
    • Size: 0.59 Acres
    • Features: Cul-De-Sac, Sloped
    • Residential vegetation: Partially Wooded
    Details
    • Additional structures: Greenhouse
    • Parcel number: 2689007290001410000003

    Construction

    Type & style
    • Home type: SingleFamily
    • Architectural style: Colonial
    • Property subtype: Single Family Residence, Residential
    Materials
    • Wood Siding
    Condition
    • Estimated
    • Year built: 1880

    Utilities & green energy

    • Sewer: Public Sewer
    • Water: Public
    • Utilities for property: Trash Collection Public

    Community & HOA

    HOA
    • Has HOA: No
    Location
    • Region: Irvington

    Financial & listing details

    • Price per square foot: $515/sqft
    • Tax assessed value: $597,300
    • Annual tax amount: $17,868
    • Date on market: 3/21/2024
    • Listing agreement: Exclusive Right To Sell
    • Inclusions: Oven/Range

    Price history

    DateEventPrice
    7/10/2024Sold$839,000+12%$515/sqft
    Source: OneKey® MLS as distributed by MLS GRID #H6294325 Report a problem
    4/5/2024Pending sale$749,000$460/sqft
    Source: OneKey® MLS as distributed by MLS GRID #H6294325 Report a problem
    3/21/2024Listed for sale$749,000$460/sqft
    Source: OneKey® MLS as distributed by MLS GRID #H6294325 Report a problem

    Public tax history

    YearProperty taxesTax assessment
    2025-- $881,500 +23.1%
    2024-- $715,900 +12.4%
    2023-- $636,800 +6.6%
    2022-- $597,300 +6%
    2021-- $563,500 -8.7%
    2020-- $617,500
    2019-- $617,500 +2.8%
    2018-- $600,700 +4.9%
    2017-- $572,600 +2%
    2016-- $561,400 +4373.3%
    2015$7,812 $12,550
    2014$7,812 $12,550
    2013$7,812 $12,550
    2012-- $12,550
    2011-- $12,550
    2010-- $12,550
    2009-- $12,550
    2008-- $12,550
    2007-- $12,550
    2006-- $12,550
    2005-- $12,550
    2004-- $12,550
    2003-- $12,550
    2002-- $12,550
    2001-- $12,550
    2000-- $12,550
    1999-- $12,550
    Find assessor info on the county website

    Neighborhood: East Irvington

    Nearby schools

    GreatSchools rating
    Schools provided by the listing agent
    • Elementary: Dows Lane (K-3) School
    • Middle: Irvington Middle School
    • High: Irvington High School

    Source: OneKey® MLS as distributed by MLS GRID. This data may not be complete. We recommend contacting the local school district to confirm school assignments for this home.

    Get a cash offer in 3 minutes
    Find out how much your home could sell for in as little as 3 minutes with a no-obligation cash offer.
    Estimated market value
    $1,009,200
    Get a cash offer in 3 minutes
    Find out how much your home could sell for in as little as 3 minutes with a no-obligation cash offer.
    Estimated market value
    $1,009,200