Skip main navigation
Closed
  • Listed by: BHG Masiello Keene
    Bought with: BHG Masiello Keene
    $544,000

    29 Mountain View Drive, Keene, NH 03431

    3beds
    2,276sqft
    Ranch
    Built in 2004
    0.39 Acres Lot
    $612,800 Zestimate®
    $239/sqft
    $3,153 Estimated rent

    Home value

    $612,800

    $582,000 - $643,000

    $3,153/mo

    Zestimate® history
    Loading
    Loading...

    Owner options

    List your home for rent

    $3,153/mo

    Rent Zestimate®

    Find your next renter with Zillow Rental Manager. Plus, with online applications, you can quickly screen prospective tenants – for free.

    Learn more

    $3,153/mo

    Rent Zestimate®

    Refinance and save

    $3,748/mo

    Est. payment

    Refinancing to a lower rate could help reduce your monthly payments and save thousands over the life of the loan.

    See today's rates

    $3,748/mo

    Est. payment

    Explore your selling options

    Work with a Zillow partner agent

    Leverage their expertise and Zillow's premium Showcase listings to get your home seen by more buyers.

    Get started

    List with your own agent

    Get your home in front of millions of buyers by listing it on Zillow.

    Learn how to do it

    Sell it yourself

    Take full control of how buyers see your home on Zillow by listing For Sale by Owner (FSBO).

    List your home

    What's special

    Woodgate viewsPickleball courtsLawn mowingGame roomGranite countertopsSpacious family roomSs appliances
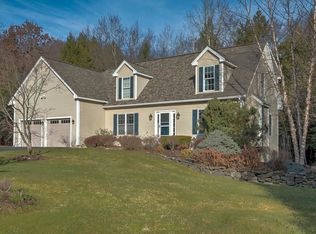
    Highly desirable contemporary ranch located in WOODGATE VIEWS! Located on a quite Cul de sac. Attractive foyer leads you into the lovely sun filled living room w/ cathedral ceilings, gas fireplace, oak floors and access to the delightful sunroom featuring tongue and groove wood walls, vaulted ceiling and door leading outside to the 18x14 rear deck. Open concept kitchen/dining room with granite countertops, ss appliances including gas stove and new refrigerator and a well designed kitchen island. First floor den/library is off the dining room. Private primary first floor master suite w/oak floors, spacious bath w/Corian countertops, large walk in shower and walk in closet .Convenient first floor laundry room. Two additional bedrooms with oak floors and a full bath on opposite side of home. A spacious family room in lower level would make a perfect exercise and game room, guest quarters or additional office. Attached oversized 2 car garage with EV charging station. The association fee of 675.00/quarter takes care of the lawn mowing, snow removal, trash and the maintenance of the roads, inground pool, pickleball courts and clubhouse. Carefree living at it's best!

    Zillow last checked:

    Listing updated:

    Listed by:

    Nancy Proctor,

    BHG Masiello Keene 603-352-5433

    Bought with:

    Nancy Proctor

    BHG Masiello Keene

    Source: PrimeMLS,MLS#: 4961766MLS Logo

    Facts & features

    Interior

    Bedrooms & bathrooms
    • Bedrooms: 3
    • Bathrooms: 2
    • Full bathrooms: 2
    Heating
    • Propane, Hot Air, Zoned
    Cooling
    • Central Air
    Appliances
    • Included: Dishwasher, Disposal, Microwave, Gas Range, Refrigerator, Instant Hot Water, Tankless Water Heater
    • Laundry: Laundry Hook-ups, 1st Floor Laundry
    Features
    • Cathedral Ceiling(s), Ceiling Fan(s), Dining Area, Kitchen Island, Kitchen/Dining, Primary BR w/ BA, Vaulted Ceiling(s), Walk-In Closet(s)
    • Flooring: Carpet, Hardwood, Tile
    • Basement: Concrete Floor,Full,Partially Finished,Interior Stairs,Walkout,Interior Entry
    • Number of fireplaces: 1
    • Fireplace features: 1 Fireplace
    Interior area
    • Total structure area: 3,646
    • Total interior livable area: 2,276 sqft
    • Finished area above ground: 1,792
    • Finished area below ground: 484

    Property

    Parking
    • Total spaces: 2
    • Parking features: Paved, Auto Open, Direct Entry, Driveway, Garage, Attached
    • Garage spaces: 2
    • Has uncovered spaces: Yes
    Features
    • Levels: One
    • Stories: 1
    • Exterior features: Deck, Garden
    • Frontage length: Road frontage: 143
    Lot
    • Size: 0.39 Acres
    • Features: Landscaped, Level
    Details
    • Parcel number: KEENM501L18
    • Zoning description: Residential

    Construction

    Type & style
    • Home type: SingleFamily
    • Architectural style: Ranch
    • Property subtype: Ranch
    Materials
    • Wood Frame, Vinyl Exterior
    • Foundation: Concrete
    • Roof: Asphalt Shingle
    Condition
    • New construction: No
    • Year built: 2004

    Utilities & green energy

    • Electric: Circuit Breakers
    • Sewer: Public Sewer
    • Utilities for property: Fiber Optic Internt Avail

    Community & neighborhood

    Security
    • Security features: Smoke Detector(s)
    Location
    • Region: Keene

    Price history

    DateEventPrice
    8/22/2023Sold$544,000+11.2%$239/sqft
    Source: PrimeMLS #4961766 Report a problem
    7/24/2023Contingent$489,000$215/sqft
    Source: PrimeMLS #4961766 Report a problem
    7/18/2023Listed for sale$489,000+67.2%$215/sqft
    Source: PrimeMLS #4961766 Report a problem
    10/27/2017Sold$292,500-9.4%$129/sqft
    Source: PrimeMLS #4649720 Report a problem
    8/10/2016Sold$323,000$142/sqft
    Source: PrimeMLS #4462254 Report a problem

    Public tax history

    YearProperty taxesTax assessment
    2024$11,432 +4%$345,700 +0.3%
    2023$10,996 +2.8%$344,800
    2022$10,699 -0.8%$344,800
    2021$10,785 -0.2%$344,800 +18.9%
    2020$10,807 -0.9%$289,900
    2019$10,900 -4.8%$289,900 -6%
    2018$11,444 -2.5%$308,300 -2.3%
    2017$11,743 +2.3%$315,500
    2016$11,481 +8.9%$315,500 +3%
    2015$10,543 $306,400

    Find assessor info on the county website

    Neighborhood: 03431

    Nearby schools

    GreatSchools rating
    Schools provided by the listing agent
    • Middle: Keene Middle School
    • High: Keene High School
    • District: Keene Sch Dst SAU #29

    Source: PrimeMLS. This data may not be complete. We recommend contacting the local school district to confirm school assignments for this home.

    Get pre-qualified for a loan
    At Zillow Home Loans, we can pre-qualify you in as little as 5 minutes with no impact to your credit score.

    An equal housing lender. NMLS #10287.