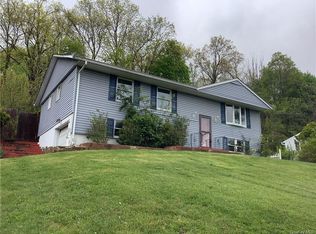
Welcome to this charming, oversized split-level ranch located in the heart of the desirable Monroe-Woodbury School District. With nearly 2,800 square feet of living space, this home offers an ideal layout for entertaining and extended family. The main level (1,681 sq. ft.)features a spacious living and dining room combo, a custom kitchen with a 9-foot center island that includes two cooking surfaces — a cooktop and grill — plus a wine refrigerator and an abundance of pantry closets with convenient rolling drawers. Glass sliders off the kitchen lead to a private backyard area, perfect for outdoor dining or relaxation. Adjacent to the kitchen is a large family room / second dining room ideal for family gatherings and entertaining. This level also includes a laundry area, a half bathroom, three generously sized bedrooms, and a recently updated full bathroom. The finished walkout basement (1,148 sq. ft.) provides additional versatility, offering a family room, a fourth bedroom, an additional room that can be used as a den or office, another recently updated full bathroom, and a utility/workshop space. The entire home boasts hardwood and tile flooring with no carpet, while numerous windows fill the space with natural sunlight. Additional features include ample storage throughout, new split systems for heat and air conditioning, central air, natural gas, municipal water and sewer, and low taxes. This well-loved and well-cared-for home is ready for a new owner. Enjoy the nearby Woodbury Common Premium Outlets — with 250+ stores — along with dining, shopping, wineries, and more. Residents also have unlimited access to Woodbury Recreational Facilities, including Central Valley Pool, Earl Reservoir (lake) with paddle boating, fishing, swimming, and hiking trails. Outdoor enthusiasts can explore Harriman State Park and Sterling Forest State Park for hiking and scenic views. With its excellent commuter location, just minutes from Interstate 87, Shortline Bus, and Harriman Train Station, this home is perfect for commuters and anyone seeking comfort and convenience.
Sold for $582,000
$582,000
29 Mountainview Drive, Highland Mills, NY 10930
5beds
2,800sqft
Single Family Residence, Residential
Built in 1966
0.84 Acres Lot
$611,400 Zestimate®
$208/sqft
$3,780 Estimated rent
Home value
$611,400
$532,000 - $697,000
$3,780/mo
Zestimate® history
Owner options
List your home for rent
$3,780/mo
Rent Zestimate®
Find your next renter with Zillow Rental Manager. Plus, with online applications, you can quickly screen prospective tenants – for free.
$3,780/mo
Rent Zestimate®
Refinance and save
$4,094/mo
Est. payment
Refinancing to a lower rate could help reduce your monthly payments and save thousands over the life of the loan.
$4,094/mo
Est. payment
Explore your selling options
Work with a Zillow partner agent
Leverage their expertise and Zillow's premium Showcase listings to get your home seen by more buyers.
Get startedList with your own agent
Get your home in front of millions of buyers by listing it on Zillow.
Learn how to do itSell it yourself
Take full control of how buyers see your home on Zillow by listing For Sale by Owner (FSBO).
List your homeWhat's special
Private backyard areaFinished walkout basementCentral airNatural sunlightWine refrigeratorHardwood and tile flooringAmple storage
Zillow last checked:
Listing updated:
Listed by:
Susan C Giordano 845-344-2800,
John J Lease REALTORS Inc 845-344-2800
Bought with:
Jason Cantave, 10401297174
Weichert Realtors
Source: OneKey® MLS as distributed by MLS GRID,MLS#: 839358
Facts & features
Interior
Bedrooms & bathrooms
- Bedrooms: 5
- Bathrooms: 3
- Full bathrooms: 2
- 1/2 bathrooms: 1
Bedroom 1
- Level: First
Bedroom 2
- Level: First
Bedroom 3
- Level: First
Bedroom 4
- Level: Lower
Bathroom 1
- Level: First
Bathroom 2
- Level: First
Bathroom 3
- Level: Lower
Bonus room
- Level: Lower
Dining room
- Level: First
Family room
- Level: Lower
Kitchen
- Level: First
Laundry
- Level: First
Laundry
- Description: Laundry/ Workshop/ Utility Room
- Level: Lower
Living room
- Level: First
Heating
- Baseboard, Ducts
Cooling
- Central Air, Ductless
Appliances
- Included: Cooktop, Wine Refrigerator
- Laundry: Washer/Dryer Hookup
Features
- First Floor Bedroom, First Floor Full Bath, Eat-in Kitchen, Entertainment Cabinets, Formal Dining, In-Law Floorplan, Natural Woodwork
- Flooring: Hardwood, Laminate, Tile
- Basement: Finished,Full,Walk-Out Access
- Attic: Dormer
Interior area
- Total structure area: 2,800
- Total interior livable area: 2,800 sqft
Property
Features
- Levels: Multi/Split
Lot
- Size: 0.84 Acres
Details
- Parcel number: 3358092190000009014.0000000
- Special conditions: None
Construction
Type & style
- Home type: SingleFamily
- Property subtype: Single Family Residence, Residential
Materials
- Vinyl Siding
Condition
- Year built: 1966
Utilities & green energy
- Sewer: Public Sewer
- Water: Public
- Utilities for property: Electricity Connected
Community & HOA
HOA
- Has HOA: No
Location
- Region: Highland Mills
Financial & listing details
- Price per square foot: $208/sqft
- Tax assessed value: $97,400
- Annual tax amount: $9,741
- Date on market: 3/27/2025
- Cumulative days on market: 63 days
- Listing agreement: Exclusive Right To Sell
- Electric utility on property: Yes
Price history
| Date | Event | Price |
|---|---|---|
| 7/30/2025 | Sold | $582,000-1.2%$208/sqft |
Source:  OneKey® MLS as distributed by MLS GRID #839358 Report a problem OneKey® MLS as distributed by MLS GRID #839358 Report a problem | ||
| 5/29/2025 | Pending sale | $589,000$210/sqft |
Source: OneKey® MLS as distributed by MLS GRID #839358 Report a problem | ||
| 5/3/2025 | Price change | $589,000-6.4%$210/sqft |
Source: OneKey® MLS as distributed by MLS GRID #839358 Report a problem | ||
| 3/27/2025 | Listed for sale | $629,000-3.2%$225/sqft |
Source: OneKey® MLS as distributed by MLS GRID #839358 Report a problem | ||
| 3/25/2025 | Listing removed | -- |
Source: Owner Report a problem | ||
| 3/5/2025 | Listed for sale | $649,999+286.9%$232/sqft |
Source: Owner Report a problem | ||
| 7/16/1999 | Sold | $168,000-6.4%$60/sqft |
Source: Agent Provided Report a problem | ||
| 10/24/1994 | Sold | $179,500$64/sqft |
Source: Agent Provided Report a problem | ||
Public tax history
| Year | Property taxes | Tax assessment |
|---|---|---|
| 2025 | -- | $97,400 |
| 2024 | -- | $97,400 |
| 2023 | -- | $97,400 |
| 2022 | -- | $97,400 |
| 2021 | -- | $97,400 |
| 2020 | -- | $97,400 |
| 2019 | -- | $97,400 |
| 2018 | -- | $97,400 |
| 2017 | $7,389 | $97,400 |
| 2016 | -- | $97,400 |
| 2015 | -- | $97,400 |
| 2014 | -- | $97,400 |
| 2013 | -- | $97,400 |
| 2012 | -- | $97,400 |
| 2011 | -- | $97,400 |
| 2010 | -- | $97,400 |
| 2009 | -- | $97,400 |
| 2007 | -- | $97,400 |
| 2006 | -- | $97,400 |
| 2005 | -- | $97,400 |
Find assessor info on the county website
Neighborhood: 10930
Nearby homes
- $487,9004 bd2 ba2.1k sqft20 Mountainview Dr, Highland Mills, NY 10930Off Market
- $453,5003 bd1 ba1.7k sqft26 Mountainview Dr, Highland Mills, NY 10930Off Market
- $3,3004 bd2 ba1.6k sqft19 Mountainview Dr, Highland Mills, NY 10930For Rent
- $498,3004 bd2 ba1.6k sqft23 Mountainview Dr, Highland Mills, NY 10930Off Market
- $565,5005 bd2 ba1.6k sqft15 Mountainview Dr, Highland Mills, NY 10930Off Market
- $455,1003 bd1 ba1.6k sqft16 Mountainview Dr, Highland Mills, NY 10930Off Market
- $482,0003 bd2 ba1.6k sqft21 Hickory St, Highland Mills, NY 10930Off Market
- $451,0004 bd1 ba1.6k sqft25 Mountainview Dr, Highland Mills, NY 10930Off Market
Nearby schools
GreatSchools rating
- NASmith Clove Elementary SchoolGrades: K-1Distance: 1.2 mi
- 5/10Monroe Woodbury Middle SchoolGrades: 6-8Distance: 2 mi
- 6/10Monroe Woodbury High SchoolGrades: 9-12Distance: 1.8 mi
Schools provided by the listing agent
- Elementary: Central Valley Elementary School
- Middle: Monroe-Woodbury Middle School
- High: Monroe-Woodbury High School
Source: OneKey® MLS as distributed by MLS GRID. This data may not be complete. We recommend contacting the local school district to confirm school assignments for this home.
Get a cash offer in 3 minutes
Find out how much your home could sell for in as little as 3 minutes with a no-obligation cash offer.
Estimated market value
$611,400
Get a cash offer in 3 minutes
Find out how much your home could sell for in as little as 3 minutes with a no-obligation cash offer.
Estimated market value
$611,400
- New York
- Orange County
- Highland Mills
- 10930
- 29 Mountainview Drive
Nearby cities
Nearby zip codes
Other Highland Mills Topics
