Welcome To Your Dream Home! Chic, renovated gem in the Heart Of Brockton Village. Total of 1736 Sqft. Stylishly renovated 2+1bedroom, 2 bathroom retreat that blends modern design with timeless charm. Perfect home with character comfort &convenience. Bright & airy living spaces, vaulted ceilings, skylights & engineered hardwood floors that create an open, light filled atmosphere. Entertainer's chef kitchen-custom design with Canadian made cabinetry & quartz countertops. Relax on the charming front verandah overlooking a landscaped perennial garden that includes a cherry tree! A private backyard features an inviting deck perfect for summer BBQ's and weekend lounging. Flexible basement with walk-out entrance offers extra living space, a home office, or a nanny suite. Unique laneway-access to detached 1-car garage with artist-painted murals. Tons of storage & custom closets, keyless entry doors, energy-efficient LED lighting, smart dimmers & upgraded 200-amp service. Move In & Enjoy--Walk to Ossington's trendy bars & restaurants, Dundas Sts cozy cafés, boutique shops, bakeries, & Dufferin Mall. Parks, West-end YMCA. On both College and Dundas streetcar routes and short walk to Dufferin station. Everything you need is steps away! This home is a rare find move in and enjoy the best of city living with a touch of artistic fair! Walk to Ossington’s trendy bars & restaurants, Dundas St’s cozy cafés, boutique shops, bakeries, & Dufferin Mall. Parks, West-end YMCA. On both College and Dundas streetcar routes and short walk to Dufferin station. Everything you need is steps away! Move In & Enjoy.
Sold for $1,152,000
C$1,152,000
29 Moutray St, Toronto, ON M6K 1W3
3beds
Row/Townhouse, Residential
Built in 1905
1,642 Square Feet Lot
$-- Zestimate®
C$--/sqft
C$4,022 Estimated rent
Home value
Not available
Estimated sales range
Not available
Not available
Owner options
List your home for rent
C$4,022/mo
Rent Zestimate®
Find your next renter with Zillow Rental Manager. Plus, with online applications, you can quickly screen prospective tenants – for free.
C$4,022/mo
Rent Zestimate®
Refinance and save
C$4,870/mo
Est. payment
Refinancing to a lower rate could help reduce your monthly payments and save thousands over the life of the loan.
C$4,870/mo
Est. payment
Explore your selling options
Work with a Zillow partner agent
Leverage their expertise and Zillow's premium Showcase listings to get your home seen by more buyers.
Get startedList with your own agent
Get your home in front of millions of buyers by listing it on Zillow.
Learn how to do itSell it yourself
Take full control of how buyers see your home on Zillow by listing For Sale by Owner (FSBO).
List your homeWhat's special
Modern designTimeless charmEngineered hardwood floorsCustom designQuartz countertopsCharming front verandahLandscaped perennial garden
Zillow last checked:
Listing updated:
Listed by:
Tansie Bartozzi, Salesperson,
RE/MAX Realty Specialists Inc.,
Non Mem, Salesperson,
RE/MAX REALTY SPECIALISTS INC.,BROKERAGE
Source: ITSO,MLS®#: 40704362Originating MLS®#: Cornerstone Association of REALTORS®
Facts & features
Interior
Bedrooms & bathrooms
- Bedrooms: 3
- Bathrooms: 2
- Full bathrooms: 2
- Main level bathrooms: 1
- Main level bedrooms: 2
Other
- Description: Hardwood Floor, Vaulted Ceiling(s), Window
- Level: Main
Bedroom
- Description: Hardwood Floor, Murphy Bed, Window
- Level: Main
Bedroom
- Description: Ceramic Floor, Closet, Window
- Level: Basement
Bathroom
- Features: 3-Piece
- Level: Main
Bathroom
- Features: 3-Piece
- Level: Basement
Kitchen
- Description: Hardwood Floor Open Concept Vaulted Ceiling(s), Quartz Counter
- Level: Main
Laundry
- Level: Basement
Living room
- Description: Hardwood Floor, Open Concept
- Level: Main
Recreation room
- Description: Ceramic Floor, Closet Organizer, Separate Entrance
- Level: Basement
Heating
- Forced Air, Natural Gas
Cooling
- Central Air
Appliances
- Included: Water Heater Owned, Dishwasher, Gas Stove, Microwave, Range Hood, Refrigerator
- Laundry: In Basement, Sink
Features
- Windows: Window Coverings, Skylight(s)
- Basement: Separate Entrance,Walk-Up Access,Full,Finished
- Has fireplace: No
Interior area
- Total structure area: 0
- Finished area above ground: 0
Property
Parking
- Total spaces: 1
- Parking features: Detached Garage, Lane/Alley Parking
- Garage spaces: 1
Features
- Stories: 1
- Patio & porch: Deck, Porch
- Exterior features: Awning(s)
- Fencing: Full
- Frontage type: South
- Frontage length: 14.00
Lot
- Size: 1,642 Square Feet
- Dimensions: 14 x 117.33
- Features: Urban, Library, Park, Place of Worship, Public Transit, Schools, Shopping Nearby, Subways
Details
- Parcel number: 213090551
- Zoning: R(d1*810)-309
Construction
Type & style
- Home type: Townhouse
- Architectural style: Bungalow
- Property subtype: Row/Townhouse, Residential
- Attached to another structure: Yes
Materials
- Brick
- Foundation: Unknown
- Roof: Asphalt Shing, Flat
Condition
- 100+ Years
- New construction: No
- Year built: 1905
Utilities & green energy
- Sewer: Sewer (Municipal)
- Water: Municipal
Community & HOA
Community
- Security: Carbon Monoxide Detector, Smoke Detector, Carbon Monoxide Detector(s), Smoke Detector(s)
Location
- Region: Toronto
Financial & listing details
- Annual tax amount: C$5,171
- Date on market: 3/8/2025
- Inclusions: Carbon Monoxide Detector, Dishwasher, Gas Stove, Microwave, Range Hood, Refrigerator, Smoke Detector, Window Coverings, Lg Dark Stainless Steel Package Includes: Gas Stove, Fridge, Range Hood, Built-In Dishwasher, Microwave. Window Blinds/Coverings, Electric Light Fixtures, Washer & Dryer Tankless Water Heater (Owned), Heated Floors & Towel Warmer.
Price history
| Date | Event | Price |
|---|---|---|
| 5/21/2025 | Sold | C$1,152,000 |
Source: ITSO #40704362 Report a problem | ||
Public tax history
Tax history is unavailable.
Neighborhood: Little Portugal
Nearby homes
- C$999,0003 bd2 ba-- sqft165 Sheridan Ave, Toronto, ON M6K2H6For Sale

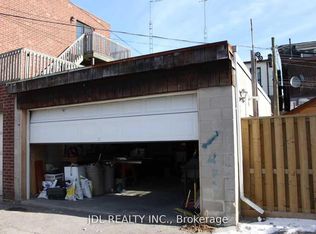
- C$600-- bd-- ba-- sqft4 Moutray St, Toronto, ON M6K1W2For Rent
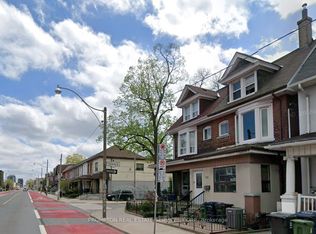
- C$3,3003 bd2 ba-- sqft700 Dufferin St, Toronto, ON M6K2B7For Rent
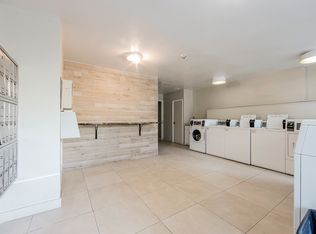
- C$--1 bd1 ba470 sqft128 Sheridan Ave #SHERIDAN, Toronto, ON M6K2H4Off Market
- C$--1 bd1 ba470 sqft128 Sheridan Ave, Toronto, ON M6K2H4Off Market
- C$4,1004 bd1 ba-- sqft1158 College St #3, Toronto, ON M6H1B6For Rent
- C$3,8003 bd2 ba-- sqft1146 College St #3, Toronto, ON M6H1B6For Rent
- C$2,2751 bd1 ba498 sqft1544 Dundas St W #217, Toronto, ON M6K0C2For Rent
Nearby schools
GreatSchools rating
No schools nearby
We couldn't find any schools near this home.
- Ontario
- Toronto Division
- Toronto
- M6K 1W3
- Little Portugal
- 29 Moutray St
