Superior craftsmanship and distinctive design define the architectural integrity of this exquisite 9,027 sq ft 1.5-story residence by Hayden Custom Homes. An impressive two-story marble foyer, highlighted by a dramatic curved staircase, sets the tone and leads to a private study with fireplace and built-in bookcases, an elegant dining room, and a stunning great room featuring a marble fireplace, wet bar, and a breathtaking wall of windows. The designer kitchen is both beautiful and functional, showcasing buff cabinetry, granite countertops, commercial-grade appliances, an exceptionally large center island, and a butler’s pantry. It flows seamlessly into the breakfast room with an octagonal ceiling and a vaulted hearth room with a striking floor-to-ceiling fireplace and built-in bookcases. The coffered primary suite offers a luxurious retreat with a wide bay window and a beautifully appointed marble bath. Front and rear staircases lead to bonus room, three additional bedrooms, each with ensuite access. All secondary bathrooms have been beautifully updated, and the second-floor bedrooms feature newly installed designer wool carpeting. The walk-out lower level is designed for both relaxation and entertainment, offering a spacious recreation room with wet bar, game room, office, workout room, hobby room, wine cellar, and a full bath. A spectacular four-seasons room from Mosby Building Arts showcases a stacked stone fireplace, gathering bar, second kitchen and atrium doors that open to an outdoor living area with a covered patio, Baker gunite saltwater pool and spa, pool bath, and a linear fireplace - all surrounded by professionally landscaped gardens. Located just steps from the renowned Bellerive Country Club, this home delivers luxury living at its finest.
Pending
Listed by: Coldwell Banker Realty - Gundaker • Mary Beth Benes • Contact: 314-707-7761
Price cut: $300K (6/12)
$2,995,000
29 Muirfield Ln, Saint Louis, MO 63141
5beds
9,027sqft
Single Family Residence
Built in 2000
1.29 Acres Lot
$-- Zestimate®
$332/sqft
$100/mo HOA
What's special
- 90 days |
- 1,468 |
- 65 |
Zillow last checked:
Listing updated:
Listed by:
Mary Beth Benes 314-707-7761,
Coldwell Banker Realty - Gundaker,
Teddy J Johnlikes 314-452-1885,
Coldwell Banker Realty - Gundaker
Source: MARIS,MLS#: 26006450 Originating MLS: St. Louis Association of REALTORS
Originating MLS: St. Louis Association of REALTORSFacts & features
Interior
Bedrooms & bathrooms
- Bedrooms: 5
- Bathrooms: 7
- Full bathrooms: 5
- 1/2 bathrooms: 2
- Main level bathrooms: 3
- Main level bedrooms: 1
Primary bedroom
- Features: Floor Covering: Carpeting
- Level: Main
- Area: 462
- Dimensions: 22x21
Bedroom 2
- Features: Floor Covering: Carpeting
- Level: Second
- Area: 221
- Dimensions: 17x13
Bedroom 3
- Features: Floor Covering: Carpeting
- Level: Second
- Area: 210
- Dimensions: 15x14
Bedroom 4
- Features: Floor Covering: Wood
- Level: Second
- Area: 204
- Dimensions: 17x12
Bedroom 5
- Features: Floor Covering: Wood
- Level: Second
- Area: 180
- Dimensions: 15x12
Breakfast room
- Features: Floor Covering: Wood
- Level: Main
- Area: 180
- Dimensions: 15x12
Den
- Features: Floor Covering: Wood
- Level: Main
- Area: 270
- Dimensions: 18x15
Dining room
- Features: Floor Covering: Wood
- Level: Main
- Area: 225
- Dimensions: 15x15
Exercise room
- Features: Floor Covering: Carpeting
- Level: Basement
- Area: 294
- Dimensions: 21x14
Great room
- Features: Floor Covering: Wood
- Level: Main
- Area: 494
- Dimensions: 26x19
Great room
- Features: Floor Covering: Carpeting
- Level: Basement
- Area: 432
- Dimensions: 24x18
Hearth room
- Features: Floor Covering: Wood
- Level: Main
- Area: 240
- Dimensions: 16x15
Kitchen
- Features: Floor Covering: Wood
- Level: Main
- Area: 304
- Dimensions: 19x16
Laundry
- Features: Floor Covering: Ceramic Tile
- Level: Main
- Area: 99
- Dimensions: 11x9
Mud room
- Features: Floor Covering: Ceramic Tile
- Level: Main
- Area: 78
- Dimensions: 13x6
Office
- Features: Floor Covering: Carpeting, Ceramic Tile
- Level: Basement
- Area: 266
- Dimensions: 19x14
Other
- Description: Hobby Room
- Features: Floor Covering: Other
- Level: Basement
- Area: 350
- Dimensions: 25x14
Recreation room
- Features: Floor Covering: Carpeting, Marble
- Level: Basement
- Area: 702
- Dimensions: 27x26
Heating
- Forced Air, Natural Gas, Zoned
Cooling
- Ceiling Fan(s), Central Air, Zoned
Appliances
- Included: Stainless Steel Appliance(s), Gas Cooktop, Dishwasher, Disposal, Ice Maker, Indoor Grill, Microwave, Double Oven, Range Hood, Built-In Refrigerator, Warming Drawer, Wine Cooler, Bar Fridge
- Laundry: Laundry Room, Main Level, Sink
Features
- Beamed Ceilings, Bookcases, Breakfast Bar, Breakfast Room, Butler Pantry, Cathedral Ceiling(s), Cedar Closet(s), Ceiling Fan(s), Chandelier, Coffered Ceiling(s), Crown Molding, Custom Cabinetry, Double Vanity, Granite Counters, Kitchen Island, Master Downstairs, Recessed Lighting, Sauna, Separate Dining, Separate Shower, Shower, Sound System, Tray Ceiling(s), Tub, Two Story Entrance Foyer, Walk-In Closet(s), Walk-In Pantry, Wet Bar, Workshop/Hobby Area
- Flooring: Carpet, Ceramic Tile, Marble, Vinyl, Wood
- Doors: Atrium Door(s), French Doors, Panel Door(s)
- Windows: Bay Window(s), Blinds, Plantation Shutters, Window Treatments
- Basement: Storage Space,Sump Pump,Walk-Out Access
- Number of fireplaces: 4
- Fireplace features: Den, Fire Pit, Gas, Great Room, Kitchen, Other
Interior area
- Total structure area: 9,027
- Total interior livable area: 9,027 sqft
- Finished area above ground: 7,927
Property
Parking
- Total spaces: 4
- Parking features: Attached, Circular Driveway, Garage, Garage Door Opener, Garage Faces Side
- Attached garage spaces: 4
- Has uncovered spaces: Yes
Features
- Levels: One and One Half
- Patio & porch: Covered, Front Porch, Patio
- Exterior features: Fire Pit, Gas Grill, Outdoor Shower
- Has private pool: Yes
- Pool features: Fenced, Heated, In Ground, Outdoor Pool, Pool Cover, Pool Sweep, Salt Water
- Fencing: Wrought Iron
Lot
- Size: 1.29 Acres
- Dimensions: 188 x 213
- Features: Cul-De-Sac, Landscaped, Level, Near Golf Course, Sprinklers In Front, Sprinklers In Rear
Details
- Additional structures: Pool House
- Parcel number: 17P420056
- Special conditions: Standard
Construction
Type & style
- Home type: SingleFamily
- Architectural style: Traditional
- Property subtype: Single Family Residence
Materials
- Brick Veneer, HardiPlank Type
- Roof: Architectural Shingle
Condition
- Updated/Remodeled
- New construction: No
- Year built: 2000
Details
- Builder name: Hayden Custom Homes
Utilities & green energy
- Electric: Ameren
- Sewer: Public Sewer
- Water: Public
- Utilities for property: Cable Available, Electricity Connected, Natural Gas Connected
Community & HOA
Community
- Security: Security System Owned, Smoke Detector(s)
- Subdivision: Muirfield
HOA
- Has HOA: Yes
- Amenities included: None
- Services included: None
- HOA fee: $1,200 annually
- HOA name: Muirfield
Location
- Region: Saint Louis
Financial & listing details
- Price per square foot: $332/sqft
- Tax assessed value: $1,809,300
- Annual tax amount: $19,678
- Date on market: 4/18/2026
- Cumulative days on market: 90 days
- Listing terms: Cash,Conventional
- Electric utility on property: Yes
Estimated market value
Not available
Estimated sales range
Not available
Not available
Price history
| Date | Event | Price |
|---|---|---|
| 7/7/2026 | Pending sale | $2,995,000$332/sqft |
Source:  MARIS #26006450 Report a problem MARIS #26006450 Report a problem | ||
| 6/12/2026 | Price change | $2,995,000-9.1%$332/sqft |
Source: MARIS #26006450 Report a problem | ||
| 5/11/2026 | Price change | $3,295,000-2.8%$365/sqft |
Source: MARIS #26006450 Report a problem | ||
| 4/18/2026 | Listed for sale | $3,389,000-3%$375/sqft |
Source: MARIS #26006450 Report a problem | ||
| 3/2/2026 | Listing removed | $3,495,000$387/sqft |
Source: MARIS #25065752 Report a problem | ||
| 10/18/2025 | Listed for sale | $3,495,000-0.1%$387/sqft |
Source: MARIS #25065752 Report a problem | ||
| 9/11/2025 | Listing removed | $3,500,000$388/sqft |
Source: MARIS #25008428 Report a problem | ||
| 7/24/2025 | Listed for sale | $3,500,000$388/sqft |
Source: MARIS #25008428 Report a problem | ||
| 1/27/2009 | Sold | -- |
Source: Public Record Report a problem | ||
| 12/13/2000 | Sold | -- |
Source: Public Record Report a problem | ||
| 11/18/1998 | Sold | -- |
Source: Public Record Report a problem | ||
Public tax history
| Year | Property taxes | Tax assessment |
|---|---|---|
| 2025 | $18,950 -3.7% | $343,770 +1.6% |
| 2024 | $19,678 +5.7% | $338,260 |
| 2023 | $18,623 +14.9% | $338,260 +26.4% |
| 2022 | $16,210 +0.8% | $267,560 |
| 2021 | $16,075 -15.3% | $267,560 -11.4% |
| 2020 | $18,978 +32.6% | $302,030 +3.3% |
| 2019 | $14,311 | $292,430 +36.9% |
| 2018 | $14,311 | $213,560 |
| 2017 | $14,311 +1.4% | $213,560 -7.4% |
| 2016 | $14,117 -12% | $230,600 |
| 2015 | $16,035 | $230,600 +9.4% |
| 2014 | $16,035 +12.7% | $210,810 |
| 2013 | $14,225 | $210,810 -5.1% |
| 2012 | -- | $222,150 |
| 2011 | -- | $222,150 -15.1% |
| 2010 | $15,279 +4.7% | $261,580 |
| 2009 | $14,592 -0.6% | $261,580 -4.1% |
| 2008 | $14,686 +58.9% | $272,650 |
| 2007 | $9,240 | $272,650 +64.5% |
| 2006 | $9,240 -0.8% | $165,780 |
| 2005 | $9,318 -34% | $165,780 -17.1% |
| 2003 | $14,108 +1.3% | $200,050 -19.6% |
| 2002 | $13,928 +266.7% | $248,900 |
| 2001 | $3,798 | $248,900 |
Find assessor info on the county website
Monthly payment
Est. payment
Payment breakdown
Explore the cost of this home by adjusting the details. Changes won't be saved.Climate risks
Neighborhood: 63141
Nearby schools
GreatSchools rating
- 6/10Bellerive Elementary SchoolGrades: K-5Distance: 0.4 mi
- 5/10Parkway Northeast Middle SchoolGrades: 6-8Distance: 2 mi
- 6/10Parkway North High SchoolGrades: 9-12Distance: 1.7 mi
Schools provided by the listing agent
- Elementary: Bellerive Elem.
- Middle: Northeast Middle
- High: Parkway North High
Source: MARIS. This data may not be complete. We recommend contacting the local school district to confirm school assignments for this home.
- $1,145,7004 bd4 ba4.8k sqft27 Muirfield Ln, Saint Louis, MO 63141Off Market
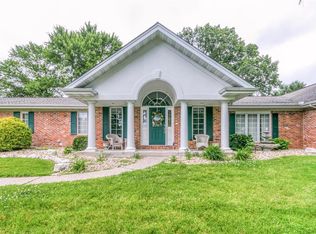
- $2,092,1006 bd6 ba7.4k sqft28 Muirfield Ln, Saint Louis, MO 63141Off Market
- $1,338,1004 bd3 ba4.5k sqft26 Muirfield Ln, Saint Louis, MO 63141Off Market
- $1,264,1004 bd5 ba3.7k sqft30 Muirfield Ln, Saint Louis, MO 63141Off Market
- $2,257,5003.956 Acres32 Muirfield Ln, Saint Louis, MO 63141Off Market
- $1,574,9005 bd5 ba4.2k sqft25 Muirfield Ln, Saint Louis, MO 63141Off Market
- $1,132,4005 bd4 ba3.7k sqft21 Muirfield Ln, Saint Louis, MO 63141Off Market
- $1,143,5004 bd3 ba2.6k sqft34 Muirfield Ln, Saint Louis, MO 63141Off Market
A local agent can set up tours, give advice and negotiate with sellers.
A local lender can help you make sure your offer is ready when you are.
Similar homes
- $3,049,0005 bd5 ba5.6k sqft1 Scottsdale Manor Hl, Town And Country, MO 63131New Construction
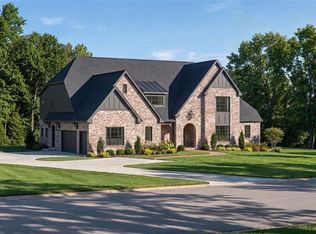
 MLS ID #26039293, Amanda A Alejandro, Realty Shop. MARIS
 - $3,399,0005 bd7 ba7.1k sqft1 Westchester Iv Manor Hl, Saint Louis, MO 63131New Construction
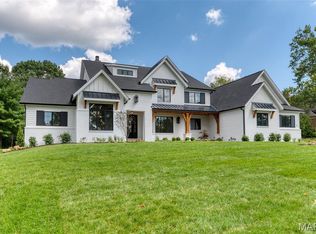 MLS ID #26039305, Amanda A Alejandro, Realty Shop. MARIS
 - $3,500,0004 bd8 ba9.1k sqft10600 Country View Dr, Saint Louis, MO 63141For Sale
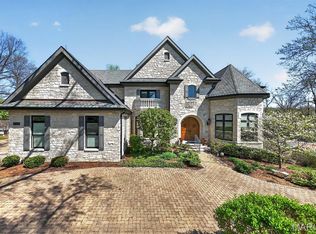 MLS ID #25077133, Margie Medelberg, Coldwell Banker Realty - Gundaker West Regional. MARIS
 - $2,999,0004 bd5 ba5.1k sqftSedona, Saint Louis, MO 63131New Construction
 MLS ID #26039290, Amanda A Alejandro, Realty Shop. MARIS
 - $2,945,0007 bd9 ba9.3k sqft13354 Thornhill Dr, Saint Louis, MO 63131For SaleMLS ID #26029551, Saad M Sukhera, Sukhera Realty. MARIS
- $2,750,0004 bd6 ba5.8k sqft17 West Dr, Chesterfield, MO 63017For SaleMLS ID #26037452, Catherine N Shaw-Connely, Tom Shaw, REALTORS. MARIS
- $2,699,9005 bd5 ba7.1k sqft1824 Topping Rd, Saint Louis, MO 63131For SaleMLS ID #26021622, Will B Springer, Compass Realty Group. MARIS
- $2,599,9994 bd6 ba9.6k sqft2457 Town And Country Ln, Saint Louis, MO 63131For SaleMLS ID #26032149, Nicholas J Huscroft, Chosen Realty, LLC. MARIS
- $3,015,0004 bd6 ba5.2k sqft1 Nottingham Ii Manor Hl, Saint Louis, MO 63131New ConstructionMLS ID #26039304, Amanda A Alejandro, Realty Shop. MARIS
- $3,695,0005 bd7 ba6.2k sqft11758 Westham Dr, Saint Louis, MO 63131New ConstructionMLS ID #25048585, Katie McLaughlin, Dielmann Sotheby's International Realty. MARIS
- $3,289,0005 bd7 ba6.3k sqft1 Hawthorne I Manor Hl, Town And Country, MO 63131New ConstructionMLS ID #26039294, Amanda A Alejandro, Realty Shop. MARIS
- $2,680,0005 bd5 ba6k sqft44 Broadview Dr, Saint Louis, MO 63105For SaleMLS ID #26039887, Mark & Neil Gellman, EXP Realty, LLC. MARIS
- $3,500,0007 bd6 ba7.3k sqft1601 S Warson Rd, Saint Louis, MO 63124For SaleMLS ID #26027876, Ryan H Goldstein, Janet McAfee Inc.. MARIS
- $2,750,0006 bd8 ba8.7k sqft10700 Starhill Dr, Saint Louis, MO 63128For SaleMLS ID #26031948, Ryan Shakofsky, Coldwell Banker Premier Group. MARIS
- $2,990,0005 bd4 ba6k sqft22 Holloway Dr, Lake Saint Louis, MO 63367For SaleMLS ID #25071151, Karen M Curt, Berkshire Hathaway HomeServices Select Properties. MARIS
- $3,789,9005 bd5 ba6.8k sqft47 Woodcrest Dr, Saint Louis, MO 63124New ConstructionMLS ID #26037815, Michael R Manlin, Heritage Brokerage, LLC. MARIS
- $3,390,0006 bd6 ba6.7k sqft8 Briarbrook Trl, Saint Louis, MO 63131New ConstructionMLS ID #26013960, Kelly A Boehmer, Berkshire Hathaway HomeServices Select Properties. MARIS
- $1,750,0004 bd7 ba6.9k sqft16925 Todd Evan Trail Rd, Chesterfield, MO 63005For SaleMLS ID #26031443, Michael J Leeker, RE/MAX Results. MARIS
- $3,750,0005 bd6 ba6.8k sqft306 E Jefferson Ave, Saint Louis, MO 63122For SaleMLS ID #26006500, Brueggemann Tadlock, Keller Williams Realty St. Louis. MARIS
- $1,800,0005 bd7 ba7.3k sqft3760 Bear Tooth Ln, Pacific, MO 63069For SaleMLS ID #26043013, Summer Husereau, MORE, REALTORS. MARIS
