Set back from the street, this sweet c.1890 Cape is brimming with character and ready for its next chapter. Featuring 3 bedrooms and 1.5 baths, this home is a fantastic opportunity for first time home buyers or investors looking to get into the market or add value. A beautiful stone decorative fireplace is the focal point in the large light filled living room. The eat-in kitchen has already been updated with beamed ceilings, granite counters, and island seating, an ideal setting for everyday meals or a gathering with family and friends. A versatile additional room on the first floor would serve as an excellent home office or possible fourth bedroom.The second floor consists of 3 bedrooms and a full bath, including a primary bedroom with excellent closet space and room for a desk or reading nook. The front porch overlooks a small, but fully fenced yard and detached garage offering potential as a future studio or workshop.Conveniently located near schools, Endicott Estate and library, Legacy Place, several commuter rail stations, and Dedham Square – this is a rare chance to bring your vision to a home with charm and character in a sought-after area. Being sold “as is”, price to reflect the opportunity.
Under contract
Price cut: $40K (9/29)
$525,000
29 Myrtle St, Dedham, MA 02026
4beds
1,655sqft
Single Family Residence
Built in 1890
3,800 Square Feet Lot
$523,700 Zestimate®
$317/sqft
$-- HOA
What's special
Front porchDetached garageIsland seatingBeamed ceilingsGranite counters
- 18 days
- 4,666
- 442
Likely to sell faster than
Zillow last checked:
Listing updated:
Listed by:
Hope McDermott 781-696-8325,
Hope McDermott Real Estate 781-329-7361,
William Ebben 508-567-7330
Source: MLS PIN,MLS#: 73579415
Facts & features
Interior
Bedrooms & bathrooms
- Bedrooms: 4
- Bathrooms: 2
- Full bathrooms: 1
- 1/2 bathrooms: 1
Bedroom 2
- Level: First
- Area: 115.04
- Dimensions: 12.11 x 9.5
Bedroom 3
- Level: Second
- Area: 157.7
- Dimensions: 16.6 x 9.5
Bedroom 4
- Level: Second
- Area: 113.83
- Dimensions: 12.11 x 9.4
Bedroom 5
- Level: Second
Bathroom 1
- Features: Bathroom - Full
- Level: First
- Area: 8.6
- Dimensions: 4.3 x 2
Bathroom 2
- Features: Bathroom - Full
- Level: Second
- Area: 71.78
- Dimensions: 9.7 x 7.4
Kitchen
- Level: First
- Area: 324
- Dimensions: 27 x 12
Living room
- Level: First
- Area: 283.71
- Dimensions: 14.7 x 19.3
Office
- Level: Second
- Area: 83.44
- Dimensions: 14.9 x 5.6
Heating
- Hot Water, Natural Gas
Cooling
- Window Unit(s)
Appliances
- Included: Gas Water Heater, Oven, Dishwasher, Disposal, Microwave, Refrigerator, Freezer
- Laundry: First Floor
Features
- Office
- Flooring: Tile, Carpet, Hardwood
- Basement: Full,Dirt Floor,Unfinished
- Number of fireplaces: 1
Interior area
- Total structure area: 1,655
- Total interior livable area: 1,655 sqft
- Finished area above ground: 1,655
Property
Parking
- Total spaces: 4
- Parking features: Detached, Off Street, Paved
- Garage spaces: 1
- Uncovered spaces: 3
Features
- Patio & porch: Porch, Patio
- Exterior features: Porch, Patio
- Fencing: Fenced/Enclosed
Lot
- Size: 3,800 Square Feet
- Features: Easements, Level
Details
- Parcel number: M:0113 L:0067,70103
- Zoning: G
Construction
Type & style
- Home type: SingleFamily
- Architectural style: Cape
- Property subtype: Single Family Residence
Materials
- Frame
- Foundation: Stone
- Roof: Shingle
Condition
- Year built: 1890
Utilities & green energy
- Electric: Circuit Breakers
- Sewer: Public Sewer
- Water: Public
- Utilities for property: for Gas Range, for Gas Oven
Community & HOA
Community
- Features: Public Transportation, Highway Access, Private School, Public School
HOA
- Has HOA: No
Location
- Region: Dedham
Financial & listing details
- Price per square foot: $317/sqft
- Tax assessed value: $610,000
- Annual tax amount: $6,649
- Date on market: 9/17/2026
Estimated market value
$523,700
$498,000 - $550,000
$4,040/mo
Price history
| Date | Event | Price |
|---|---|---|
| 10/2/2026 | Contingent | $525,000$317/sqft |
Source: MLS PIN #73579415 Report a problem | ||
| 9/29/2026 | Price change | $525,000-7.1%$317/sqft |
Source: MLS PIN #73579415 Report a problem | ||
| 9/18/2026 | Listed for sale | $565,000+8.9%$341/sqft |
Source: MLS PIN #73579415 Report a problem | ||
| 1/5/2024 | Listing removed | $519,000$314/sqft |
Source: MLS PIN #73190648 Report a problem | ||
| 1/4/2024 | Listed for sale | $519,000+3.8%$314/sqft |
Source: MLS PIN #73190648 Report a problem | ||
| 3/1/2021 | Sold | $500,000-3.7%$302/sqft |
Source: Public Record Report a problem | ||
| 1/15/2021 | Pending sale | $519,000$314/sqft |
Source: Owner Report a problem | ||
| 12/29/2020 | Price change | $519,000-2.1%$314/sqft |
Source: Owner Report a problem | ||
| 11/30/2020 | Pending sale | $530,000$320/sqft |
Source: Owner Report a problem | ||
| 11/24/2020 | Listed for sale | $530,000+39.5%$320/sqft |
Source: Owner Report a problem | ||
| 3/7/2017 | Sold | $380,000-5%$230/sqft |
Source: Public Record Report a problem | ||
| 1/25/2017 | Pending sale | $399,900$242/sqft |
Source: RE/MAX Executive Realty #72097281 Report a problem | ||
| 1/5/2017 | Listed for sale | $399,900$242/sqft |
Source: RE/MAX Executive Realty #72097281 Report a problem | ||
| 1/5/2017 | Pending sale | $399,900$242/sqft |
Source: RE/MAX Executive Realty #72097281 Report a problem | ||
| 12/21/2016 | Pending sale | $399,900$242/sqft |
Source: RE/MAX Executive Realty #72097281 Report a problem | ||
| 11/30/2016 | Listed for sale | $399,900+325.9%$242/sqft |
Source: RE/MAX Executive Realty #72097281 Report a problem | ||
| 2/28/2002 | Sold | $93,900$57/sqft |
Source: Public Record Report a problem | ||
Public tax history
| Year | Property taxes | Tax assessment |
|---|---|---|
| 2025 | $7,148 +2.3% | $566,400 +1.4% |
| 2024 | $6,985 +6.1% | $558,800 +8.9% |
| 2023 | $6,586 +6.2% | $512,900 +10.4% |
| 2022 | $6,204 +9.4% | $464,700 +12% |
| 2021 | $5,672 +0.3% | $414,900 +0.7% |
| 2020 | $5,655 +7.9% | $412,200 +11.3% |
| 2019 | $5,243 +4.3% | $370,500 +7.3% |
| 2018 | $5,026 +1.9% | $345,400 +3.4% |
| 2017 | $4,933 +3.3% | $334,200 +8.4% |
| 2016 | $4,776 +7.1% | $308,300 +9.7% |
| 2015 | $4,461 +3.2% | $281,100 +4.5% |
| 2014 | $4,324 +4.1% | $268,900 +2.2% |
| 2013 | $4,154 -1.4% | $263,100 -3.7% |
| 2012 | $4,214 +3.6% | $273,100 -3.5% |
| 2011 | $4,067 +12.1% | $283,000 +5.9% |
| 2010 | $3,627 +2.1% | $267,300 -5.1% |
| 2009 | $3,554 +17.6% | $281,600 +12.2% |
| 2008 | $3,023 -13.2% | $250,900 -21.3% |
| 2007 | $3,484 +2.4% | $318,800 +4.5% |
| 2006 | $3,401 +14.1% | $305,000 +7.2% |
| 2005 | $2,982 +70.9% | $284,500 +66.8% |
| 2004 | $1,745 -27.1% | $170,600 |
| 2003 | $2,394 +5% | $170,600 |
| 2002 | $2,281 +21.3% | $170,600 +27.4% |
| 1999 | $1,881 | $133,900 |
Find assessor info on the county website
Monthly payment
Est. payment
Payment breakdown
Explore the cost of this home by adjusting the details. Changes won't be saved.Climate risks
Neighborhood: East Dedham
Nearby schools
Schools provided by the listing agent
- Elementary: Avery
- Middle: Dps
- High: Dps
Source: MLS PIN. This data may not be complete. We recommend contacting the local school district to confirm school assignments for this home.
Similar homes
- $499,0002 bd1 ba1.1k sqft222 Sprague St, Dedham, MA 02026For Sale
 MLS ID #73579022, G&G Realty Group, StartPoint Realty. MLS PIN
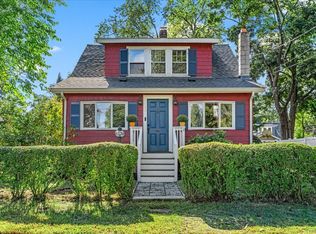
 - $689,9003 bd2 ba1.5k sqft18 Fales Rd, Dedham, MA 02026For Sale
 MLS ID #73580865, Sarah Stone, Coldwell Banker Realty - Norwell - Hanover Regional Office. MLS PIN
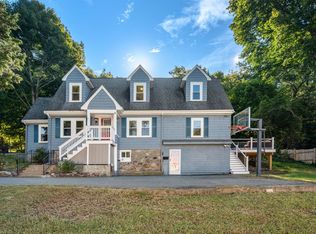
 - $699,0004 bd2 ba1.5k sqft21 Lamoine St, Dedham, MA 02026For Sale
 MLS ID #73574082, Christman Johnsson Group, Hammond Residential Real Estate. MLS PIN
 - $699,0003 bd1 ba1.6k sqft7 Williams Ave, Dedham, MA 02026For Sale
 MLS ID #73571902, Herley Beliard, Keller Williams Realty Colonial Partners. MLS PIN
