Welcome to your dream home in Bear, Delaware! Nestled in the highly sought-after Appoquinimink School District, this beautiful townhouse is everything you've been searching for. Let's explore the features that make this property truly special. Located in a friendly neighborhood, this home offers a spacious layout with ample natural light throughout. With a total of 3 bedrooms and 3 and a half baths, there is plenty of room for the whole family to enjoy. Step inside and be greeted by the inviting atmosphere of the updated bathroom and kitchen. The modern finishes and tasteful design create a stylish yet functional space where you can unleash your culinary skills or simply enjoy a cozy meal with loved ones. The finished basement is an added bonus, providing a versatile area that can be transformed to suit your needs. Whether you envision a cozy family room, a home theater, or a dedicated space for hobbies, this area will exceed your expectations. Complete with a full bath, it offers convenience and flexibility for your lifestyle. Not only does this home boast aesthetic upgrades, but it also features new HVAC and water heater systems. Say goodbye to worries about staying comfortable year-round and enjoy the peace of mind that comes with these modern updates. Outside, the property offers a low-maintenance yard, perfect for those seeking a balance between relaxation and outdoor activities. Whether you prefer a quiet morning coffee on the patio or hosting summer barbecues, this space caters to your desires. Conveniently located in Bear, you'll have easy access to major highways, shopping centers, dining options, and recreational amenities. Embrace the tranquility of suburban living while still being just a short drive away from the vibrant energy of nearby cities. Schedule your tour today! Highest and Best offers submitted by Monday 7/10/23 at 12 noon. Cameras are active and recording.
Sold for $417,000
$417,000
29 Mystic Dr, Bear, DE 19701
3beds
1,900sqft
Single Family Residence
Built in 2001
3,920 Square Feet Lot
$436,900 Zestimate®
$219/sqft
$2,730 Estimated rent
Home value
$436,900
$415,000 - $459,000
$2,730/mo
Zestimate® history
Owner options
List your home for rent
$2,730/mo
Rent Zestimate®
Find your next renter with Zillow Rental Manager. Plus, with online applications, you can quickly screen prospective tenants – for free.
$2,730/mo
Rent Zestimate®
Refinance and save
$2,710/mo
Est. payment
Refinancing to a lower rate could help reduce your monthly payments and save thousands over the life of the loan.
$2,710/mo
Est. payment
Explore your selling options
Work with a Zillow partner agent
Leverage their expertise and Zillow's premium Showcase listings to get your home seen by more buyers.
Get startedList with your own agent
Get your home in front of millions of buyers by listing it on Zillow.
Learn how to do itSell it yourself
Take full control of how buyers see your home on Zillow by listing For Sale by Owner (FSBO).
List your homeWhat's special
Dining optionsWater heater systemsLow-maintenance yardCozy family roomHome theaterUpdated bathroomSpacious layout
Zillow last checked:
Listing updated:
Listed by:
Cristina Tlaseca 484-832-9590,
Coldwell Banker Realty
Bought with:
Austin Gardner-Bowler, RS0025472
Loft Realty
Source: Bright MLS,MLS#: DENC2045466
Facts & features
Interior
Bedrooms & bathrooms
- Bedrooms: 3
- Bathrooms: 4
- Full bathrooms: 3
- 1/2 bathrooms: 1
- Main level bathrooms: 1
Rooms
- Room types: Living Room, Dining Room, Primary Bedroom, Bedroom 2, Kitchen, Family Room, Bedroom 1, Laundry
Basement
- Area: 0
Heating
- Forced Air, Natural Gas
Cooling
- Central Air, Natural Gas
Appliances
- Included: Dishwasher, Disposal, Gas Water Heater
- Laundry: Main Level, Laundry Room
Features
- Primary Bath(s), Kitchen Island, Butlers Pantry, Bathroom - Stall Shower, Eat-in Kitchen, 9'+ Ceilings
- Flooring: Wood, Carpet, Vinyl
- Basement: Full
- Has fireplace: No
Interior area
- Total structure area: 1,900
- Total interior livable area: 1,900 sqft
- Finished area above ground: 1,900
- Finished area below ground: 0
Property
Parking
- Total spaces: 1
- Parking features: Garage Faces Front, Driveway, Attached
- Attached garage spaces: 1
- Has uncovered spaces: Yes
Accessibility
- Accessibility features: None
Features
- Levels: Two
- Stories: 2
- Exterior features: Street Lights
- Pool features: None
Lot
- Size: 3,920 Square Feet
- Dimensions: 35.28 x 108.80
Details
- Additional structures: Above Grade, Below Grade
- Parcel number: 11037.40143
- Zoning: NCTH
- Special conditions: Standard
Construction
Type & style
- Home type: SingleFamily
- Architectural style: Traditional
- Property subtype: Single Family Residence
- Attached to another structure: Yes
Materials
- Brick, Vinyl Siding, Aluminum Siding
- Foundation: Concrete Perimeter
Condition
- New construction: No
- Year built: 2001
Utilities & green energy
- Sewer: Public Sewer
- Water: Public
Community & HOA
Community
- Subdivision: Mansion Farms
HOA
- Has HOA: Yes
- HOA fee: $150 annually
Location
- Region: Bear
Financial & listing details
- Price per square foot: $219/sqft
- Tax assessed value: $65,300
- Annual tax amount: $2,339
- Date on market: 7/7/2023
- Listing agreement: Exclusive Right To Sell
- Listing terms: Conventional,VA Loan,FHA 203(b)
- Exclusions: None
- Ownership: Fee Simple
Price history
| Date | Event | Price |
|---|---|---|
| 8/8/2023 | Sold | $417,000+9.8%$219/sqft |
Source:  Bright MLS #DENC2045466 Report a problem Bright MLS #DENC2045466 Report a problem | ||
| 8/4/2023 | Pending sale | $379,900$200/sqft |
Source: Bright MLS #DENC2045466 Report a problem | ||
| 7/11/2023 | Contingent | $379,900$200/sqft |
Source: Bright MLS #DENC2045466 Report a problem | ||
| 7/7/2023 | Listed for sale | $379,900+52.6%$200/sqft |
Source: Bright MLS #DENC2045466 Report a problem | ||
| 5/11/2015 | Sold | $249,000+1.3%$131/sqft |
Source: Agent Provided Report a problem | ||
| 1/21/2015 | Listed for sale | $245,900+62.2%$129/sqft |
Source: Keller Williams Realty - Newark #6508956 Report a problem | ||
| 9/14/2001 | Sold | $151,611$80/sqft |
Source: Public Record Report a problem | ||
Public tax history
| Year | Property taxes | Tax assessment |
|---|---|---|
| 2025 | -- | $412,500 +531.7% |
| 2024 | $2,241 -7.1% | $65,300 |
| 2023 | $2,412 -0.1% | $65,300 |
| 2022 | $2,416 +1.3% | $65,300 |
| 2021 | $2,385 +1.4% | $65,300 |
| 2020 | $2,352 +7.7% | $65,300 |
| 2019 | $2,183 +7.8% | $65,300 |
| 2017 | $2,025 +9.8% | $65,300 |
| 2016 | $1,845 | $65,300 |
| 2015 | $1,845 +2.6% | $65,300 |
| 2014 | $1,798 | $65,300 |
| 2013 | -- | $65,300 |
| 2012 | -- | $65,300 |
| 2011 | -- | $65,300 |
| 2010 | -- | $65,300 |
| 2009 | -- | $65,300 |
| 2008 | -- | $65,300 |
| 2007 | -- | $65,300 |
| 2006 | -- | $65,300 |
| 2005 | -- | $65,300 |
| 2004 | -- | $65,300 |
| 2003 | -- | $65,300 |
| 2002 | -- | $65,300 +2232.1% |
| 2001 | -- | $2,800 |
Find assessor info on the county website
Neighborhood: 19701
Nearby homes
- $363,8003 bd3 ba1.9k sqft27 Mystic Dr, Bear, DE 19701Off Market
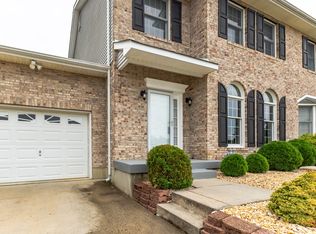
- $382,3003 bd2 ba1.8k sqft31 Mystic Dr, Bear, DE 19701Off Market
- $376,9003 bd3 ba1.8k sqft25 Mystic Dr, Bear, DE 19701Off Market

- $385,7003 bd2 ba1.8k sqft33 Mystic Dr, Bear, DE 19701Off Market
- $387,3003 bd3 ba1.8k sqft23 Mystic Dr, Bear, DE 19701Off Market
- $398,6003 bd2 ba1.8k sqft30 Mystic Dr, Bear, DE 19701Off Market
- $396,0003 bd2 ba1.9k sqft35 Mystic Dr, Bear, DE 19701Off Market
- $410,5003 bd2 ba1.8k sqft32 Mystic Dr, Bear, DE 19701Off Market
Nearby schools
GreatSchools rating
- 9/10Summit Elementary SchoolGrades: 1-5Distance: 3.8 mi
- 8/10Waters (Alfred G.) Middle SchoolGrades: 6-8Distance: 5.7 mi
- NAAppoquinimink High SchoolGrades: 9-12Distance: 8.8 mi
Schools provided by the listing agent
- District: Appoquinimink
Source: Bright MLS. This data may not be complete. We recommend contacting the local school district to confirm school assignments for this home.
Get a cash offer in 3 minutes
Find out how much your home could sell for in as little as 3 minutes with a no-obligation cash offer.
Estimated market value
$436,900
Get a cash offer in 3 minutes
Find out how much your home could sell for in as little as 3 minutes with a no-obligation cash offer.
Estimated market value
$436,900
- Delaware
- New Castle County
- Bear
- 19701
- 29 Mystic Dr
Nearby cities
Nearby zip codes
Other Bear Topics
