An incredible opportunity to own one of Orlando's most prominent homes in Orlando's most desirable and walkable neighborhoods. Recently featured in the media for its historic charm and modern renovations. This fully updated 4-bedroom, 3.5-bath home masterfully blends historic charm with modern luxury. Set on a calm yet centrally located street in Downtown Orlando’s Thornton Park Historic District, the home spans over 3,000 square feet across three stories and boasts hardwood floors, custom crown molding, a wood-burning fireplace, and 2025 updates, including a reimagined spa-like primary bath, a designer laundry room, and smart home technology for effortless living. The gourmet kitchen is a chef’s dream, featuring custom cabinetry, granite countertops, Thermador appliances, and thoughtful touches like dual sinks and a Waterstone pulldown faucet. The sunlit family room overlooks a private backyard and oversized porch, ideal for entertaining or relaxing. Upstairs, the primary suite offers a private balcony and an en suite bath that rivals a 5-star resort, with two additional bedrooms and the new laundry room completing this level. The third floor, a versatile 800-square-foot retreat, shines with custom details and a full bath. Outside, an electronic driveway gate leads to a detached garage with ample storage. Just steps from Lake Eola, Thornton Park’s boutiques and eateries, and Downtown Orlando’s vibrant energy, this move-in-ready home offers an unparalleled lifestyle. Seller's Preferred Lender will waive lender processing fees if the buyer uses the seller's lender
Sold for $950,000
$950,000
29 N BROWN AVENUE, ORLANDO, FL 32801
4beds
3,032sqft
Single Family Residence
Built in 1925
5,902 Square Feet Lot
$950,300 Zestimate®
$313/sqft
$5,515 Estimated rent
Home value
$950,300
$874,000 - $1.04M
$5,515/mo
Zestimate® history
Owner options
List your home for rent
$5,515/mo
Rent Zestimate®
Find your next renter with Zillow Rental Manager. Plus, with online applications, you can quickly screen prospective tenants – for free.
$5,515/mo
Rent Zestimate®
Refinance and save
$6,900/mo
Est. payment
Refinancing to a lower rate could help reduce your monthly payments and save thousands over the life of the loan.
$6,900/mo
Est. payment
Explore your selling options
Work with a Zillow partner agent
Leverage their expertise and Zillow's premium Showcase listings to get your home seen by more buyers.
Get startedList with your own agent
Get your home in front of millions of buyers by listing it on Zillow.
Learn how to do itSell it yourself
Take full control of how buyers see your home on Zillow by listing For Sale by Owner (FSBO).
List your homeWhat's special
Historic charmElectronic driveway gateGranite countertopsSunlit family roomCustom crown moldingCustom cabinetryOverlooks a private backyard
Zillow last checked:
Listing updated:
Listed by:
Storm Miller 407-717-0597,
COMPASS FLORIDA LLC 407-203-9441
Bought with:
Storm Miller, 3628055
COMPASS FLORIDA LLC
Source: Stellar MLS,MLS#: O6366910 Originating MLS: Orlando Regional
Originating MLS: Orlando Regional
Facts & features
Interior
Bedrooms & bathrooms
- Bedrooms: 4
- Bathrooms: 4
- Full bathrooms: 3
- 1/2 bathrooms: 1
Rooms
- Room types: Attic, Bonus Room, Den/Library/Office, Family Room, Dining Room, Living Room, Great Room, Utility Room, Loft
Primary bedroom
- Features: Ceiling Fan(s), Walk-In Closet(s)
- Level: Second
- Area: 240 Square Feet
- Dimensions: 16x15
Bedroom 2
- Features: Ceiling Fan(s), Built-in Closet
- Level: Second
- Area: 144 Square Feet
- Dimensions: 12x12
Bedroom 3
- Features: Ceiling Fan(s), Built-in Closet
- Level: Second
- Area: 110 Square Feet
- Dimensions: 10x11
Bedroom 4
- Features: Storage Closet
- Level: Third
- Area: 208 Square Feet
- Dimensions: 16x13
Primary bathroom
- Features: Built-In Shelving, Built-In Shower Bench, En Suite Bathroom, Granite Counters, Multiple Shower Heads, Rain Shower Head, Stone Counters, Tub with Separate Shower Stall
- Level: Second
- Area: 119 Square Feet
- Dimensions: 17x7
Bathroom 3
- Features: Built-In Shelving, Granite Counters, Tub With Shower
- Level: Second
- Area: 72 Square Feet
- Dimensions: 9x8
Bathroom 4
- Features: Built-In Shelving, Granite Counters, Stone Counters, Tub With Shower
- Level: Third
- Dimensions: 8x6
Bonus room
- Features: Ceiling Fan(s), No Closet
- Level: Third
- Area: 414 Square Feet
- Dimensions: 23x18
Dining room
- Level: First
- Area: 169 Square Feet
- Dimensions: 13x13
Family room
- Features: Ceiling Fan(s)
- Level: First
- Area: 216 Square Feet
- Dimensions: 18x12
Kitchen
- Features: Pantry, Built-in Features, Stone Counters
- Level: First
- Area: 165 Square Feet
- Dimensions: 15x11
Laundry
- Level: Second
- Area: 42 Square Feet
- Dimensions: 7x6
Living room
- Level: First
- Area: 282 Square Feet
- Dimensions: 23.5x12
Loft
- Features: Ceiling Fan(s)
- Level: Second
- Area: 176 Square Feet
- Dimensions: 16x11
Office
- Features: Built-In Shelving, Ceiling Fan(s)
- Level: Third
- Area: 152 Square Feet
- Dimensions: 19x8
Heating
- Central, Electric, Heat Pump, Zoned
Cooling
- Central Air
Appliances
- Included: Convection Oven, Dishwasher, Disposal, Exhaust Fan, Microwave, Range, Refrigerator, Tankless Water Heater
- Laundry: Inside, Laundry Room, Other, Upper Level
Features
- Built-in Features, Ceiling Fan(s), Crown Molding, Dry Bar, Eating Space In Kitchen, Kitchen/Family Room Combo, Open Floorplan, PrimaryBedroom Upstairs, Solid Surface Counters, Stone Counters, Thermostat, Walk-In Closet(s)
- Flooring: Tile, Hardwood
- Doors: French Doors
- Windows: Blinds, Window Treatments
- Has fireplace: Yes
- Fireplace features: Living Room, Wood Burning
Interior area
- Total structure area: 3,808
- Total interior livable area: 3,032 sqft
Property
Parking
- Total spaces: 1
- Parking features: Driveway, Garage Door Opener, Workshop in Garage
- Garage spaces: 1
- Has uncovered spaces: Yes
- Details: Garage Dimensions: 20x14
Features
- Levels: Three Or More
- Stories: 3
- Patio & porch: Covered, Front Porch, Rear Porch
- Exterior features: Balcony, Irrigation System, Lighting, Private Mailbox, Sidewalk
- Fencing: Board,Fenced,Other
Lot
- Size: 5,902 Square Feet
- Dimensions: 48 x 123
Details
- Parcel number: 252229251600400
- Zoning: R-2A/T/HP/
- Special conditions: None
Construction
Type & style
- Home type: SingleFamily
- Architectural style: Craftsman
- Property subtype: Single Family Residence
Materials
- Stone, Wood Frame, Wood Siding
- Foundation: Crawlspace
- Roof: Shingle
Condition
- New construction: No
- Year built: 1925
Utilities & green energy
- Sewer: Public Sewer
- Water: None
- Utilities for property: Cable Connected, Electricity Connected, Natural Gas Connected, Public, Sewer Connected, Street Lights, Water Connected
Community & HOA
Community
- Security: Closed Circuit Camera(s), Security Gate, Security Lights, Security System, Security System Owned, Smoke Detector(s)
- Pet fee: $0 monthly
- Subdivision: EOLA ROSE ANNEX
HOA
- Has HOA: No
Location
- Region: Orlando
Financial & listing details
- Price per square foot: $313/sqft
- Tax assessed value: $638,046
- Annual tax amount: $11,697
- Date on market: 12/12/2025
- Cumulative days on market: 125 days
- Listing terms: Cash,Conventional,FHA,VA Loan
- Ownership: Fee Simple
- Total actual rent: 0
- Electric utility on property: Yes
- Road surface type: Brick
Price history
| Date | Event | Price |
|---|---|---|
| 6/25/2026 | Sold | $950,000+7%$313/sqft |
Source:  Stellar MLS #O6366910 Report a problem Stellar MLS #O6366910 Report a problem | ||
| 1/23/2024 | Sold | $888,000+32.6%$293/sqft |
Source: Stellar MLS #O6120649 Report a problem | ||
| 7/30/2019 | Sold | $669,500+33.9%$221/sqft |
Source: Public Record Report a problem | ||
| 8/31/2012 | Sold | $500,000-17.3%$165/sqft |
Source: Stellar MLS #O5068184 Report a problem | ||
| 6/22/2005 | Sold | $604,500+30.1%$199/sqft |
Source: Public Record Report a problem | ||
| 3/29/2004 | Sold | $464,500+144.5%$153/sqft |
Source: Public Record Report a problem | ||
| 11/21/2000 | Sold | $190,000+123.5%$63/sqft |
Source: Public Record Report a problem | ||
| 7/9/1993 | Sold | $85,000$28/sqft |
Source: Public Record Report a problem | ||
Public tax history
| Year | Property taxes | Tax assessment |
|---|---|---|
| 2024 | $11,697 +25.4% | $638,046 +15.7% |
| 2023 | $9,326 +2.9% | $551,478 +3% |
| 2022 | $9,066 +1.5% | $535,416 +3% |
| 2021 | $8,929 +0.8% | $519,821 +1.4% |
| 2020 | $8,860 +31% | $512,644 +30% |
| 2019 | $6,765 +1% | $394,418 +1.9% |
| 2018 | $6,700 +3% | $387,064 -24.7% |
| 2017 | $6,506 -1.3% | $514,020 +2.2% |
| 2016 | $6,589 +3.9% | $502,922 +1.5% |
| 2015 | $6,342 -0.5% | $495,660 +10.3% |
| 2014 | $6,373 +7.2% | $449,337 +9.2% |
| 2013 | $5,943 +42.8% | $411,382 +34.5% |
| 2012 | $4,163 +3.1% | $305,854 +26.3% |
| 2011 | $4,038 -4.8% | $242,145 -6.7% |
| 2010 | $4,241 | $259,659 -13.6% |
| 2009 | -- | $300,672 -20.5% |
| 2008 | $6,204 -25.2% | $378,241 -24.3% |
| 2007 | $8,297 -11.7% | $499,488 -3.3% |
| 2006 | $9,391 +26.4% | $516,649 +37.3% |
| 2005 | $7,431 +5.9% | $376,236 +4.6% |
| 2004 | $7,016 +21.3% | $359,793 +23.5% |
| 2003 | $5,784 +86.4% | $291,431 +88% |
| 2002 | $3,104 -7.2% | $155,033 -4.7% |
| 2001 | $3,345 +88.3% | $162,731 +20.8% |
| 2000 | $1,776 | $134,732 |
Find assessor info on the county website
Neighborhood: Lawsona-Fern Creek
Nearby homes
- $420,5002 bd2 ba1k sqft33 N Brown Ave, Orlando, FL 32801Off Market
- $655,0004 bd2 ba1.7k sqft25 N Brown Ave, Orlando, FL 32801Sold
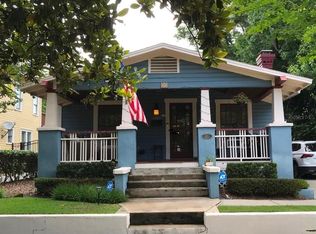
- $631,0004 bd3 ba1.7k sqft21 N Brown Ave, Orlando, FL 32801Off Market
- $744,8004 bd3 ba2.1k sqft18 N Shine Ave, Orlando, FL 32801Off Market
- $678,7003 bd3 ba1.7k sqft20 N Shine Ave, Orlando, FL 32801Off Market
- $3,5003 bd2 ba1.7k sqft12 N Shine Ave, Orlando, FL 32801For Rent
- $636,7003 bd2 ba1.2k sqft1306 E Washington St, Orlando, FL 32801Off Market
- $407,4003 bd2 ba-- sqft1306 E Washington St, Orlando, FL 32801Off Market
Nearby schools
GreatSchools rating
- 7/10Lake Como Elementary SchoolGrades: PK-8Distance: 1.1 mi
- 6/10Edgewater High SchoolGrades: 9-12Distance: 3.2 mi
Schools provided by the listing agent
- Elementary: Lake Como Elem
- Middle: Lake Como School K-8
- High: Edgewater High
Source: Stellar MLS. This data may not be complete. We recommend contacting the local school district to confirm school assignments for this home.
Get a cash offer in 3 minutes
Find out how much your home could sell for in as little as 3 minutes with a no-obligation cash offer.
Estimated market value
$950,300
Get a cash offer in 3 minutes
Find out how much your home could sell for in as little as 3 minutes with a no-obligation cash offer.
Estimated market value
$950,300
- Florida
- Orange County
- Orlando
- 32801
- Lawsona-Fern Creek
- 29 N BROWN AVENUE
