Welcome to this beautifully updated 4-bedroom, 2.5-bathroom home, where modern comfort meets timeless charm. Step inside to discover a stunning new kitchen featuring new appliances, sleek countertops, and ample storage — the perfect space for both everyday living and entertaining. Beautiful hardwood floors flow throughout much of the home, adding warmth and character, while the first-floor family room offers new carpeting for a cozy retreat. The bathrooms have been thoughtfully updated with contemporary finishes, and the primary ensuite now includes new tile flooring (2025). Upstairs, four spacious bedrooms provide plenty of room for rest and relaxation. A convenient first-floor laundry room, full unfinished basement, and one-car garage ensure functionality and storage abound. Recent upgrades since ownership include a new garage door (2024), paver patio in the backyard (2024), new exterior doors (2024), new washer and dryer (2024), and new primary bathroom floor tiles (2025) — giving you peace of mind and a move-in-ready experience. The roof was replaced in 2022, and the home features gas heating and central air for year-round comfort. Outside, enjoy your private outdoor space with the newly installed paver patio and landscaping, perfect for summer gatherings and quiet evenings. Conveniently located within minutes from Bellevue State Park, I-95, and just a short drive to Philadelphia. Don’t miss the opportunity to make this stunning, turnkey home yours — schedule a showing today!
Sold for $500,000
$500,000
29 N Cliffe Dr, Wilmington, DE 19809
4beds
1,988sqft
Single Family Residence
Built in 1960
0.35 Acres Lot
$506,000 Zestimate®
$252/sqft
$2,952 Estimated rent
Home value
$506,000
$460,000 - $557,000
$2,952/mo
Zestimate® history
Owner options
List your home for rent
$2,952/mo
Rent Zestimate®
Find your next renter with Zillow Rental Manager. Plus, with online applications, you can quickly screen prospective tenants – for free.
$2,952/mo
Rent Zestimate®
Refinance and save
$2,397/mo
Est. payment
Refinancing to a lower rate could help reduce your monthly payments and save thousands over the life of the loan.
$2,397/mo
Est. payment
Explore your selling options
Work with a Zillow partner agent
Leverage their expertise and Zillow's premium Showcase listings to get your home seen by more buyers.
Get startedList with your own agent
Get your home in front of millions of buyers by listing it on Zillow.
Learn how to do itSell it yourself
Take full control of how buyers see your home on Zillow by listing For Sale by Owner (FSBO).
List your homeWhat's special
New washer and dryerNew appliancesContemporary finishesSleek countertopsPrivate outdoor spaceFull unfinished basementFirst-floor laundry room
Zillow last checked:
Listing updated:
Listed by:
Tara Wheeler 302-377-9507,
Crown Homes Real Estate,
Co-Listing Agent: Kristen Rosaio 302-463-5477,
Crown Homes Real Estate
Bought with:
Stephanie Coho, 5002758
Compass RE
Source: Bright MLS,MLS#: DENC2092518
Facts & features
Interior
Bedrooms & bathrooms
- Bedrooms: 4
- Bathrooms: 3
- Full bathrooms: 2
- 1/2 bathrooms: 1
- Main level bathrooms: 1
Basement
- Area: 0
Heating
- Forced Air, Natural Gas
Cooling
- Central Air, Electric
Appliances
- Included: Gas Water Heater
- Laundry: Main Level
Features
- Basement: Unfinished
- Number of fireplaces: 1
Interior area
- Total structure area: 1,988
- Total interior livable area: 1,988 sqft
- Finished area above ground: 1,988
- Finished area below ground: 0
Property
Parking
- Total spaces: 1
- Parking features: Garage Faces Front, Garage Door Opener, Attached, Driveway, On Street
- Attached garage spaces: 1
- Has uncovered spaces: Yes
Accessibility
- Accessibility features: None
Features
- Levels: Two
- Stories: 2
- Pool features: None
Lot
- Size: 0.35 Acres
- Dimensions: 100.00 x 150.00
Details
- Additional structures: Above Grade, Below Grade
- Parcel number: 06105.00005
- Zoning: NC10
- Special conditions: Standard
Construction
Type & style
- Home type: SingleFamily
- Architectural style: Colonial
- Property subtype: Single Family Residence
Materials
- Brick, Asbestos, Vinyl Siding
- Foundation: Block
Condition
- New construction: No
- Year built: 1960
Utilities & green energy
- Sewer: Public Sewer
- Water: Public
Community & HOA
Community
- Subdivision: Wycliffe
HOA
- Has HOA: No
Location
- Region: Wilmington
Financial & listing details
- Price per square foot: $252/sqft
- Tax assessed value: $457,000
- Annual tax amount: $3,982
- Date on market: 11/7/2025
- Listing agreement: Exclusive Right To Sell
- Ownership: Fee Simple
Price history
| Date | Event | Price |
|---|---|---|
| 12/10/2025 | Sold | $500,000+1%$252/sqft |
Source:  Bright MLS #DENC2092518 Report a problem Bright MLS #DENC2092518 Report a problem | ||
| 11/9/2025 | Contingent | $495,000$249/sqft |
Source: Bright MLS #DENC2092518 Report a problem | ||
| 11/7/2025 | Listed for sale | $495,000+4%$249/sqft |
Source: Bright MLS #DENC2092518 Report a problem | ||
| 3/15/2024 | Sold | $476,000+3.5%$239/sqft |
Source: Bright MLS #DENC2055896 Report a problem | ||
| 2/18/2024 | Pending sale | $459,900$231/sqft |
Source: Bright MLS #DENC2055896 Report a problem | ||
| 2/9/2024 | Listing removed | -- |
Source: Bright MLS #DENC2055896 Report a problem | ||
| 2/6/2024 | Listed for sale | $459,900+57.7%$231/sqft |
Source: Bright MLS #DENC2055896 Report a problem | ||
| 8/18/2022 | Sold | $291,639+22%$147/sqft |
Source: Public Record Report a problem | ||
| 6/3/2002 | Sold | $239,000$120/sqft |
Source: Public Record Report a problem | ||
Public tax history
| Year | Property taxes | Tax assessment |
|---|---|---|
| 2025 | -- | $457,000 +449.9% |
| 2024 | $3,163 +9.4% | $83,100 |
| 2023 | $2,890 +18.5% | $83,100 |
| 2022 | $2,440 -3.9% | $83,100 |
| 2021 | $2,539 0% | $83,100 |
| 2020 | $2,540 -13.5% | $83,100 |
| 2019 | $2,936 +6.1% | $83,100 |
| 2017 | $2,766 +0.1% | $83,100 |
| 2016 | $2,764 | $83,100 |
| 2015 | $2,764 +8.7% | $83,100 |
| 2014 | $2,543 | $83,100 |
| 2013 | -- | $83,100 |
| 2012 | -- | $83,100 |
| 2011 | -- | $83,100 |
| 2010 | -- | $83,100 |
| 2009 | -- | $83,100 |
| 2008 | -- | $83,100 |
| 2007 | -- | $83,100 |
| 2006 | -- | $83,100 |
| 2005 | -- | $83,100 |
| 2004 | -- | $83,100 |
| 2003 | -- | $83,100 |
| 2002 | -- | $83,100 |
| 2001 | -- | $83,100 |
Find assessor info on the county website
Neighborhood: 19809
Nearby homes
- $512,3004 bd2 ba2.2k sqft27 N Cliffe Dr, Wilmington, DE 19809Off Market
- $611,8005 bd4 ba3.3k sqft31 N Cliffe Dr, Wilmington, DE 19809Off Market
- $561,5004 bd3 ba2.9k sqft25 N Cliffe Dr, Wilmington, DE 19809Off Market
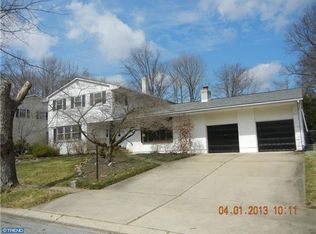
- $438,9004 bd2 ba2k sqft30 N Cliffe Dr, Wilmington, DE 19809Off Market
- $474,9004 bd3 ba1.9k sqft33 N Cliffe Dr, Wilmington, DE 19809Sold
- $600,9004 bd4 ba2.8k sqft28 N Cliffe Dr, Wilmington, DE 19809Off Market
- $481,5004 bd2 ba2.7k sqft32 N Cliffe Dr, Wilmington, DE 19809Off Market
- $582,4004 bd3 ba2.5k sqft26 N Cliffe Dr, Wilmington, DE 19809Off Market
Nearby schools
GreatSchools rating
- 7/10Carrcroft Elementary SchoolGrades: K-5Distance: 0.5 mi
- 5/10Springer Middle SchoolGrades: 6-8Distance: 2.6 mi
- 6/10Mount Pleasant High SchoolGrades: 9-12Distance: 1.3 mi
Schools provided by the listing agent
- Elementary: Carrcroft
- Middle: Springer
- High: Mount Pleasant
- District: Brandywine
Source: Bright MLS. This data may not be complete. We recommend contacting the local school district to confirm school assignments for this home.
Get a cash offer in 3 minutes
Find out how much your home could sell for in as little as 3 minutes with a no-obligation cash offer.
Estimated market value
$506,000
Get a cash offer in 3 minutes
Find out how much your home could sell for in as little as 3 minutes with a no-obligation cash offer.
Estimated market value
$506,000
- Delaware
- New Castle County
- Wilmington
- 19809
- 29 N Cliffe Dr
Nearby cities
Nearby neighborhoods
Nearby zip codes
Other Wilmington Topics
