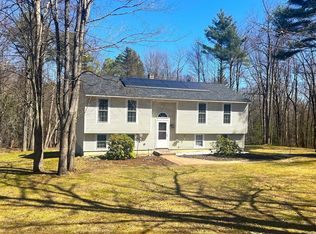
Presenting an exceptional opportunity at 29 N Fitzwilliam Rd in Royalston, MA! Bring your personal vision and finishes to make this 1,260 sq ft ranch sparkle & shine. Situated on an expansive, serene 3.65-acre lot, this 1970 single-family home features 3 bedrooms and 1 full bath with a tub/shower combo and full-sized laundry. An oversized, attached 2-car garage opens into a bright mudroom/breezeway, leading straight into the open kitchen and living area—complete with a cozy wood stove for alternative heat and ambiance. Highlights include a newer Buderus boiler, a partially fenced yard perfect for pets or play, and a walk-up attic offering incredible potential for future expansion. Ready for its next chapter!
Sold for $290,000
$290,000
29 N Fitzwilliam Rd, Royalston, MA 01368
3beds
1,260sqft
Single Family Residence
Built in 1970
3.65 Acres Lot
$290,400 Zestimate®
$230/sqft
$2,513 Estimated rent
Home value
$290,400
$270,000 - $311,000
$2,513/mo
Zestimate® history
Owner options
List your home for rent
$2,513/mo
Rent Zestimate®
Find your next renter with Zillow Rental Manager. Plus, with online applications, you can quickly screen prospective tenants – for free.
$2,513/mo
Rent Zestimate®
Refinance and save
$1,945/mo
Est. payment
Refinancing to a lower rate could help reduce your monthly payments and save thousands over the life of the loan.
$1,945/mo
Est. payment
Explore your selling options
Work with a Zillow partner agent
Leverage their expertise and Zillow's premium Showcase listings to get your home seen by more buyers.
Get startedList with your own agent
Get your home in front of millions of buyers by listing it on Zillow.
Learn how to do itSell it yourself
Take full control of how buyers see your home on Zillow by listing For Sale by Owner (FSBO).
List your homeWhat's special
Newer buderus boilerFull-sized laundryWalk-up attic
Zillow last checked:
Listing updated:
Listed by:
Kelly Kurtz 978-302-8191,
Keller Williams Realty North Central 978-840-9000,
Jeffrey Turcotte 978-888-3090
Bought with:
Valerie Angulo
LAER Realty Partners
Source: MLS PIN,MLS#: 73553112
Facts & features
Interior
Bedrooms & bathrooms
- Bedrooms: 3
- Bathrooms: 1
- Full bathrooms: 1
- Main level bathrooms: 1
Primary bedroom
- Level: First
Bedroom 2
- Level: First
Bedroom 3
- Level: First
Primary bathroom
- Features: Yes
Bathroom 1
- Features: Bathroom - Full, Bathroom - With Tub & Shower, Flooring - Stone/Ceramic Tile, Dryer Hookup - Electric, Washer Hookup, Lighting - Overhead
- Level: Main,First
Kitchen
- Features: Flooring - Vinyl, Dining Area, Open Floorplan, Lighting - Overhead, Breezeway
- Level: Main,First
Living room
- Features: Wood / Coal / Pellet Stove, Exterior Access, Open Floorplan
- Level: Main,First
Heating
- Oil, Wood Stove
Cooling
- None
Appliances
- Included: Electric Water Heater, Range, Refrigerator, Washer, Dryer
- Laundry: Bathroom - Full, Electric Dryer Hookup, Washer Hookup, Lighting - Overhead, First Floor
Features
- Walk-up Attic
- Flooring: Plywood, Vinyl
- Windows: Insulated Windows, Screens
- Basement: Full,Bulkhead,Concrete,Unfinished
- Has fireplace: No
Interior area
- Total structure area: 1,260
- Total interior livable area: 1,260 sqft
- Finished area above ground: 1,260
Property
Parking
- Total spaces: 5
- Parking features: Attached, Storage, Workshop in Garage, Garage Faces Side, Paved Drive, Off Street, Paved
- Attached garage spaces: 2
- Uncovered spaces: 3
Accessibility
- Accessibility features: No
Features
- Exterior features: Screens, Fenced Yard, Garden
- Fencing: Fenced/Enclosed,Fenced
Lot
- Size: 3.65 Acres
Details
- Parcel number: M:006 B:00062 L:00000,4037426
- Zoning: R1
Construction
Type & style
- Home type: SingleFamily
- Architectural style: Ranch
- Property subtype: Single Family Residence
Materials
- Frame
- Foundation: Concrete Perimeter
- Roof: Shingle
Condition
- Year built: 1970
Utilities & green energy
- Electric: 100 Amp Service
- Sewer: Private Sewer
- Water: Private
- Utilities for property: for Electric Range, for Electric Oven, for Electric Dryer, Washer Hookup
Community & HOA
Community
- Features: Shopping, Walk/Jog Trails, Conservation Area, House of Worship, Public School
HOA
- Has HOA: No
Location
- Region: Royalston
Financial & listing details
- Price per square foot: $230/sqft
- Tax assessed value: $294,300
- Annual tax amount: $2,831
- Date on market: 8/10/2026
- Listing terms: Contract
- Road surface type: Paved
Price history
| Date | Event | Price |
|---|---|---|
| 8/28/2026 | Sold | $290,000+1.8%$230/sqft |
Source: MLS PIN #73553112 Report a problem | ||
| 8/10/2026 | Pending sale | $285,000$226/sqft |
Source: MLS PIN #73553112 Report a problem | ||
| 7/27/2026 | Contingent | $285,000$226/sqft |
Source: MLS PIN #73553112 Report a problem | ||
| 7/22/2026 | Listed for sale | $285,000+44.6%$226/sqft |
Source: MLS PIN #73553112 Report a problem | ||
| 3/9/2009 | Sold | $197,049+79.3%$156/sqft |
Source: Public Record Report a problem | ||
| 1/1/2009 | Price change | $109,900-8.3%$87/sqft |
Source: Prudential Real Estate #70850029 Report a problem | ||
| 12/7/2008 | Price change | $119,900-7.7%$95/sqft |
Source: Prudential Real Estate #70850029 Report a problem | ||
| 11/25/2008 | Listed for sale | $129,900-41%$103/sqft |
Source: Prudential Real Estate #70850029 Report a problem | ||
| 1/10/2007 | Sold | $220,000+340%$175/sqft |
Source: Public Record Report a problem | ||
| 6/2/2005 | Sold | $50,000$40/sqft |
Source: Public Record Report a problem | ||
Public tax history
| Year | Property taxes | Tax assessment |
|---|---|---|
| 2025 | $2,831 +12.1% | $294,300 +10.3% |
| 2024 | $2,526 +1.7% | $266,700 +5.2% |
| 2023 | $2,483 +11.1% | $253,600 +38.6% |
| 2022 | $2,234 +1% | $183,000 +11.9% |
| 2021 | $2,211 | $163,500 |
| 2020 | $2,211 +4% | $163,500 |
| 2019 | $2,126 +5.6% | $163,500 +17.3% |
| 2018 | $2,013 +1.7% | $139,400 |
| 2017 | $1,979 +4% | $139,400 -1.3% |
| 2016 | $1,902 +2.8% | $141,200 |
| 2015 | $1,851 +6.7% | $141,200 |
| 2014 | $1,735 +3.8% | $141,200 -21.4% |
| 2013 | $1,671 -1.7% | $179,700 |
| 2012 | $1,700 +1.9% | $179,700 |
| 2011 | $1,668 +2.2% | $179,700 -6.3% |
| 2009 | $1,632 +11.5% | $191,800 +70.8% |
| 2002 | $1,464 +15.3% | $112,300 +16.7% |
| 2001 | $1,270 | $96,200 |
Find assessor info on the county website
Neighborhood: 01368
Nearby homes
- $418,0003 bd2 ba2k sqft30 N Fitzwilliam Rd, Royalston, MA 01368Sold
- $48,300-- bd-- ba-- sqft22 N Fitzwilliam Rd, Royalston, MA 01368Off Market
- $458,8003 bd1 ba2.5k sqft22 N Fitzwilliam Rd, Royalston, MA 01368Off Market
- $47,300-- bd-- ba-- sqft22 N Fitzwilliam Rd, Royalston, MA 01368Off Market
- $623,2004 bd2 ba3k sqft37 N Fitzwilliam Rd, Royalston, MA 01368Off Market
- $468,7003 bd2 ba1.1k sqft32 N Fitzwilliam Rd, Royalston, MA 01368Off Market
- $201,0001 bd1 ba700 sqft21 N Fitzwilliam Rd, Royalston, MA 01368Off Market
- $36,500-- bd-- ba-- sqftN Fitzwilliam Rd, Royalston, MA 01368Off Market
Nearby schools
GreatSchools rating
- 5/10Royalston Community SchoolGrades: PK-6Distance: 2.6 mi
- 4/10Athol-Royalston Middle SchoolGrades: 5-8Distance: 7.7 mi
- 3/10Athol High SchoolGrades: 9-12Distance: 7 mi


Get pre-qualified for a loan
At Zillow Home Loans, we can pre-qualify you in as little as 5 minutes with no impact to your credit score.An equal housing lender. NMLS #10287.
- Massachusetts
- Worcester County
- Royalston
- 01368
- 29 N Fitzwilliam Rd
