Completely reimagined from top to bottom, this thoughtfully renovated home pairs modern design with the warmth of its original character. Step inside to a bright, welcoming living room filled with natural light from a large front window, flowing seamlessly into the dining area to create an open, connected main level that feels both comfortable and functional. Refinished hardwood floors carry throughout the main level, bringing a sense of continuity and charm, while new flooring anchors the refreshed kitchen and dining spaces. The fully rebuilt kitchen features upgraded soft-close cabinetry, stainless steel appliances, granite countertops, tile backsplash, and updated fixtures that feel both elevated and practical. Two main level bedrooms offer flexibility for a variety of needs, including a spacious primary retreat with a comfortable sitting or dressing area, a large walk-in closet, and convenient access to the beautifully updated bath. The secondary bedroom serves equally well as a guest room, home office, or flex space to fit your lifestyle. The main level bathroom is finished with tile flooring, a generous walk-in shower, modern fixtures, and a linen closet, designed for both style and everyday ease. Downstairs, the fully finished basement opens up even more possibilities, with brand new carpet, three additional bedrooms, an updated 3/4 bathroom, and a sizable family room that easily adapts to gatherings, movie nights, or extended living. Set on a generously sized lot with expansive front and back yards, the outdoor space offers room to spread out and enjoy. Mature trees add character and shade, while the expanded covered front porch is the perfect place to take in stunning mountain views and unwind. A covered carport plus extended driveway provides ample off-street parking. Situated on a quiet, friendly street with convenient access to parks, golf, shopping, and downtown Colorado Springs, this home offers space, updates, and flexibility at a compelling value.
Sold for $374,900
$374,900
29 N Garland Avenue, Colorado Springs, CO 80909
5beds
2,146sqft
Single Family Residence
Built in 1960
9,147 Square Feet Lot
$374,700 Zestimate®
$175/sqft
$2,458 Estimated rent
Home value
$374,700
$356,000 - $393,000
$2,458/mo
Zestimate® history
Owner options
List your home for rent
$2,458/mo
Rent Zestimate®
Find your next renter with Zillow Rental Manager. Plus, with online applications, you can quickly screen prospective tenants – for free.
$2,458/mo
Rent Zestimate®
Refinance and save
$2,188/mo
Est. payment
Refinancing to a lower rate could help reduce your monthly payments and save thousands over the life of the loan.
$2,188/mo
Est. payment
Explore your selling options
Work with a Zillow partner agent
Leverage their expertise and Zillow's premium Showcase listings to get your home seen by more buyers.
Get startedList with your own agent
Get your home in front of millions of buyers by listing it on Zillow.
Learn how to do itSell it yourself
Take full control of how buyers see your home on Zillow by listing For Sale by Owner (FSBO).
List your homeWhat's special
Zillow last checked:
Listing updated:
Listed by:
Laurie Klipfel 719-955-8600 Laurie@LaurieKlipfel.com,
The Platinum Group,
Heidi Klipfel 719-459-1971,
The Platinum Group
Bought with:
Grisell Meyer, 100097883
The Cutting Edge
Source: REcolorado as distributed by MLS GRID,MLS#: 4777463
Facts & features
Interior
Bedrooms & bathrooms
- Bedrooms: 5
- Bathrooms: 2
- 3/4 bathrooms: 2
- Main level bathrooms: 1
- Main level bedrooms: 2
Bedroom
- Description: Bath Adjoins, Dressing Area, Natural Wood, Sitting Area, Walk-In Closet
- Features: Primary Suite
- Level: Main
- Area: 204 Square Feet
- Dimensions: 17 x 12
Bedroom
- Description: Natural Wood
- Level: Main
- Area: 96 Square Feet
- Dimensions: 12 x 8
Bedroom
- Description: Carpet
- Level: Basement
- Area: 108 Square Feet
- Dimensions: 12 x 9
Bedroom
- Description: Carpet
- Level: Basement
- Area: 120 Square Feet
- Dimensions: 12 x 10
Bedroom
- Description: Carpet, Walk-In Closet
- Level: Basement
- Area: 156 Square Feet
- Dimensions: 12 x 13
Bathroom
- Features: En Suite Bathroom, Primary Suite
- Level: Main
Bathroom
- Level: Basement
Dining room
- Level: Main
Family room
- Description: Carpet
- Level: Basement
- Area: 204 Square Feet
- Dimensions: 17 x 12
Kitchen
- Description: Counter Top-Stone, Galley, Walk-Out
- Level: Main
- Area: 120 Square Feet
- Dimensions: 15 x 8
Laundry
- Description: Electric Hook-Up, Window
- Level: Basement
- Area: 96 Square Feet
- Dimensions: 8 x 12
Living room
- Description: Natural Wood
- Level: Main
- Area: 192 Square Feet
- Dimensions: 12 x 16
Heating
- Forced Air, Natural Gas
Cooling
- None
Appliances
- Included: Dishwasher, Microwave, Range, Refrigerator
- Laundry: In Unit
Features
- Granite Counters, Open Floorplan, Primary Suite, Walk-In Closet(s)
- Flooring: Carpet, Laminate, Tile, Wood
- Windows: Window Coverings
- Basement: Finished,Full
Interior area
- Total structure area: 2,146
- Total interior livable area: 2,146 sqft
- Finished area above ground: 1,073
- Finished area below ground: 914
Property
Parking
- Total spaces: 1
- Parking features: Concrete
- Carport spaces: 1
Features
- Levels: One
- Stories: 1
- Patio & porch: Covered, Front Porch, Patio
- Has view: Yes
- View description: Mountain(s)
Lot
- Size: 9,147 Square Feet
- Features: Level
Details
- Parcel number: 6416124003
- Zoning: R-1 6
- Special conditions: Standard
Construction
Type & style
- Home type: SingleFamily
- Property subtype: Single Family Residence
Materials
- Brick, Frame
- Roof: Composition
Condition
- Updated/Remodeled
- Year built: 1960
Utilities & green energy
- Sewer: Public Sewer
- Water: Public
- Utilities for property: Electricity Connected, Natural Gas Connected
Community & HOA
Community
- Subdivision: Smartts
HOA
- Has HOA: No
Location
- Region: Colorado Springs
Financial & listing details
- Price per square foot: $175/sqft
- Tax assessed value: $356,086
- Annual tax amount: $1,082
- Date on market: 5/7/2026
- Listing terms: Cash,Conventional,FHA,VA Loan
- Exclusions: Personal Property And Staging Items
- Ownership: Individual
- Electric utility on property: Yes
Price history
| Date | Event | Price |
|---|---|---|
| 6/15/2026 | Sold | $374,900-1.3%$175/sqft |
Source:  REcolorado as distributed by MLS GRID #4777463 Report a problem REcolorado as distributed by MLS GRID #4777463 Report a problem | ||
| 5/11/2026 | Pending sale | $379,900$177/sqft |
Source:  elevateMLS #2792131 Report a problem elevateMLS #2792131 Report a problem | ||
| 5/5/2026 | Listed for sale | $379,900+55.1%$177/sqft |
Source: elevateMLS #2792131 Report a problem | ||
| 4/19/2019 | Sold | $245,000$114/sqft |
Source: Public Record Report a problem | ||
| 3/14/2019 | Price change | $245,000-2%$114/sqft |
Source: Re/Max Advantage Realty, Inc. #3120547 Report a problem | ||
| 3/11/2019 | Price change | $249,9000%$116/sqft |
Source: Re/Max Advantage Realty, Inc. #3120547 Report a problem | ||
| 6/25/2018 | Price change | $250,000-2%$116/sqft |
Source: Re/Max Properties Inc #7306181 Report a problem | ||
| 6/6/2018 | Listed for sale | $255,000+87.5%$119/sqft |
Source: Re/Max Properties Inc #7306181 Report a problem | ||
| 8/23/2012 | Sold | $136,000+0.7%$63/sqft |
Source: Public Record Report a problem | ||
| 6/27/2012 | Listed for sale | $135,000+50%$63/sqft |
Source: RE/MAX PROPERTIES INC #748212 Report a problem | ||
| 2/5/1997 | Sold | $90,000$42/sqft |
Source: Public Record Report a problem | ||
Public tax history
| Year | Property taxes | Tax assessment |
|---|---|---|
| 2024 | $972 +0% | $23,860 |
| 2023 | $971 -7.8% | $23,860 +37.4% |
| 2022 | $1,054 | $17,360 -2.8% |
| 2021 | -- | $17,860 +24.9% |
| 2020 | $971 +0.5% | $14,300 |
| 2019 | $965 +26.7% | $14,300 +30.5% |
| 2018 | $762 -5.3% | $10,960 |
| 2017 | $804 +5.6% | $10,960 +0.5% |
| 2016 | $762 +20.4% | $10,910 |
| 2015 | $632 +8.9% | $10,910 +13.1% |
| 2014 | $581 | $9,650 |
| 2013 | -- | -- |
| 2012 | -- | $9,650 |
| 2011 | $664 | $9,650 -14.3% |
| 2010 | -- | $11,260 |
| 2009 | -- | $11,260 -1.9% |
| 2008 | -- | $11,480 |
| 2006 | -- | $11,480 +19.5% |
| 2004 | -- | $9,610 |
| 2003 | $618 +3.7% | $9,610 -11.5% |
| 2002 | $596 +2.9% | $10,860 +8.9% |
| 2001 | $579 | $9,970 |
Find assessor info on the county website
Neighborhood: Central Colorado Springs
Nearby homes
- $314,3003 bd1 ba1k sqft21 N Garland Ave, Colorado Springs, CO 80909Off Market
- $371,2006 bd2 ba2.1k sqft39 N Garland Ave, Colorado Springs, CO 80909Off Market
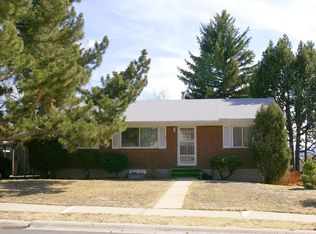
- $365,5004 bd2 ba2.1k sqft43 N Garland Ave, Colorado Springs, CO 80909Off Market
- $369,9005 bd2 ba2.1k sqft17 N Garland Ave, Colorado Springs, CO 80909Sold

- $356,1004 bd2 ba1.9k sqft34 N Garland Ave, Colorado Springs, CO 80909Off Market
- $364,4004 bd2 ba2k sqft30 N Garland Ave, Colorado Springs, CO 80909Off Market
- $347,3005 bd2 ba1k sqft22 N Garland Ave, Colorado Springs, CO 80909Off Market
- $310,6003 bd1 ba1k sqft26 N Garland Ave, Colorado Springs, CO 80909Off Market
Nearby schools
GreatSchools rating
- 6/10Rogers Elementary SchoolGrades: PK-5Distance: 0.3 mi
- 2/10Galileo School Of Math And ScienceGrades: 6-8Distance: 1.9 mi
- 3/10Palmer High SchoolGrades: 9-12Distance: 2.4 mi
Schools provided by the listing agent
- Elementary: Rogers
- Middle: Galileo
- High: Palmer
- District: Colorado Springs 11
Source: REcolorado as distributed by MLS GRID. This data may not be complete. We recommend contacting the local school district to confirm school assignments for this home.
Get a cash offer in 3 minutes
Find out how much your home could sell for in as little as 3 minutes with a no-obligation cash offer.
Estimated market value
$374,700
Get a cash offer in 3 minutes
Find out how much your home could sell for in as little as 3 minutes with a no-obligation cash offer.
Estimated market value
$374,700
- Colorado
- El Paso County
- Colorado Springs
- 80909
- Central Colorado Springs
- 29 N Garland Avenue
Nearby cities
Nearby neighborhoods
- Briargate Real estate
- Central Colorado Springs Real estate
- Cimarron Hills Real estate
- East Colorado Springs Real estate
- Northeast Colorado Springs Real estate
- Northwest Colorado Springs Real estate
- Old Colorado City Real estate
- Powers Real estate
- Southeast Colorado Springs Real estate
- Southwest Colorado Springs Real estate
Nearby zip codes
Other Colorado Springs Topics
- Apartments for Rent in 80909
- Houses for Sale in 80909
- Houses for Rent in 80909
- 80909 Real Estate
- Colorado Springs Condos
- Houses for Sale in Colorado Springs
- Newest Listings in Colorado Springs
- Colorado Springs Home Values
- Colorado Springs Real Estate Agents
- Colorado Springs Refinance
- Colorado Springs Mortgage Rates
