Welcome home to 29 North Lyon St in the City of Batavia. Owned by 1 family for over 60 years, this home is sparkling with new upgrades. Two full baths have been totally gutted with all new modern bathroom fixtures and 3 bedrooms. You will find a large linen closet in the hallway for your extra storage needs. The full bathroom downstairs has a no-step shower for convenience and assisting with 1st-floor living.
The 1st floor has all new flooring throughout that cascades from room to room for a seamless look. The oversized living room, formal dining room, kitchen, and full bath with freshly painted walls allow you to move your furniture in and start enjoying. The coat closet at the front door helps keep you organized or can be used for guests.
The full dry basement with laundry facilities has newly painted floors and walls, allowing the space to be utilized for additional storage.
The large attic offers lots of additional storage space or the opportunity to convert it into additional living space.
The kitchen has been gutted and features new electrical and flooring. Use your imagination to add the cabinets and countertops of your choice.
The seller has made numerous upgrades. He is continuing to finish up trim work in some rooms, vent covers and the new electrical outlets in the kitchen.
Outside, you will find a detached 2-car garage, covered patio, and large lot with privacy.
Open House Sunday, June 14, 2026 from 12:00 PM–1:30 PM. Delayed negotiations on June 17 at 3:00 PM.
Closed
$13,000
29 N Lyon St, Batavia, NY 14020
3beds
1,360sqft
Single Family Residence
Built in 1910
0.3 Acres Lot
$-- Zestimate®
$10/sqft
$2,039 Estimated rent
Home value
Not available
Estimated sales range
Not available
$2,039/mo
Zestimate® history
Owner options
List your home for rent
$2,039/mo
Rent Zestimate®
Find your next renter with Zillow Rental Manager. Plus, with online applications, you can quickly screen prospective tenants – for free.
$2,039/mo
Rent Zestimate®
Refinance and save
$82/mo
Est. payment
Refinancing to a lower rate could help reduce your monthly payments and save thousands over the life of the loan.
$82/mo
Est. payment
Explore your selling options
Work with a Zillow partner agent
Leverage their expertise and Zillow's premium Showcase listings to get your home seen by more buyers.
Get startedList with your own agent
Get your home in front of millions of buyers by listing it on Zillow.
Learn how to do itSell it yourself
Take full control of how buyers see your home on Zillow by listing For Sale by Owner (FSBO).
List your homeWhat's special
Covered patioFormal dining roomFreshly painted wallsLarge lot with privacy
Zillow last checked:
Listing updated:
Listed by:
Carol Hunt 585-250-5853,
Small City Realty WNY LLC
Bought with:
James Patric, 10401381915
HUNT Real Estate ERA
Source: NYSAMLSs,MLS#: B1688418 Originating MLS: Buffalo
Originating MLS: BuffaloFacts & features
Interior
Bedrooms & bathrooms
- Bedrooms: 3
- Bathrooms: 2
- Full bathrooms: 2
- Main level bathrooms: 1
Bedroom 1
- Level: Second
Bedroom 2
- Level: Second
Bedroom 3
- Level: Second
Basement
- Level: Basement
Dining room
- Level: First
Kitchen
- Level: First
Laundry
- Level: Basement
Living room
- Level: First
Heating
- Gas, Forced Air
Appliances
- Included: Dryer, Gas Water Heater, Washer
- Laundry: In Basement
Features
- Eat-in Kitchen, Separate/Formal Living Room, Natural Woodwork, Window Treatments
- Flooring: Hardwood, Varies
- Windows: Drapes, Storm Window(s)
- Basement: Full,Partially Finished
- Has fireplace: No
Interior area
- Total structure area: 1,360
- Total interior livable area: 1,360 sqft
Property
Parking
- Total spaces: 2
- Parking features: Detached, Electricity, Garage, Driveway, Other
- Garage spaces: 2
Accessibility
- Accessibility features: Low Threshold Shower, Other, Accessible Doors
Features
- Levels: Two
- Stories: 2
- Patio & porch: Covered, Patio, Porch
- Exterior features: Awning(s), Blacktop Driveway, Patio
Lot
- Size: 0.3 Acres
- Dimensions: 42 x 313
- Features: Rectangular, Rectangular Lot, Residential Lot
Details
- Parcel number: 1802000840060003015000
- Special conditions: Estate
Construction
Type & style
- Home type: SingleFamily
- Architectural style: Historic/Antique,Two Story
- Property subtype: Single Family Residence
Materials
- Blown-In Insulation, Wood Siding, Copper Plumbing
- Foundation: Poured
- Roof: Shingle
Condition
- Resale
- Year built: 1910
Utilities & green energy
- Electric: Circuit Breakers, Fuses
- Sewer: Connected
- Water: Connected, Public
- Utilities for property: Cable Available, Electricity Connected, High Speed Internet Available, Sewer Connected, Water Connected
Community & HOA
Location
- Region: Batavia
Financial & listing details
- Price per square foot: $10/sqft
- Tax assessed value: $132,000
- Annual tax amount: $3,689
- Date on market: 6/9/2026
- Cumulative days on market: 21 days
- Listing terms: Cash,Conventional,Rehab Financing
Price history
| Date | Event | Price |
|---|---|---|
| 10/1/2026 | Sold | $13,000-90.7%$10/sqft |
Source:  NYSAMLSs #B1688418 Report a problem NYSAMLSs #B1688418 Report a problem | ||
| 6/30/2026 | Pending sale | $139,100$102/sqft |
Source: NYSAMLSs #B1688418 Report a problem | ||
| 6/9/2026 | Listed for sale | $139,100+178.2%$102/sqft |
Source: NYSAMLSs #B1688418 Report a problem | ||
| 4/27/2004 | Sold | $50,000$37/sqft |
Source: Agent Provided Report a problem | ||
Public tax history
| Year | Property taxes | Tax assessment |
|---|---|---|
| 2025 | -- | $132,000 +8.2% |
| 2024 | -- | $122,000 +16.2% |
| 2023 | -- | $105,000 |
| 2022 | -- | $105,000 +10.5% |
| 2021 | -- | $95,000 +24.5% |
| 2020 | -- | $76,300 |
| 2019 | -- | $76,300 |
| 2018 | -- | $76,300 |
| 2017 | $1,370 | $76,300 |
| 2016 | -- | $76,300 |
| 2015 | -- | $76,300 |
| 2014 | -- | $76,300 |
| 2013 | -- | $76,300 |
| 2012 | -- | $76,300 |
| 2011 | -- | $76,300 |
| 2010 | -- | $76,300 |
| 2009 | -- | $76,300 |
| 2008 | -- | $76,300 |
| 2007 | -- | $76,300 |
| 2006 | -- | $76,300 |
| 2005 | -- | $76,300 |
| 2004 | -- | $76,300 |
| 2003 | -- | $76,300 |
| 2002 | -- | $76,300 +11.7% |
| 2001 | -- | $68,300 |
| 2000 | -- | $68,300 |
Find assessor info on the county website
Neighborhood: 14020
Nearby homes
- $125,5003 bd2 ba1.4k sqft30 N Lyon St, Batavia, NY 14020Sold
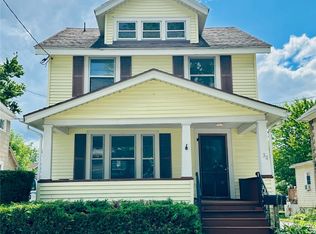
- $69,0005 bd2 ba1.6k sqft32 N Lyon St, Batavia, NY 14020Off Market
- $69,0005 bd2 ba1.6k sqft32 N Lyon St, Batavia, NY 14020Off Market
- $121,1005 bd2 ba1.6k sqft32 N Lyon St, Batavia, NY 14020Off Market
- $182,9003 bd1 ba1.3k sqft31 N Lyon St, Batavia, NY 14020Off Market
- $166,5003 bd2 ba1.5k sqft34 N Lyon St, Batavia, NY 14020Off Market
- $129,4003 bd1 ba1.1k sqft27 N Lyon St, Batavia, NY 14020Off Market
- $154,5002 bd1 ba1k sqft33 N Lyon St, Batavia, NY 14020Off Market
Nearby schools
GreatSchools rating
- 3/10Batavia Middle SchoolGrades: 5-8Distance: 1 mi
- 4/10Batavia High SchoolGrades: 9-12Distance: 1 mi
- 5/10John Kennedy SchoolGrades: 2-4Distance: 1.3 mi
Schools provided by the listing agent
- Middle: Batavia Middle
- High: Batavia High
- District: Batavia
Source: NYSAMLSs. This data may not be complete. We recommend contacting the local school district to confirm school assignments for this home.
- New York
- Genesee County
- Batavia
- 14020
- 29 N Lyon St
