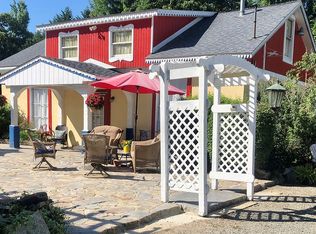
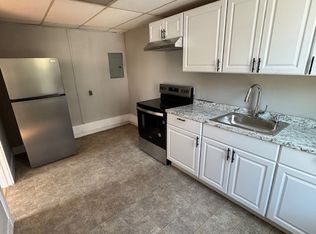
Marigold Manor is a beautiful, historically correct Victorian with a stunning display of Steamboat Gothic Gingerbread built in 1902. She is brimming with original Port Deposit Granite throughout her construction. This gorgeous home is in the historic district of Port Deposit and is Zoned Commercial/Residential, allowing for mixed-use. This five-bedroom, three-full, and one-half-bath home with 3,288 square feet is currently split into three income-producing short-term rental units plus a small retail space. Additionally, there is a separate accessory building in the rear, also used for short-term rentals, which has 2-3 bedroom spaces and a full bath. This property also includes a separate lot that provides ample parking for multiple guests. THE SUNNYSIDE APARTMENT. The entrance to this space is on the rear of the property with a large private deck. This space includes an enclosed porch with slate flooring, a full kitchen with a gas stove, dishwasher, refrigerator, stainless double sink, tile flooring, a full bath, laundry, and one spacious bedroom with original picture rail molding. THE KINGS QUARTERS. The entrance to this space is at the front of the home. It includes a private porch, a lovely living space with bamboo floors, an original Port Deposit Granite Fireplace with gas insert, built-in shelving, a kitchenette, gorgeous wood paneled stairs up to 2nd level bedroom, and one full bathroom with laundry. This level has access to a third level that offers two bedrooms, currently being used for storage, and a small attic. THE QUEEN SUITE. The entrance to this space is on the rear right end of the home, upstairs to a private composite porch. This space includes a living room, electric fireplace, kitchenette, hardwood flooring, a bedroom with wainscoting and crown molding, and a spacious bathroom suite with marble tile and a separate tub. THE GIFT SHOP. The gift shop is a petit commercial space with easy access from the front street with a ½ bath and hardwood flooring. THE COTTAGE. This detached accessory unit with 1,582 Sq feet was previously the “Bees Nest Bar” and was a fully functioning commercial space. This renovated unit is currently used for short-term rentals. It has a living room, spacious galley kitchen with electric Stove, dishwasher, tile flooring, gas fireplace, a flex bedroom space on the main level, and two bedrooms upstairs. This space also has the original walk-in commercial cooler, a mudroom area, and a steam washer/dryer combo; this space is wheelchair accessible and includes a fully fenced backyard. Central Air & Heat Pump with electric water heater and 200 amp electrical panel. MARIGOLD MANOR DETAILS. The main house, “Marigold Manor,” and the “Cottage” have separate electricity but share the water bill. The outdoor space is lovely with large green arbor trees, honeysuckle, a granite stone patio, a firepit, and ample parking. The main house's heat is boiler hot water heat with multiple A/C units provided, with a 200 Amp electrical panel and a subpanel. See the detailed inventory list. The sale also includes a transferable home warranty. This property is a TURN KEY sale, including ALL FURNISHING and everything needed to continue running the current Air B & B's. All units have a 5-star rating with Air B & B, the seller has been a Super Host for 5 years, and all units are in their "guest favorite category" out of 2 million.
Sold for $630,000
Zillow last checked:
Listing updated:
Bought with:
Jacob Fisher, RS325195
Hostetter Realty
Source: Bright MLS,MLS#: MDCC2013198
Price history
| Date | Event | Price |
|---|---|---|
| 10/15/2024 | Sold | $630,000-7.2%$129/sqft |
Source:  Bright MLS #MDCC2013198 Report a problem Bright MLS #MDCC2013198 Report a problem | ||
| 10/7/2024 | Pending sale | $679,000$139/sqft |
Source: Bright MLS #MDCC2013198 Report a problem | ||
| 8/9/2024 | Contingent | $679,000$139/sqft |
Source: Bright MLS #MDCC2013198 Report a problem | ||
| 6/5/2024 | Price change | $679,000-2.9%$139/sqft |
Source: Bright MLS #MDCC2013198 Report a problem | ||
| 3/23/2024 | Price change | $699,000-6.8%$144/sqft |
Source: Bright MLS #MDCC2012058 Report a problem | ||
| 3/5/2024 | Listed for sale | $750,000-6.2%$154/sqft |
Source: Bright MLS #MDCC2012058 Report a problem | ||
| 1/21/2024 | Listing removed | -- |
Source: Owner Report a problem | ||
| 1/16/2024 | Listed for sale | $799,999+220%$164/sqft |
Source: Owner Report a problem | ||
| 12/19/2015 | Listing removed | $250,000$51/sqft |
Source: Berkshire Hathaway HomeServices PenFed Realty #CC8335104 Report a problem | ||
| 9/6/2015 | Pending sale | $250,000$51/sqft |
Source: Berkshire Hathaway HomeServices PenFed Realty #CC8335104 Report a problem | ||
| 4/27/2015 | Listed for sale | $250,000+4.6%$51/sqft |
Source: Berkshire Hathaway HomeServices PenFed Realty #CC8335104 Report a problem | ||
| 9/7/2014 | Price change | $239,000-20.3%$49/sqft |
Source: Prudential PenFed Realty #CC8335104 Report a problem | ||
| 5/2/2014 | Listed for sale | $299,900+22.4%$62/sqft |
Source: Prudential PenFed Realty #CC8335104 Report a problem | ||
| 11/11/2013 | Listing removed | $245,000$50/sqft |
Source: Long & Foster Real Estate #CC8171061 Report a problem | ||
| 10/17/2013 | Price change | $245,000-18.3%$50/sqft |
Source: Long & Foster Real Estate #CC8171061 Report a problem | ||
| 8/31/2013 | Listed for sale | $299,900-26.9%$62/sqft |
Source: Long & Foster Real Estate #CC8171061 Report a problem | ||
| 7/10/2010 | Listing removed | $410,000$84/sqft |
Source: FreeHomeListingOnLine.com #14897 Report a problem | ||
| 6/15/2010 | Listed for sale | $410,000-4.4%$84/sqft |
Source: FreeHomeListingOnLine.com #14897 Report a problem | ||
| 5/13/2010 | Listing removed | $429,000$88/sqft |
Source: Sawitonline Partners Report a problem | ||
| 5/12/2010 | Listed for sale | $429,000$88/sqft |
Source: Sawitonline Partners Report a problem | ||

Get a cash offer in 3 minutes
Find out how much your home could sell for in as little as 3 minutes with a no-obligation cash offer.
Estimated market value
$637,300
