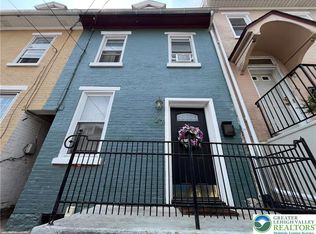
The three-story architectural design of this row/townhouse offers a distinct presence on Warren Street. Providing 1,216 square feet of living area, the home features a functional layout spanning three stories, accommodating three bedrooms and one full bathroom.
Inside, the kitchen is equipped with essential appliances, including a oven/range, a refrigerator, a clothes washer, and an clothes dryer. The interior spaces provide a warm and inviting atmosphere, offering practical areas for daily living and quiet moments.
Outdoors, the property features a deck and a fenced yard on a 0.03-acre lot, creating a serene setting for outdoor relaxation.
Schedule a tour today to experience everything this Warren Street residence has to offer.
For sale
$235,000
29 N Warren St, Easton, PA 18042
2beds
448sqft
Townhouse
Built in 1900
1,524 Square Feet Lot
$231,200 Zestimate®
$525/sqft
$-- HOA
What's special
- 33 days
- 583
- 54
Zillow last checked:
Listing updated:
Listed by:
Devon LeCompte 908-763-2658,
LeCompte Realty 484-293-1582
Source: GLVR,MLS#: 784415 Originating MLS: Lehigh Valley MLS
Originating MLS: Lehigh Valley MLSFacts & features
Interior
Bedrooms & bathrooms
- Bedrooms: 2
- Bathrooms: 1
- Full bathrooms: 1
Bedroom
- Level: Second
- Dimensions: 12.00 x 9.00
Bedroom
- Level: Second
- Dimensions: 9.00 x 14.00
Dining room
- Level: First
- Dimensions: 14.00 x 11.00
Other
- Level: Second
- Dimensions: 10.00 x 6.00
Kitchen
- Level: First
- Dimensions: 13.00 x 9.00
Living room
- Level: First
- Dimensions: 14.00 x 12.00
Recreation
- Level: Third
- Dimensions: 15.00 x 17.00
Heating
- Radiator(s)
Cooling
- None
Appliances
- Included: Electric Oven, Electric Range, Gas Water Heater, Refrigerator, Washer/Dryer
Features
- Dining Area, Separate/Formal Dining Room
- Basement: Full
Interior area
- Total interior livable area: 448 sqft
- Finished area above ground: 448
- Finished area below ground: 0
Property
Parking
- Parking features: No Garage
Features
- Stories: 2
Lot
- Size: 1,524 Square Feet
Details
- Parcel number: L9SE1A10140310
- Zoning: 10RMD
- Special conditions: None
Construction
Type & style
- Home type: Townhouse
- Architectural style: Other
- Property subtype: Townhouse
Materials
- Brick
- Roof: Asphalt,Fiberglass
Condition
- Unknown
- Year built: 1900
Utilities & green energy
- Sewer: Public Sewer
- Water: Public
Community & HOA
Community
- Subdivision: Not in Development
Location
- Region: Easton
Financial & listing details
- Price per square foot: $525/sqft
- Tax assessed value: $26,300
- Annual tax amount: $2,237
- Date on market: 9/12/2026
- Ownership type: Fee Simple
Estimated market value
$231,200
$220,000 - $243,000
$1,281/mo
Price history
| Date | Event | Price |
|---|---|---|
| 9/17/2026 | Listed for sale | $235,000+30.6%$525/sqft |
Source:  GLVR #784415 Report a problem GLVR #784415 Report a problem | ||
| 5/6/2025 | Sold | $180,000+0.6%$402/sqft |
Source: GLVR #749766 Report a problem | ||
| 3/29/2025 | Pending sale | $179,000$400/sqft |
Source: GLVR #749766 Report a problem | ||
| 1/22/2025 | Price change | $179,000-5.8%$400/sqft |
Source: GLVR #749766 Report a problem | ||
| 12/10/2024 | Listed for sale | $190,000$424/sqft |
Source: GLVR #749766 Report a problem | ||
Public tax history
| Year | Property taxes | Tax assessment |
|---|---|---|
| 2026 | $2,868 +2.3% | $26,300 |
| 2025 | $2,804 +1.5% | $26,300 |
| 2024 | $2,763 +1.3% | $26,300 |
| 2023 | $2,728 | $26,300 |
| 2022 | $2,728 +779.2% | $26,300 |
| 2021 | $310 | $26,300 |
| 2020 | $310 | $26,300 |
| 2018 | $310 | $26,300 |
| 2017 | -- | $26,300 |
| 2016 | -- | $26,300 |
| 2015 | -- | $26,300 |
| 2014 | -- | $26,300 |
| 2013 | -- | $26,300 |
| 2012 | -- | $26,300 |
| 2011 | -- | $26,300 |
| 2010 | -- | $26,300 |
| 2004 | -- | $26,300 |
| 2003 | -- | $26,300 |
| 2002 | -- | $26,300 |
| 2000 | -- | $26,300 |
Find assessor info on the county website
Monthly payment
Est. payment
Payment breakdown
Explore the cost of this home by adjusting the details. Changes won't be saved.Climate risks
Neighborhood: West Ward
Nearby schools
Schools provided by the listing agent
- District: Easton
Source: GLVR. This data may not be complete. We recommend contacting the local school district to confirm school assignments for this home.