Skip main navigation
Closed
  • $990,000

    29 N Washington St, Westmont, IL 60559

    4beds
    3,200sqft
    Single Family Residence
    Built in 2023
    9,000 Square Feet Lot
    $1,025,800 Zestimate®
    $309/sqft
    $5,892 Estimated rent

    Home value

    $1,025,800

    $933,000 - $1.12M

    $5,892/mo

    Zestimate® history
    Loading
    Loading...

    Owner options

    List your home for rent

    $5,892/mo

    Rent Zestimate®

    Find your next renter with Zillow Rental Manager. Plus, with online applications, you can quickly screen prospective tenants – for free.

    Learn more

    $5,892/mo

    Rent Zestimate®

    Refinance and save

    $5,778/mo

    Est. payment

    Refinancing to a lower rate could help reduce your monthly payments and save thousands over the life of the loan.

    See today's rates

    $5,778/mo

    Est. payment

    Explore your selling options

    Work with a Zillow partner agent

    Leverage their expertise and Zillow's premium Showcase listings to get your home seen by more buyers.

    Get started

    List with your own agent

    Get your home in front of millions of buyers by listing it on Zillow.

    Learn how to do it

    Sell it yourself

    Take full control of how buyers see your home on Zillow by listing For Sale by Owner (FSBO).

    List your home

    What's special

    Fenced yardFull master bathWalk-in pantryLarge windowsHuge center-islandOpen conceptGourmet kitchen
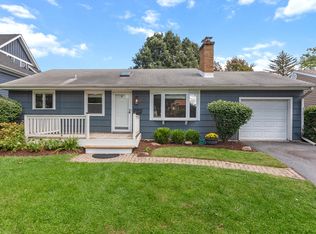
    Spectacular home just finished in 2023. Stunning curb appeal invites you into this custom built masterpiece. Main level defines open concept. The heart of this home is the gourmet kitchen featuring high-end stainless appliances (double built-in oven, cooktop, refrigerator, hood, microwave and beverage fridge and 2 dishwashers!), tons of shaker cabinets, huge center-island with seating for 6+, prep sink, quartz counters, custom lighting and subway tile backsplash. Walk-in Pantry! Main level full bath. Outstanding outside views provided by large windows and sliding glass doors bathing the interior with an abundance of natural light. Kitchen combines with family room and dining space to create one massive open space perfect for entertaining and togetherness. Hardwood floors throughout entire main level, staircases and hallways. Second level has 4 bedrooms, 3 full baths, office which can be used as 5th bedroom and full laundry. Master bedroom has walk-in closet, full master bath with unique tub-shower layout. Full basement ready for your finishing touches. Fenced yard, quiet street with mature trees, close to schools, shopping, Metra, restaurants, fitness centers and all the best that Westmont has to offer. Nicest home in town!

    Zillow last checked:

    Listing updated:

    Listed by:

    Frank Lardino 630-774-0647,

    Keller Williams Preferred Realty,

    Ivette Hollendoner, ABR,E-PRO,PSA 312-505-9611,

    Keller Williams Preferred Realty

    Bought with:

    Kimberly Heller

    Baird & Warner

    Source: MRED as distributed by MLS GRID,MLS#: 12435605MLS Logo

    Facts & features

    Interior

    Bedrooms & bathrooms
    • Bedrooms: 4
    • Bathrooms: 4
    • Full bathrooms: 4
    Rooms
    • Room types: Office, Foyer, Pantry, Walk In Closet
    Primary bedroom
    • Features: Flooring (Carpet), Bathroom (Full, Tub & Separate Shwr)
    • Level: Second
    • Area: 340 Square Feet
    • Dimensions: 20X17
    Bedroom 2
    • Features: Flooring (Carpet)
    • Level: Second
    • Area: 182 Square Feet
    • Dimensions: 14X13
    Bedroom 3
    • Features: Flooring (Carpet)
    • Level: Second
    • Area: 182 Square Feet
    • Dimensions: 14X13
    Bedroom 4
    • Features: Flooring (Carpet)
    • Level: Second
    • Area: 156 Square Feet
    • Dimensions: 13X12
    Dining room
    • Features: Flooring (Hardwood)
    • Level: Main
    • Area: 272 Square Feet
    • Dimensions: 17X16
    Family room
    • Features: Flooring (Hardwood)
    • Level: Main
    • Area: 352 Square Feet
    • Dimensions: 22X16
    Foyer
    • Features: Flooring (Hardwood)
    • Level: Main
    • Area: 120 Square Feet
    • Dimensions: 15X8
    Kitchen
    • Features: Kitchen (Island, Pantry-Walk-in, Custom Cabinetry), Flooring (Hardwood)
    • Level: Main
    • Area: 264 Square Feet
    • Dimensions: 22X12
    Laundry
    • Level: Second
    • Area: 72 Square Feet
    • Dimensions: 9X8
    Living room
    • Features: Flooring (Hardwood)
    • Level: Main
    • Area: 182 Square Feet
    • Dimensions: 14X13
    Office
    • Features: Flooring (Carpet)
    • Level: Second
    • Area: 144 Square Feet
    • Dimensions: 12X12
    Pantry
    • Features: Flooring (Hardwood)
    • Level: Main
    • Area: 45 Square Feet
    • Dimensions: 9X5
    Walk in closet
    • Features: Flooring (Carpet)
    • Level: Second
    • Area: 56 Square Feet
    • Dimensions: 8X7
    Heating
    • Natural Gas, Forced Air
    Cooling
    • Central Air
    Appliances
    • Included: Double Oven, Dishwasher, High End Refrigerator, Washer, Dryer, Disposal, Stainless Steel Appliance(s), Cooktop
    • Laundry: Upper Level
    Features
    • Walk-In Closet(s), Open Floorplan, Pantry, Quartz Counters
    • Flooring: Hardwood
    • Basement: Unfinished,Full
    • Attic: Full,Pull Down Stair
    • Number of fireplaces: 1
    • Fireplace features: Family Room
    Interior area
    • Total structure area: 0
    • Total interior livable area: 3,200 sqft

    Property

    Parking
    • Total spaces: 2.5
    • Parking features: On Site, Attached, Garage
    • Attached garage spaces: 2.5
    Accessibility
    • Accessibility features: No Disability Access
    Features
    • Stories: 2
    Lot
    • Size: 9,000 Square Feet
    • Dimensions: 60X150
    Details
    • Parcel number: 0909219003
    • Special conditions: None

    Construction

    Type & style
    • Home type: SingleFamily
    • Property subtype: Single Family Residence
    Materials
    • Other
    Condition
    • New construction: No
    • Year built: 2023

    Utilities & green energy

    • Sewer: Public Sewer
    • Water: Lake Michigan

    Community & HOA

    HOA
    • Services included: None
    Location
    • Region: Westmont

    Financial & listing details

    • Price per square foot: $309/sqft
    • Tax assessed value: $259,853
    • Annual tax amount: $16,369
    • Date on market: 8/1/2025
    • Listing terms: Conventional
    • Ownership: Fee Simple

    Price history

    DateEventPrice
    9/27/2025Sold$990,000-0.5%$309/sqft
    Source: MRED as distributed by MLS GRID #12435605 Report a problem
    8/15/2025Contingent$995,000$311/sqft
    Source: MRED as distributed by MLS GRID #12435605 Report a problem
    8/1/2025Listed for sale$995,000-5.2%$311/sqft
    Source: MRED as distributed by MLS GRID #12435605 Report a problem
    8/1/2025Listing removed$1,050,000$328/sqft
    Source: MRED as distributed by MLS GRID #12414968 Report a problem
    7/9/2025Listed for sale$1,050,000+281.8%$328/sqft
    Source: MRED as distributed by MLS GRID #12414968 Report a problem
    8/24/2021Sold$275,000-1.8%$86/sqft
    Source: MRED as distributed by MLS GRID #11122878 Report a problem
    7/15/2021Contingent$279,900$87/sqft
    Source: MRED as distributed by MLS GRID #11122878 Report a problem
    7/13/2021Listed for sale$279,900+1.8%$87/sqft
    Source: MRED as distributed by MLS GRID #11122878 Report a problem
    6/14/2021Listing removed--
    Source: MRED as distributed by MLS GRID #11091578 Report a problem
    5/29/2021Contingent$275,000$86/sqft
    Source: MRED as distributed by MLS GRID #11091578 Report a problem
    5/18/2021Listed for sale$275,000+44.4%$86/sqft
    Source: MRED as distributed by MLS GRID #11091578 Report a problem
    7/31/2002Sold$190,500$60/sqft
    Source: Public Record Report a problem

    Public tax history

    YearProperty taxesTax assessment
    2024$16,369 +373.8%$259,853 +398%
    2023$3,455 -19.4%$52,180 -25.6%
    2022$4,286 -4.9%$70,140 +1.2%
    2021$4,507 +2.1%$69,340 +2%
    2020$4,416 +3.3%$67,960
    2019$4,274 +1.2%--
    2018$4,224 +10%$62,810 +11.5%
    2017$3,839 +14.1%$56,340 +4.8%
    2016$3,364 +2.1%$53,770 +6.3%
    2015$3,293 +0.3%$50,590 +2.8%
    2014$3,284 -0.9%$49,190 -5.4%
    2013$3,313 +2.5%$52,000 -4.3%
    2012$3,233 -6.9%$54,340 -16.7%
    2011$3,474 -0.1%$65,250 -5.2%
    2010$3,476 +3.8%$68,800 -5.8%
    2009$3,350 +3.2%$73,020
    2008$3,246 +4%$73,020 +5.9%
    2007$3,120 +8.5%$68,950 +11.1%
    2006$2,875 +5.8%$62,050 +7.7%
    2005$2,716 +2.5%$57,610 +7%
    2004$2,651 +3.1%$53,840 +10%
    2003$2,571 +7.1%$48,950 +11.6%
    2002$2,400 +6.4%$43,860 +6.8%
    2001$2,256 +1.8%$41,080 +3.5%
    2000$2,216 $39,690
    Find assessor info on the county website

    Neighborhood: 60559

    Nearby schools

    GreatSchools rating
    Schools provided by the listing agent
    • Elementary: J T Manning Elementary School
    • Middle: Westmont Junior High School
    • High: Westmont High School
    • District: 201

    Source: MRED as distributed by MLS GRID. This data may not be complete. We recommend contacting the local school district to confirm school assignments for this home.

    Get a cash offer in 3 minutes
    Find out how much your home could sell for in as little as 3 minutes with a no-obligation cash offer.
    Estimated market value
    $1,025,800
    Get a cash offer in 3 minutes
    Find out how much your home could sell for in as little as 3 minutes with a no-obligation cash offer.
    Estimated market value
    $1,025,800