Discover this stunning, fully renovated 3-bedroom, 1.5-bathroom residence nestled in the vibrant community of The Woodlands. Thoughtfully upgraded from top to bottom, this home boasts elegant granite countertops, rich laminate wood flooring, and a completely fenced backyard complete with a spacious deck, all backing up to a scenic walking trail and lush greenbelt. Enjoy a carpet-free living experience throughout! Conveniently situated just minutes from top-rated schools, local parks, premier shopping and dining, and with easy access to I-45.
For sale
Price cut: $10K (9/11)
$377,000
29 N Wavy Oak Cir, Spring, TX 77381
3beds
1,113sqft
Single Family Residence
Built in 1982
5,201 Square Feet Lot
$367,100 Zestimate®
$339/sqft
$-- HOA
What's special
- 69 days
- 1,065
- 89
Zillow last checked:
Listing updated:
Listed by:
Juan Salcedo TREC #0658768 832-642-2897,
ASIN Realty
Source: HAR,MLS#: 54447518
Facts & features
Interior
Bedrooms & bathrooms
- Bedrooms: 3
- Bathrooms: 2
- Full bathrooms: 2
Rooms
- Room types: Utility Room
Primary bedroom
- Level: First
- Area: 154
- Dimensions: 14x11
Bedroom
- Level: First
- Area: 81
- Dimensions: 9x9
Bedroom
- Level: First
- Area: 100
- Dimensions: 10x10
Dining room
- Level: First
- Area: 100
- Dimensions: 10x10
Kitchen
- Level: First
- Area: 60
- Dimensions: 10x6
Living room
- Level: First
- Area: 160
- Dimensions: 16x10
Utility room
- Level: First
Heating
- Natural Gas
Cooling
- Ceiling Fan(s), Electric
Appliances
- Included: Disposal, Gas Oven, Microwave, Gas Range, Dishwasher
- Laundry: Electric Dryer Hookup, Gas Dryer Hookup, Washer Hookup
Features
- All Bedrooms Down
- Flooring: Laminate, Tile
- Windows: Window Coverings
Interior area
- Total structure area: 1,113
- Total interior livable area: 1,113 sqft
Property
Parking
- Total spaces: 2
- Parking features: Attached, Garage Door Opener, Driveway
- Attached garage spaces: 2
Features
- Stories: 1
- Patio & porch: Patio/Deck
- Exterior features: Sprinkler System
- Has private pool: Yes
- Pool features: Heated, In Ground, Pool/Spa Combo
- Fencing: Back Yard
Lot
- Size: 5,201 Square Feet
- Features: Subdivided, 0 Up To 1/4 Acre
Details
- Parcel number: 97260720600
Construction
Type & style
- Home type: SingleFamily
- Architectural style: Traditional
- Property subtype: Single Family Residence
Materials
- Other
- Foundation: Slab
- Roof: Composition
Condition
- New construction: No
- Year built: 1982
Utilities & green energy
- Sewer: Public Sewer
- Water: Public
Community & HOA
Community
- Subdivision: Wdlnds Village Panther Ck
Location
- Region: Spring
Financial & listing details
- Price per square foot: $339/sqft
- Tax assessed value: $254,773
- Annual tax amount: $4,207
- Date on market: 7/20/2026
Estimated market value
$367,100
$349,000 - $385,000
$1,917/mo
Price history
| Date | Event | Price |
|---|---|---|
| 9/11/2026 | Price change | $377,000-2.6%$339/sqft |
Source:  HAR #54447518 Report a problem HAR #54447518 Report a problem | ||
| 7/20/2026 | Price change | $387,000-2%$348/sqft |
Source: HAR #54447518 Report a problem | ||
| 5/28/2026 | Listed for sale | $395,000+68.1%$355/sqft |
Source: HAR #31559919 Report a problem | ||
| 5/9/2023 | Listing removed | -- |
Source: HAR #9029973 Report a problem | ||
| 3/15/2023 | Pending sale | $235,000$211/sqft |
Source: HAR #9029973 Report a problem | ||
| 3/10/2023 | Price change | $235,000-7.8%$211/sqft |
Source: HAR #9029973 Report a problem | ||
| 2/17/2023 | Listed for sale | $255,000+142.9%$229/sqft |
Source: HAR #9029973 Report a problem | ||
| 3/25/2020 | Listing removed | $1,395$1/sqft |
Source: D&R Real Estate #53096652 Report a problem | ||
| 2/27/2020 | Listed for rent | $1,395$1/sqft |
Source: D&R Real Estate #53096652 Report a problem | ||
| 4/4/2019 | Listing removed | $1,395$1/sqft |
Source: D&R Real Estate #56293915 Report a problem | ||
| 4/3/2019 | Price change | $1,395-3.8%$1/sqft |
Source: D&R Real Estate #56293915 Report a problem | ||
| 1/11/2018 | Listed for rent | $1,450+20.8%$1/sqft |
Source: D&R Real Estate #32964205 Report a problem | ||
| 8/1/2015 | Sold | -- |
Source: Agent Provided Report a problem | ||
| 7/28/2015 | Listing removed | $1,200$1/sqft |
Source: Better Homes and Gardens Real Estate Gary Greene #82614634 Report a problem | ||
| 7/18/2015 | Listed for rent | $1,200+9.1%$1/sqft |
Source: Better Homes and Gardens Real Estate Gary Greene #82614634 Report a problem | ||
| 6/27/2013 | Sold | -- |
Source: Agent Provided Report a problem | ||
| 6/27/2013 | Listing removed | $1,100$1/sqft |
Source: Better Homes and Gardens Real Estate Gary Greene #72572896 Report a problem | ||
| 6/21/2013 | Listed for rent | $1,100$1/sqft |
Source: Better Homes and Gardens Real Estate Gary Greene #72572896 Report a problem | ||
| 3/31/2013 | Listing removed | $1,100$1/sqft |
Source: Better Homes and Gardens Real Estate Gary Greene #32593245 Report a problem | ||
| 3/24/2013 | Listed for rent | $1,100$1/sqft |
Source: Better Homes and Gardens Real Estate Gary Greene #32593245 Report a problem | ||
| 3/14/2013 | Sold | -- |
Source: Agent Provided Report a problem | ||
| 3/5/2013 | Listed for sale | $105,000$94/sqft |
Source: Realty Associates #84408436 Report a problem | ||
Public tax history
| Year | Property taxes | Tax assessment |
|---|---|---|
| 2025 | $4,207 -9.9% | $254,773 -9.5% |
| 2024 | $4,668 +47.7% | $281,651 +48% |
| 2023 | $3,161 | $190,350 +2% |
| 2022 | -- | $186,560 +19.3% |
| 2021 | $3,084 +3.1% | $156,410 +6.3% |
| 2020 | $2,992 +8.1% | $147,120 +10% |
| 2019 | $2,767 -12.8% | $133,780 -4.4% |
| 2018 | $3,172 -2.1% | $139,930 0% |
| 2017 | $3,241 +4.7% | $139,960 +4.7% |
| 2016 | $3,095 +27.9% | $133,660 +5.2% |
| 2015 | $2,420 | $127,110 +23.5% |
| 2014 | $2,420 | $102,920 +4.1% |
| 2013 | -- | $98,880 |
| 2012 | -- | $98,880 |
| 2011 | -- | $98,880 +2.3% |
| 2010 | -- | $96,670 +10% |
| 2009 | -- | $87,880 |
| 2008 | -- | $87,880 +6% |
| 2007 | -- | $82,920 +2.7% |
| 2006 | -- | $80,720 +12.1% |
| 2005 | -- | $72,010 -0.8% |
| 2004 | -- | $72,560 +6.8% |
| 2003 | -- | $67,910 |
| 2002 | -- | $67,910 |
| 2001 | -- | $67,910 |
Find assessor info on the county website
Monthly payment
Est. payment
Payment breakdown
Explore the cost of this home by adjusting the details. Changes won't be saved.Climate risks
Neighborhood: Panther Creek
Nearby schools
Schools provided by the listing agent
- Elementary: Glen Loch Elementary School
- Middle: Mccullough Junior High School
- High: The Woodlands High School
Source: HAR. This data may not be complete. We recommend contacting the local school district to confirm school assignments for this home.
Similar homes
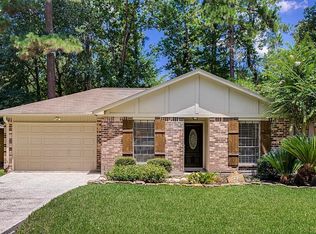
- $429,9904 bd2 ba1.5k sqft10 E White Willow Cir, Spring, TX 77381For Sale
 MLS ID #51847273, Stratton Butaud, Case Realty Group Inc.. HAR
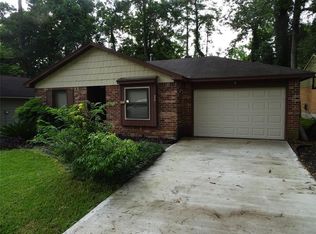
 - $435,0004 bd2 ba1.6k sqft1910 Riverwood Trl, Spring, TX 77386For SaleMLS ID #52095234, Vanceia Albert, Epique Realty LLC. HAR
- $399,0003 bd2 ba1.6k sqft42 Camber Pine Pl, Spring, TX 77382For Sale
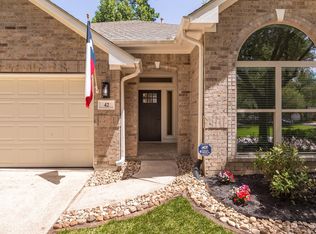 MLS ID #71093143, Jasmin Lye, JLA Realty. HAR
 - $315,0002 bd3 ba1.1k sqft13 Lakeridge Dr, Spring, TX 77381For Sale
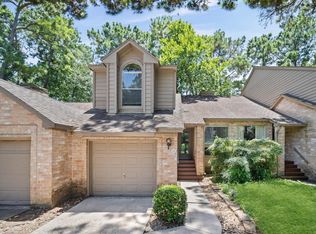 MLS ID #37223925, Patricia Grijalva, Walzel Properties - Corporate Office. HAR
