Welcome to this beautifully renovated 2-bedroom, 1-bathroom co-op at the sought-after Nathan Hale Apartments, ideally located in the heart of Huntington Village. Modern updates with classic charm, this bright and spacious unit offers the perfect balance of comfort and convenience. Step inside to find a freshly updated interior with hardwood floors throughout, new energy-efficient windows that let in abundant natural light, and a sleek, open-concept living and dining area. The contemporary kitchen features brand-new stainless steel appliances, quartz countertops, and custom cabinetry complete with a built in coffee bar and wine fridge! Both generously sized bedrooms are equipped with custom closet systems. The renovated bathroom boasts elegant fixtures, a new vanity, and a stylish tiled shower. This co-op is ideally situated in a cat-friendly community with access to beautifully landscaped gardens, an on-site laundry room, and plenty of parking. Just seconds from all the shops, restaurants, and entertainment options that Huntington Village has to offer, and only a short distance from Huntington's LIRR station, making for an easy commute to Manhattan., Additional information: Appearance:Diamond,Interior Features:Efficiency Kitchen
Sold for $525,000
$525,000
29 Nathan Hale Drive #32B, Huntington, NY 11743
2beds
875sqft
Stock Cooperative, Residential
Built in 1950
-- sqft lot
$560,700 Zestimate®
$600/sqft
$3,284 Estimated rent
Home value
$560,700
$499,000 - $628,000
$3,284/mo
Zestimate® history
Owner options
List your home for rent
$3,284/mo
Rent Zestimate®
Find your next renter with Zillow Rental Manager. Plus, with online applications, you can quickly screen prospective tenants – for free.
$3,284/mo
Rent Zestimate®
Refinance and save
$3,724/mo
Est. payment
Refinancing to a lower rate could help reduce your monthly payments and save thousands over the life of the loan.
$3,724/mo
Est. payment
Explore your selling options
Work with a Zillow partner agent
Leverage their expertise and Zillow's premium Showcase listings to get your home seen by more buyers.
Get startedList with your own agent
Get your home in front of millions of buyers by listing it on Zillow.
Learn how to do itSell it yourself
Take full control of how buyers see your home on Zillow by listing For Sale by Owner (FSBO).
List your homeWhat's special
Modern updatesContemporary kitchenRenovated bathroomClassic charmGenerously sized bedroomsBright and spacious unitStainless steel appliances
Zillow last checked:
Listing updated:
Listed by:
Nikki Taylor Friedman 631-334-5964,
Douglas Elliman Real Estate 631-549-4400,
Kelley J. Taylor,
Douglas Elliman Real Estate
Bought with:
Katharine Aguilar CBR, 30AG0931147
Signature Premier Properties
Source: OneKey® MLS as distributed by MLS GRID,MLS#: L3589777
Facts & features
Interior
Bedrooms & bathrooms
- Bedrooms: 2
- Bathrooms: 1
- Full bathrooms: 1
Other
- Description: Living Room, Eat in Kitchen, Full Bathroom, Primary Bedroom, Bedroom
- Level: First
Heating
- Forced Air
Cooling
- Wall/Window Unit(s)
Appliances
- Included: Gas Water Heater, Microwave, Refrigerator
Features
- Ceiling Fan(s), Chandelier, Eat-in Kitchen
- Flooring: Hardwood
- Windows: Blinds, Drapes
- Has basement: No
- Attic: None
Interior area
- Total structure area: 875
- Total interior livable area: 875 sqft
Property
Parking
- Parking features: On Street
- Has uncovered spaces: Yes
Features
- Levels: One
- Has private pool: Yes
- Pool features: In Ground
Lot
- Features: Near Public Transit, Near School, Near Shops
Details
- Parcel number: 0400069000100163000
Construction
Type & style
- Home type: Cooperative
- Architectural style: Garden
- Property subtype: Stock Cooperative, Residential
- Attached to another structure: Yes
Materials
- Brick
Condition
- Year built: 1950
- Major remodel year: 2019
Details
- Builder model: Garden Apartment
Utilities & green energy
- Water: Public
- Utilities for property: Trash Collection Public
Community & HOA
Community
- Subdivision: Nathan Hale Complex
HOA
- Has HOA: No
- Amenities included: Park
- Services included: Hot Water, Sewer, Trash, Water, Heat, Maintenance Structure
- HOA fee: $921 monthly
- HOA name: Einselder
Location
- Region: Huntington
Financial & listing details
- Price per square foot: $600/sqft
- Tax assessed value: $840
- Date on market: 11/7/2024
- Cumulative days on market: 62 days
- Listing agreement: Exclusive Right To Sell
- Inclusions: , Ceiling Fan, Chandelier(s), Curtains/Drapes, Light Fixtures, Microwave, Oven/Range, Refrigerator, See Remarks, Shades/Blinds
Price history
| Date | Event | Price |
|---|---|---|
| 4/23/2025 | Sold | $525,000-1.9%$600/sqft |
Source:  OneKey® MLS as distributed by MLS GRID #L3589777 Report a problem OneKey® MLS as distributed by MLS GRID #L3589777 Report a problem | ||
| 1/9/2025 | Pending sale | $535,000$611/sqft |
Source: OneKey® MLS as distributed by MLS GRID #L3589777 Report a problem | ||
| 12/9/2024 | Price change | $535,000-1.8%$611/sqft |
Source: OneKey® MLS as distributed by MLS GRID #L3589777 Report a problem | ||
| 11/7/2024 | Listed for sale | $545,000+43.4%$623/sqft |
Source: OneKey® MLS as distributed by MLS GRID #3589777 Report a problem | ||
| 6/20/2014 | Sold | $380,000$434/sqft |
Source: Agent Provided Report a problem | ||
Public tax history
| Year | Property taxes | Tax assessment |
|---|---|---|
| 2025 | -- | $840 |
| 2024 | -- | $840 |
| 2023 | -- | $840 |
| 2022 | -- | $840 |
| 2021 | -- | $840 |
| 2020 | -- | $840 |
| 2019 | -- | $840 |
| 2018 | -- | $840 |
| 2017 | $2,274 | $840 |
| 2016 | -- | $840 |
| 2015 | -- | $840 |
| 2014 | -- | $840 |
| 2013 | -- | $840 |
| 2012 | -- | $840 |
| 2011 | -- | $840 -10.6% |
| 2007 | $1,900 -16.4% | $940 -22.6% |
| 2005 | $2,273 +8.3% | $1,215 |
| 2004 | $2,099 +7.4% | $1,215 |
| 2003 | $1,954 +6.5% | $1,215 |
| 2002 | $1,835 -4.3% | $1,215 |
| 2001 | $1,917 -5.8% | $1,215 |
| 2000 | $2,035 | $1,215 |
Find assessor info on the county website
Neighborhood: 11743
Nearby homes
- $840-- bd-- ba-- sqft29 Nathan Hale Dr APT 31B, Huntington, NY 11743Off Market
- $450,0002 bd1 ba-- sqft29 Nathan Hale Dr APT 32A, Huntington, NY 11743Sold
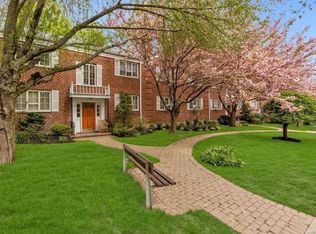
- $840-- bd-- ba-- sqft29 Nathan Hale Dr APT 31A, Huntington, NY 11743Off Market
- $840-- bd-- ba-- sqft27 Nathan Hale Dr APT 34A, Huntington, NY 11743Off Market
- $542,2002 bd1 ba1.2k sqft27 Nathan Hale Dr APT 34B, Huntington, NY 11743Off Market
- $840-- bd-- ba-- sqft27 Nathan Hale Dr APT 33B, Huntington, NY 11743Off Market
- $424,7002 bd1 ba-- sqft27 Nathan Hale Dr #3B, Huntington, NY 11743Off Market
- $447,1001 bd1 ba-- sqft31 Nathan Hale Dr APT 30B, Huntington, NY 11743Off Market
Nearby schools
GreatSchools rating
- 4/10Woodhull Intermediate SchoolGrades: 4-6Distance: 1 mi
- 5/10J Taylor Finley Middle SchoolGrades: 7-8Distance: 1.7 mi
- 5/10Huntington High SchoolGrades: 9-12Distance: 1.1 mi
Schools provided by the listing agent
- Middle: J Taylor Finley Middle School
- High: Huntington High School
Source: OneKey® MLS as distributed by MLS GRID. This data may not be complete. We recommend contacting the local school district to confirm school assignments for this home.
- New York
- Suffolk County
- Huntington
- 11743
- 29 Nathan Hale Drive Unit 32B
Nearby cities
Nearby neighborhoods
Nearby zip codes
Other Huntington Topics
