Stunning like-new 4 bedroom, 3.5 bath home on a large fenced, treed lot backing to a beautiful Nature Preserve with no rear neighbors. Enjoy walking trails and a waterfall just beyond your backyard. This immaculate home features hardwood and tile floors, crown molding, smooth ceilings, and a Family Room with stone fireplace and shiplap accent wall. Flexible floor plan includes a Living Room or Study plus a REC Room. Chef's kitchen with custom cabinetry, huge pantry, and abundant counter space. Spacious main-level primary suite with LUXURY bath. Covered deck overlooking the PRIVATE backyard, 3-car garage, and beautiful landscaping. Community clubhouse, pool, tennis, and fitness center.
Under contract
Price cut: $15K (8/11)
$745,000
29 Natures Ridge Way SE, Huntsville, AL 35803
4beds
3,343sqft
Single Family Residence
Built in ----
0.46 Acres Lot
$-- Zestimate®
$223/sqft
$67/mo HOA
What's special
Immaculate homeLarge fenced treed lotBeautiful landscapingHuge pantryAbundant counter spaceSmooth ceilingsCrown molding
- 59 days
- 151
- 5
Likely to sell faster than
Zillow last checked:
Listing updated:
Listed by:
Mike Manosky 256-508-0211,
REMAX Alliance
Source: ValleyMLS,MLS#: 21925163
Facts & features
Interior
Bedrooms & bathrooms
- Bedrooms: 4
- Bathrooms: 4
- Full bathrooms: 1
- 3/4 bathrooms: 2
- 1/2 bathrooms: 1
Rooms
- Room types: Foyer, Master Bedroom, Living Room, Bedroom 2, Dining Room, Bedroom 3, Kitchen, Bedroom 4, Family Room, Recreation Room, Laundry, Bath:GlamFull
Primary bedroom
- Features: 10’ + Ceiling, Crown Molding, Smooth Ceiling, Wood Floor
- Level: First
- Area: 240
- Dimensions: 15 x 16
Bedroom 2
- Features: Ceiling Fan(s), Carpet, Sitting Area, Smooth Ceiling
- Level: First
- Area: 132
- Dimensions: 11 x 12
Bedroom 3
- Features: 9’ Ceiling, Ceiling Fan(s), Carpet
- Level: First
- Area: 150
- Dimensions: 10 x 15
Bedroom 4
- Features: Ceiling Fan(s), Carpet, Walk in Closet 2
- Level: Second
- Area: 165
- Dimensions: 11 x 15
Bathroom 1
- Features: 10’ + Ceiling, Crown Molding, Smooth Ceiling, Vaulted Ceiling(s), Wood Floor
- Level: First
- Area: 231
- Dimensions: 11 x 21
Dining room
- Features: 10’ + Ceiling, Crown Molding, Smooth Ceiling, Wood Floor, Wainscoting
- Level: First
- Area: 143
- Dimensions: 11 x 13
Family room
- Features: 10’ + Ceiling, Ceiling Fan(s), Crown Molding, Fireplace, Recessed Lighting, Smooth Ceiling, Wood Floor
- Level: First
- Area: 352
- Dimensions: 16 x 22
Kitchen
- Features: 9’ Ceiling, Crown Molding, Eat-in Kitchen, Granite Counters, Pantry, Recessed Lighting, Smooth Ceiling, Wood Floor
- Level: First
- Area: 208
- Dimensions: 13 x 16
Living room
- Features: 10’ + Ceiling, Ceiling Fan(s), Smooth Ceiling, Vaulted Ceiling(s), Wood Floor
- Level: First
- Area: 156
- Dimensions: 12 x 13
Laundry room
- Features: 9’ Ceiling, Smooth Ceiling, Tile, Built-in Features, Utility Sink
- Level: First
- Area: 70
- Dimensions: 7 x 10
Heating
- Central 2
Cooling
- Central 2
Appliances
- Included: Double Oven, Dishwasher, Microwave, Disposal, Gas Cooktop
Features
- Open Floorplan
- Basement: Crawl Space
- Number of fireplaces: 1
- Fireplace features: Gas Log, One
Interior area
- Total interior livable area: 3,343 sqft
Property
Parking
- Parking features: Garage-Three Car, Driveway-Concrete
Features
- Levels: One and One Half,Two
- Stories: 1
- Patio & porch: Covered, Patio, Deck, Covered Porch
- Exterior features: Curb/Gutters, Sidewalk, Sprinkler Sys
Lot
- Size: 0.46 Acres
- Dimensions: 110 x 183
Details
- Parcel number: 2305150000015
Construction
Type & style
- Home type: SingleFamily
- Property subtype: Single Family Residence
Materials
- Foundation: See Remarks
Condition
- New construction: No
Utilities & green energy
- Sewer: Septic Tank
- Water: Public
Community & HOA
Community
- Features: Curbs
- Subdivision: The Preserve At Inspiration
HOA
- Has HOA: Yes
- Amenities included: Clubhouse, Pool, Common Grounds
- Services included: Club House, Community Pool (OA), Common Grounds
- HOA fee: $800 annually
- HOA name: Inspiration
Location
- Region: Huntsville
Financial & listing details
- Price per square foot: $223/sqft
- Tax assessed value: $769,100
- Annual tax amount: $4,413
- Date on market: 7/30/2026
Estimated market value
Not available
Estimated sales range
Not available
Not available
Price history
| Date | Event | Price |
|---|---|---|
| 8/28/2026 | Contingent | $745,000$223/sqft |
Source:  ValleyMLS #21925163 Report a problem ValleyMLS #21925163 Report a problem | ||
| 8/11/2026 | Price change | $745,000-2%$223/sqft |
Source: ValleyMLS #21925163 Report a problem | ||
| 7/30/2026 | Listed for sale | $760,000+6.3%$227/sqft |
Source: ValleyMLS #21925163 Report a problem | ||
| 5/31/2023 | Sold | $715,000-2.1%$214/sqft |
Source: ValleyMLS #1828659 Report a problem | ||
| 5/7/2023 | Pending sale | $730,000$218/sqft |
Source: ValleyMLS #1828659 Report a problem | ||
| 4/19/2023 | Contingent | $730,000$218/sqft |
Source: ValleyMLS #1828659 Report a problem | ||
| 4/15/2023 | Price change | $730,000-2.5%$218/sqft |
Source: ValleyMLS #1828659 Report a problem | ||
| 3/2/2023 | Listed for sale | $749,000+68.6%$224/sqft |
Source: ValleyMLS #1828659 Report a problem | ||
| 11/27/2018 | Sold | $444,309$133/sqft |
Source: ValleyMLS #1095025 Report a problem | ||
Public tax history
| Year | Property taxes | Tax assessment |
|---|---|---|
| 2025 | $4,413 +4.3% | $76,920 +4.3% |
| 2024 | $4,230 +35.8% | $73,760 +35.2% |
| 2023 | $3,115 +11.3% | $54,540 +11.1% |
| 2022 | $2,800 +10.3% | $49,100 +10.1% |
| 2021 | $2,539 +5% | $44,600 +4.9% |
| 2020 | $2,418 -26.6% | $42,520 -25.2% |
| 2019 | $3,296 | $56,820 +468.2% |
| 2018 | $3,296 +468.2% | $10,000 |
| 2017 | $580 | $10,000 |
| 2016 | $580 | -- |
Find assessor info on the county website
Monthly payment
Est. payment
Payment breakdown
Explore the cost of this home by adjusting the details. Changes won't be saved.Climate risks
Neighborhood: Green Mountain
Nearby schools
Schools provided by the listing agent
- Elementary: Mountain Gap
- Middle: Mountain Gap
- High: Grissom High School
Source: ValleyMLS. This data may not be complete. We recommend contacting the local school district to confirm school assignments for this home.
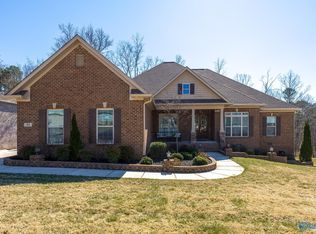
- $769,9004 bd4 ba3.7k sqft31 Natures Ridge Way SE, Huntsville, AL 35803Sold
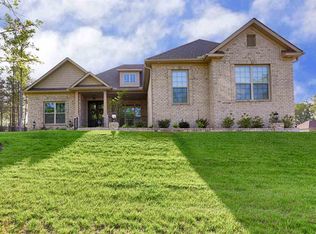
- $792,8004 bd4 ba3.7k sqft56 Natures Ridge Way, Huntsville, AL 35803Off Market
- $630,1004 bd4 ba3.2k sqft24 Natures Ridge Way, Huntsville, AL 35803Off Market
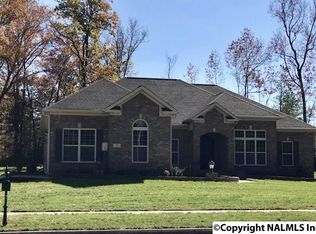
- $657,3003 bd3 ba3k sqft4 SE Natures Loop Rd, Huntsville, AL 35803Off Market
Similar homes
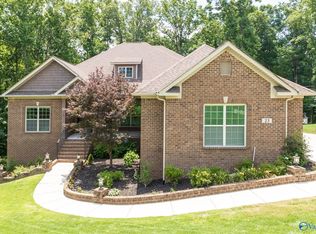
- $675,0004 bd4 ba3.2k sqft23 Natures Ridge Way SE, Huntsville, AL 35803For Sale
 MLS ID #21922296, Steve Stinson. ValleyMLS
 - $735,0004 bd4 ba3.7k sqft18 Natures Ridge Way SE, Huntsville, AL 35803For Sale
 MLS ID #21925356, Melinda Hamilton. ValleyMLS
 - $829,9004 bd3 ba3.9k sqft10 Bluff View Dr SE, Huntsville, AL 35803For Sale
 MLS ID #21922587, Martha Case. ValleyMLS
 - $799,9004 bd4 ba4.1k sqft104 Railway Ln SE, Huntsville, AL 35803For Sale
 MLS ID #21910310, Teresa Rexing. ValleyMLS
