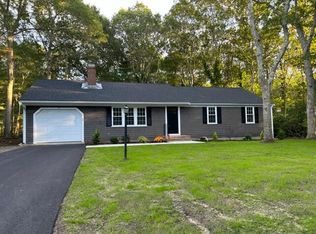
Charming Fully Renovated Ranch! Move-In Ready for Spring! Welcome to this beautifully renovated 3 Bedroom, 2 Bathroom ranch home perfectly updated and ready for you to enjoy this spring! Nested in a desirable neighborhood, this home boasts modern finishes, an open-concept layout, and abundant natural light throughout. Step inside to find a spacious living area with fresh neutral paint and a seamless flow into the stylish kitchen. The kitchen features brand new stainless steel appliances, quartz countertops, lovely island and custom cabinetry making it a dream for cooking and entertaining. The primary suite is a true retreat with a private ensuite bathroom, featuring a spa-like tile shower and designer fixtures. Two additonal bedrooms offer ample space for family, guests or a home office. The second full bath is fully updated with contemporary finishes. Outside enjoy a large backyard waiting for your touch to enjoy spring gatherings, gardening or simply relaxing.
Sold for $660,000
$660,000
29 Nauset Ln, Barnstable, MA 02630
3beds
1,232sqft
Single Family Residence
Built in 1972
0.39 Acres Lot
$673,400 Zestimate®
$536/sqft
$3,226 Estimated rent
Home value
$673,400
$606,000 - $754,000
$3,226/mo
Zestimate® history
Owner options
List your home for rent
$3,226/mo
Rent Zestimate®
Find your next renter with Zillow Rental Manager. Plus, with online applications, you can quickly screen prospective tenants – for free.
$3,226/mo
Rent Zestimate®
Refinance and save
$4,097/mo
Est. payment
Refinancing to a lower rate could help reduce your monthly payments and save thousands over the life of the loan.
$4,097/mo
Est. payment
Explore your selling options
Work with a Zillow partner agent
Leverage their expertise and Zillow's premium Showcase listings to get your home seen by more buyers.
Get startedList with your own agent
Get your home in front of millions of buyers by listing it on Zillow.
Learn how to do itSell it yourself
Take full control of how buyers see your home on Zillow by listing For Sale by Owner (FSBO).
List your homeWhat's special
Stunning finishesModern kitchenOpen sunlit layoutNew driveway and walkwayInviting curb appeal
Zillow last checked:
Listing updated:
Listed by:
Maureen Kelley 508-737-0583,
eXp Realty 888-854-7493,
Laurie Jacobson 508-221-5278
Bought with:
Kristine Berkowitz
Today Real Estate, Inc.
Source: MLS PIN,MLS#: 73290224
Facts & features
Interior
Bedrooms & bathrooms
- Bedrooms: 3
- Bathrooms: 2
- Full bathrooms: 2
Primary bedroom
- Features: Bathroom - 3/4, Flooring - Stone/Ceramic Tile, Flooring - Wood, Closet - Double
- Level: First
Bedroom 2
- Features: Closet, Flooring - Hardwood
- Level: First
Bedroom 3
- Features: Closet, Flooring - Wood
- Level: First
Primary bathroom
- Features: Yes
Dining room
- Features: Flooring - Wood, Slider, Lighting - Pendant
- Level: First
Kitchen
- Features: Flooring - Hardwood, Countertops - Stone/Granite/Solid, Kitchen Island, Cabinets - Upgraded, Exterior Access, Open Floorplan, Recessed Lighting, Remodeled, Stainless Steel Appliances, Lighting - Sconce, Crown Molding
- Level: First
Living room
- Features: Closet, Flooring - Hardwood, Window(s) - Bay/Bow/Box
- Level: First
Heating
- Baseboard, Natural Gas
Cooling
- None
Appliances
- Included: Gas Water Heater, Range, Dishwasher, Microwave, Refrigerator
- Laundry: Electric Dryer Hookup, Washer Hookup
Features
- Flooring: Wood, Tile
- Basement: Full,Interior Entry,Bulkhead,Concrete
- Number of fireplaces: 1
- Fireplace features: Living Room
Interior area
- Total structure area: 1,232
- Total interior livable area: 1,232 sqft
- Finished area above ground: 1,232
- Finished area below ground: 1,232
Property
Parking
- Total spaces: 3
- Parking features: Attached, Paved Drive, Paved
- Attached garage spaces: 1
- Uncovered spaces: 2
Accessibility
- Accessibility features: No
Features
- Exterior features: Rain Gutters, Storage, Outdoor Shower
- Waterfront features: Lake/Pond, Ocean, 1 to 2 Mile To Beach, Beach Ownership(Public)
Lot
- Size: 0.39 Acres
- Features: Level
Details
- Parcel number: 170056,2204523
- Zoning: RC
Construction
Type & style
- Home type: SingleFamily
- Architectural style: Ranch
- Property subtype: Single Family Residence
Materials
- Conventional (2x4-2x6)
- Foundation: Concrete Perimeter
- Roof: Asphalt/Composition Shingles
Condition
- Year built: 1972
Utilities & green energy
- Electric: 220 Volts
- Sewer: Private Sewer
- Water: Public
- Utilities for property: for Electric Range, for Electric Dryer, Washer Hookup
Community & HOA
Community
- Features: Public Transportation, Shopping, Park, Golf, Medical Facility, Conservation Area, Highway Access, House of Worship, Public School
- Subdivision: Centerville Highlands
HOA
- Has HOA: No
Location
- Region: Barnstable
Financial & listing details
- Price per square foot: $536/sqft
- Tax assessed value: $469,100
- Annual tax amount: $3,757
- Date on market: 7/21/2025
- Road surface type: Paved
Price history
| Date | Event | Price |
|---|---|---|
| 5/9/2025 | Sold | $660,000-1.5%$536/sqft |
Source: MLS PIN #73290224 Report a problem | ||
| 4/4/2025 | Contingent | $669,900$544/sqft |
Source: MLS PIN #73290224 Report a problem | ||
| 3/14/2025 | Price change | $669,900+1.5%$544/sqft |
Source: MLS PIN #73290224 Report a problem | ||
| 3/10/2025 | Price change | $660,000-1.5%$536/sqft |
Source: MLS PIN #73290224 Report a problem | ||
| 2/8/2025 | Listed for sale | $669,900$544/sqft |
Source: MLS PIN #73290224 Report a problem | ||
| 2/2/2025 | Contingent | $669,900$544/sqft |
Source: MLS PIN #73290224 Report a problem | ||
| 1/15/2025 | Price change | $669,900-1.3%$544/sqft |
Source: MLS PIN #73290224 Report a problem | ||
| 10/8/2024 | Listed for sale | $679,000$551/sqft |
Source: MLS PIN #73290224 Report a problem | ||
Public tax history
Tax history is unavailable.
Neighborhood: Centerville
Nearby homes
- $660,0003 bd2 ba1.2k sqft29 Nauset Ln, Centerville, MA 02632Sold
- $600,7003 bd1 ba1.1k sqft13 Nauset Ln, Centerville, MA 02632Off Market
- $567,3004 bd1 ba1.3k sqft174 Ames Way, Centerville, MA 02632Off Market
- $602,1004 bd2 ba1.4k sqft9 Chappaquiddick Rd, Centerville, MA 02632Off Market
- $620,7003 bd2 ba1.3k sqft33 Nauset Ln, Centerville, MA 02632Off Market
- $591,4003 bd1 ba1.1k sqft6 Chappaquiddick Rd, Centerville, MA 02632Off Market
- $680,5003 bd2 ba1.9k sqft92 Powderhorn Way, Centerville, MA 02632Off Market
- $567,7003 bd1 ba1.3k sqft82 Powderhorn Way, Centerville, MA 02632Off Market
Nearby schools
GreatSchools rating
- 7/10Centerville ElementaryGrades: K-3Distance: 1 mi
- 3/10Barnstable High SchoolGrades: 8-12Distance: 2.1 mi
- 3/10Barnstable United Elementary SchoolGrades: 4-5Distance: 1.3 mi
Schools provided by the listing agent
- Elementary: Centerville Ele
- Middle: Intermediate
- High: Barnstable High
Source: MLS PIN. This data may not be complete. We recommend contacting the local school district to confirm school assignments for this home.
Get a cash offer in 3 minutes
Find out how much your home could sell for in as little as 3 minutes with a no-obligation cash offer.
Estimated market value
$673,400
Get a cash offer in 3 minutes
Find out how much your home could sell for in as little as 3 minutes with a no-obligation cash offer.
Estimated market value
$673,400
