Designer Aesthetics Meets Ultimate Convenience in Fairport Schools! This prime location offers FAIRPORT ELECTRIC and it's just minutes from the Village of Fairport, expressways, and shopping! Set on a park-like, near-half-acre wooded lot, 29 Nettle Creek Road offers a beautifully curated interior that is truly magazine-worthy!
There are gorgeous hardwood floors throughout the first-floor living areas. The large light filled living room has a wood burning fireplace with modern enhancements and a new mantle. The chef’s kitchen has EVERYTHING! Featuring a commercial-style pull-down faucet over a deep undermount sink, black granite countertops, crisp white shaker upper/lower cabinetry, deep drawers, ceramic tile backsplash and floors, recessed lighting, modern fixtures and a dedicated coffee bar area. Plus, it includes all of the stainless-steel appliances. There is also a spacious second living room/flex space showcasing a custom built-in drop zone - complete with cubbies, bench seating, and storage! Step out the back door that opens directly to the private, backyard. A convenient half-bath completes the main floor.
Upstairs, find 3 light-filled bedrooms with new carpeting and deep closets. The primary bedroom has a walk-in closet and access to the totally remodeled "Jack-and-Jill" style bathroom, featuring custom-tiled tub surround, dark vanity, and bronze fixtures.
This property already has smart switches for the lights, a digital thermostat and "invisible fence" for the dog. The yard has tons of space for outdoor games, plus a brand-new paved driveway with parking for 10+ cars! There is more storage in the attached 2-car side-load garage. Plus, potential for additional living space in the clean and dry basement, including laundry appliances. NEW ASSESSED VALUE IS $414,000. **Easy To Show**
Pending
$350,000
29 Nettlecreek Rd, Fairport, NY 14450
3beds
1,512sqft
Single Family Residence
Built in 1965
0.47 Acres Lot
$-- Zestimate®
$231/sqft
$-- HOA
What's special
Modern fixturesPark-like near-half-acre wooded lotRecessed lightingClean and dry basementDigital thermostatBlack granite countertopsDedicated coffee bar area
- 28 days
- 3,116
- 226
Zillow last checked:
Listing updated:
Listed by:
Keller Williams Realty Greater Rochester 585-758-8400,
Catherine R. Wyble 585-506-6289
Source: NYSAMLSs,MLS#: R1711686 Originating MLS: Rochester
Originating MLS: RochesterFacts & features
Interior
Bedrooms & bathrooms
- Bedrooms: 3
- Bathrooms: 2
- Full bathrooms: 1
- 1/2 bathrooms: 1
- Main level bathrooms: 1
Heating
- Gas, Forced Air
Cooling
- Central Air
Appliances
- Included: Dryer, Electric Oven, Electric Range, Electric Water Heater, Disposal, Microwave, Refrigerator, Washer
- Laundry: In Basement
Features
- Ceiling Fan(s), Eat-in Kitchen, Separate/Formal Living Room, Granite Counters, Living/Dining Room, Pantry, Window Treatments, Programmable Thermostat
- Flooring: Carpet, Ceramic Tile, Hardwood, Varies
- Windows: Drapes, Storm Window(s), Thermal Windows
- Basement: Full,Sump Pump
- Number of fireplaces: 1
Interior area
- Total structure area: 1,512
- Total interior livable area: 1,512 sqft
Property
Parking
- Total spaces: 2
- Parking features: Attached, Garage, Driveway, Garage Door Opener
- Attached garage spaces: 2
Features
- Levels: Two
- Stories: 2
- Patio & porch: Covered, Patio, Porch
- Exterior features: Blacktop Driveway, Patio, See Remarks
- Fencing: Pet Fence
Lot
- Size: 0.47 Acres
- Dimensions: 83 x 218
- Features: Near Public Transit, Rectangular, Rectangular Lot, Residential Lot, Wooded
Details
- Parcel number: 2644891651200001056000
- Special conditions: Standard
Construction
Type & style
- Home type: SingleFamily
- Architectural style: Colonial
- Property subtype: Single Family Residence
Materials
- Composite Siding, Copper Plumbing
- Foundation: Block
- Roof: Asphalt,Shingle
Condition
- Resale
- Year built: 1965
Utilities & green energy
- Electric: Circuit Breakers
- Sewer: Connected
- Water: Connected, Public
- Utilities for property: Cable Available, Electricity Connected, High Speed Internet Available, Sewer Connected, Water Connected
Green energy
- Energy efficient items: Appliances
Community & HOA
Community
- Subdivision: Brambleridge Sec 02
Location
- Region: Fairport
Financial & listing details
- Price per square foot: $231/sqft
- Tax assessed value: $414,000
- Annual tax amount: $8,417
- Date on market: 9/3/2026
- Cumulative days on market: 29 days
- Listing terms: Cash,Conventional,FHA,VA Loan
Estimated market value
Not available
Estimated sales range
Not available
Not available
Price history
| Date | Event | Price |
|---|---|---|
| 9/15/2026 | Pending sale | $350,000$231/sqft |
Source:  NYSAMLSs #R1711686 Report a problem NYSAMLSs #R1711686 Report a problem | ||
| 9/3/2026 | Listed for sale | $350,000-5.9%$231/sqft |
Source: NYSAMLSs #R1711686 Report a problem | ||
| 8/29/2024 | Sold | $372,029+26.3%$246/sqft |
Source: NYSAMLSs #R1552249 Report a problem | ||
| 7/26/2024 | Pending sale | $294,500$195/sqft |
Source: NYSAMLSs #R1552249 Report a problem | ||
| 7/24/2024 | Contingent | $294,500$195/sqft |
Source: NYSAMLSs #R1552249 Report a problem | ||
| 7/16/2024 | Listed for sale | $294,500+92.5%$195/sqft |
Source: NYSAMLSs #R1552249 Report a problem | ||
| 3/28/2013 | Sold | $153,000-4.3%$101/sqft |
Source: NYSAMLSs #R196601 Report a problem | ||
| 2/9/2013 | Pending sale | $159,900$106/sqft |
Source: Realty USA #196601 Report a problem | ||
| 12/5/2012 | Price change | $159,900-3%$106/sqft |
Source: Realty USA #196601 Report a problem | ||
| 11/18/2012 | Listed for sale | $164,900$109/sqft |
Source: Realty USA #R196601 Report a problem | ||
Public tax history
| Year | Property taxes | Tax assessment |
|---|---|---|
| 2025 | -- | $170,600 |
| 2024 | -- | $170,600 |
| 2023 | -- | $170,600 |
| 2022 | -- | $170,600 |
| 2021 | -- | $170,600 |
| 2020 | -- | $170,600 |
| 2018 | -- | $170,600 +8% |
| 2017 | $3,888 | $158,000 |
| 2016 | -- | $158,000 |
| 2015 | -- | $158,000 |
| 2014 | -- | $158,000 |
| 2013 | -- | $158,000 |
| 2012 | -- | $158,000 |
| 2011 | -- | $158,000 |
| 2010 | -- | $158,000 +2% |
| 2009 | -- | $154,900 +2% |
| 2007 | -- | $151,900 |
| 2006 | -- | $151,900 +17.6% |
| 2005 | -- | $129,200 |
| 2004 | -- | $129,200 +4% |
| 2003 | -- | $124,200 |
| 2002 | -- | $124,200 +901.6% |
| 2001 | -- | $12,400 |
| 2000 | -- | $12,400 |
Find assessor info on the county website
Monthly payment
Climate risks
Neighborhood: 14450
Nearby schools
Schools provided by the listing agent
- High: Fairport Senior High
- District: Fairport
Source: NYSAMLSs. This data may not be complete. We recommend contacting the local school district to confirm school assignments for this home.
Similar homes
- $325,0003 bd2 ba1.7k sqft76 French Rd, Rochester, NY 14618For Sale

 MLS ID #R1718907, Samuel Schrimsher, Listing by: Rise Real Estate Services LLC. NYSAMLSs
 - $350,0003 bd1 ba1.5k sqft10 Pinehill Dr, Pittsford, NY 14534For Sale
 MLS ID #R1713076, Alison L Kykendall, Listing by: RE/MAX Plus. NYSAMLSs
 - $349,9004 bd2 ba1.9k sqft27 Kimberly Rd, Pittsford, NY 14534For Sale
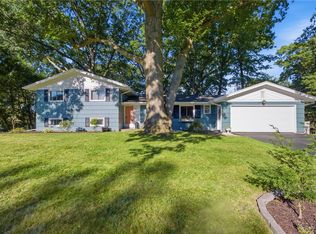 MLS ID #R1705725, Kimberly Graus, Listing by: Howard Hanna. NYSAMLSs
 - $359,9003 bd2 ba2k sqft82 Lasalle Pkwy, Victor, NY 14564For Sale
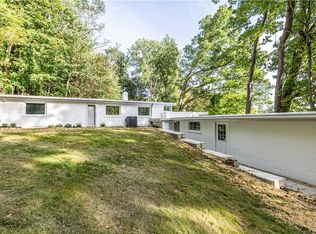 MLS ID #R1710475, Corey Moran, Listing by: Elysian Homes by Mark Siwiec and Associates. NYSAMLSs
 - $339,9003 bd4 ba2k sqft3062 Clover St, Pittsford, NY 14534For SaleMLS ID #R1708994, Christopher Carretta, Listing by: Hunt Real Estate ERA/Columbus. NYSAMLSs
- $285,0004 bd2 ba1.9k sqft1040 Macedon Center Rd, Fairport, NY 14450For SaleMLS ID #R1714918, Robert P. Blain, Listing by: Blain Realty, Inc.. NYSAMLSs
- $449,9004 bd2 ba2k sqft39 Heatherwood Rd, Fairport, NY 14450For SaleMLS ID #R1712636, Angelo J. Prestigiacomo, Listing by: Blue Arrow Real Estate. NYSAMLSs
- $449,9004 bd3 ba2.1k sqft25 Chipping Rdg, Fairport, NY 14450For SaleMLS ID #R1713536, William Arieno, Listing by: Howard Hanna. NYSAMLSs
- $299,9004 bd2 ba1.8k sqft48 Old Pond Rd, Rochester, NY 14625For SaleMLS ID #R1718855, Rita Lujan Pettinaro, Listing by: Keller Williams Realty Greater Rochester. NYSAMLSs
- $349,9004 bd3 ba2.1k sqft619 Galbro Cir, Webster, NY 14580For SaleMLS ID #R1718558, Andrew Hannan, Listing by: Real Broker NY, LLC. NYSAMLSs
- $399,9003 bd3 ba1.8k sqft46 Putting Green Ln, Penfield, NY 14526For SaleMLS ID #R1717935, Rita Lujan Pettinaro, Listing by: Keller Williams Realty Greater Rochester. NYSAMLSs
- $399,9004 bd3 ba1.5k sqft2 Red Fox Run, Pittsford, NY 14534For SaleMLS ID #R1712298, Michael Liess, Listing by: Coldwell Banker Custom Realty. NYSAMLSs
- $299,9003 bd3 ba1.4k sqft2141 Baird Rd, Penfield, NY 14526For SaleMLS ID #R1710985, Ignazio Vaccaro, Listing by: Keller Williams Realty Greater Rochester. NYSAMLSs
- $289,9993 bd2 ba1.6k sqft167 Willow Pond Way, Penfield, NY 14526For SaleMLS ID #R1700332, Mitchell Ladd, Listing by: Ladd Exclusive Realty. NYSAMLSs
- $349,9003 bd3 ba1.9k sqft4 Salzer Hts, West Henrietta, NY 14586For SaleMLS ID #R1716025, Catherine L. Picow, Listing by: Howard Hanna. NYSAMLSs
- $464,0004 bd3 ba2.2k sqft262 Hillary Ln, Penfield, NY 14526For SaleMLS ID #R1718092, Robert J. Graham V, Listing by: Tru Agent Real Estate. NYSAMLSs
- $299,0004 bd2 ba1.9k sqft2104 Penfield Rd, Penfield, NY 14526For SaleMLS ID #R1707365, Nadia H Cheema, Listing by: RE/MAX Realty Group. NYSAMLSs
- $319,9003 bd2 ba1.5k sqft327 Kimberly Dr, Rochester, NY 14610For SaleMLS ID #R1711382, Ashley R Nowak, Listing by: Howard Hanna. NYSAMLSs
- $349,9005 bd3 ba2.2k sqft3035 Sherwood Rd, Palmyra, NY 14522For SaleMLS ID #R1714812, Michelle J. Woods, Listing by: Empire Realty Group. NYSAMLSs
- $424,9003 bd2 ba2k sqft7112 Valentown Rd, Victor, NY 14564For SaleMLS ID #R1707923, Jennifer L. Isaac, Listing by: Howard Hanna. NYSAMLSs
