Skip main navigation
Off market
  • $906,700

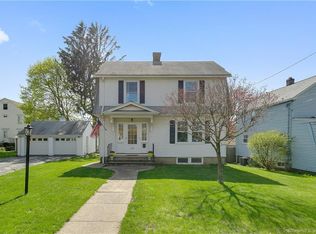
    29 Newman Pl, Fairfield, CT 06825

    4beds
    2,209sqft
    SingleFamily
    Built in 1917
    4,791 Square Feet Lot
    $906,700 Zestimate®
    $410/sqft
    $5,354 Estimated rent

    Home value

    $906,700

    $843,000 - $979,000

    $5,354/mo

    Zestimate® history
    Loading
    Loading...

    Owner options

    List your home for rent

    $5,354/mo

    Rent Zestimate®

    Find your next renter with Zillow Rental Manager. Plus, with online applications, you can quickly screen prospective tenants – for free.

    Learn more

    $5,354/mo

    Rent Zestimate®

    Refinance and save

    $6,041/mo

    Est. payment

    Refinancing to a lower rate could help reduce your monthly payments and save thousands over the life of the loan.

    See today's rates

    $6,041/mo

    Est. payment

    Explore your selling options

    Work with a Zillow partner agent

    Leverage their expertise and Zillow's premium Showcase listings to get your home seen by more buyers.

    Get started

    List with your own agent

    Get your home in front of millions of buyers by listing it on Zillow.

    Learn how to do it

    Sell it yourself

    Take full control of how buyers see your home on Zillow by listing For Sale by Owner (FSBO).

    List your home

    What's special

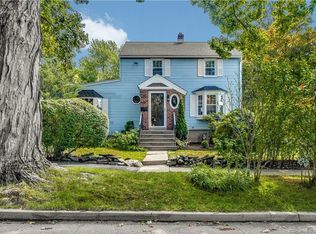
    Beautifully renovated throughout, with the original character intact, the net effect is a carefree, comfortable and charming home with truly flexible living on all 4 levels Spacious and inviting living room built-ins flows into the sunny den with vaulted ceiling, and also into the large dining room. Dining Room opens through french doors onto a brand new custom deck bench seating, overlooking pretty & private fully fenced yard. New white kitchen cabinetry, with leathered granite counter tops, all new stainless steel appliances, new hardwood floors, and chic island, plus renovated powder room in back, completes the first floor. The 2nd Floor: MBR 3 closets, one walk-in. 2nd bedroom likewise generously scaled, currently in use as a home office. Bonus room with laundry could be an ideal nursery. Hall bathroom is completely renovated. 3rd floor features the 3rd and 4th roomy bedrooms and 2nd full bath. Refreshed basement playroom offers pleasant space, with newly carpeted stairs, exposed brick and newer windows. Simply an ideal package on a quiet lane in the heart of Stratfield Village. Sale is contingent upon owner securing suitable housing.

    This property is off market, which means it's not currently listed for sale or rent on Zillow. This may be different from what's available on other websites or public sources.
    Facts & features

    Interior

    Bedrooms & bathrooms
    • Bedrooms: 4
    • Bathrooms: 3
    • Full bathrooms: 2
    • 1/2 bathrooms: 1
    Heating
    • Forced air, Electric, Gas
    Cooling
    • Central
    Appliances
    • Included: Dishwasher, Garbage disposal, Microwave, Refrigerator
    • Laundry: Upper Level, 2nd Floor
    Features
    • Flooring: Concrete
    • Doors: French Doors
    • Windows: Thermopane Windows
    • Basement: Partially finished
    • Has fireplace: Yes
    Interior area
    • Total interior livable area: 2,209 sqft
    • Finished area below ground: 209

    Property

    Parking
    • Total spaces: 1
    • Parking features: Garage - Attached, Garage - Detached
    Features
    • Patio & porch: Deck, Patio, Porch
    • Exterior features: Shingle (Not Wood), Wood
    • Waterfront features: Beach Rights
    Lot
    • Size: 4,791 sqft
    • Features: Level
    Details
    • Parcel number: FAIRM28B495
    • Zoning: A

    Construction

    Type & style
    • Home type: SingleFamily
    • Architectural style: Colonial
    Materials
    • Roof: Asphalt
    Condition
    • Year built: 1917

    Utilities & green energy

    • Sewer: Public Sewer
    • Water: Public Water Connected
    Green energy
    • Energy efficient items: Roof

    Community & neighborhood

    Security
    • Security features: Security System
    Location
    • Region: Fairfield

    HOA & financial

    Other financial information
    • Total actual rent: 535000

    Other

    Other facts
    • Sewer: Public Sewer
    • Heating: Forced Air, Electric, Natural Gas, Zoned
    • Appliances: Dishwasher, Refrigerator, Disposal, Microwave, Gas Range
    • FireplaceYN: true
    • Roof: Asphalt
    • GarageYN: true
    • Basement: Partially Finished, Full, Interior Entry, Sump Pump, Concrete Floor, Hatchway Access
    • AssociationYN: 0
    • HeatingYN: true
    • PatioAndPorchFeatures: Deck, Patio, Porch
    • CoolingYN: true
    • RoomsTotal: 9
    • FireplacesTotal: 1
    • CommunityFeatures: Playground, Tennis Court(s), Golf, Park, Medical Facilities, Public Transportation, Library, Private School(s)
    • ConstructionMaterials: Frame, Wood Siding, Shingle Siding
    • Zoning: A
    • LandLeaseAmountFrequency: Monthly
    • LotFeatures: Level
    • GreenEnergyEfficient: Roof
    • ArchitecturalStyle: Colonial
    • DoorFeatures: French Doors
    • Cooling: Central Air, Zoned, Wall Unit(s)
    • ExteriorFeatures: Garden
    • SecurityFeatures: Security System
    • ParkingFeatures: Detached Garage
    • LaundryFeatures: Upper Level, 2nd Floor
    • BelowGradeFinishedArea: 209
    • YearBuiltSource: Public Records
    • WindowFeatures: Thermopane Windows
    • WaterfrontFeatures: Beach Rights
    • WaterSource: Public Water Connected
    • FoundationDetails: Masonry
    • TotalActualRent: 535000.00
    • MlsStatus: Active
    • CoListAgentEmail: pattyeilenberg@bhhsne.com
    • CoListAgentFullName: Patty Eilenberg

    Price history

    DateEventPrice
    2/28/2020Sold$520,000-1%$235/sqft
    Source: Smart MLS #170241080 Report a problem
    11/3/2019Pending sale$525,000$238/sqft
    Source: Berkshire Hathaway HomeServices New England Properties #170241080 Report a problem
    10/26/2019Price change$525,000-1.9%$238/sqft
    Source: Berkshire Hathaway HomeServices New England Properties #170241080 Report a problem
    10/4/2019Listed for sale$535,000+17.6%$242/sqft
    Source: Berkshire Hathaway NE Prop. #170241080 Report a problem
    11/21/2014Sold$455,000-13.3%$206/sqft
    Source: Smart MLS #99076435 Report a problem
    9/27/2014Listed for sale$525,000-0.8%$238/sqft
    Source: William Pitt Sotheby's International Realty #99076435 Report a problem
    10/5/2010Listing removed$529,000$239/sqft
    Source: CENTURY 21 Clickit, Inc #98445734 Report a problem
    4/5/2010Listed for sale$529,000$239/sqft
    Source: CENTURY 21 Clickit, Inc #98445734 Report a problem
    4/5/2010Pending sale$529,000+1.7%$239/sqft
    Source: CENTURY 21 Clickit, Inc #98445734 Report a problem
    4/1/2010Sold$520,000-1.9%$235/sqft
    Source: Smart MLS #98445734 Report a problem
    12/20/2009Price change$529,900-5.2%$240/sqft
    Source: Owner Report a problem
    11/16/2009Price change$559,000-3.5%$253/sqft
    Source: Owner Report a problem
    10/14/2009Listed for sale$579,000$262/sqft
    Source: Owner Report a problem
    8/27/2009Listing removed$579,000$262/sqft
    Source: Al Filippone Associates #T981178 Report a problem
    7/19/2009Listed for sale$579,000+52%$262/sqft
    Source: Al Filippone Associates #T981178 Report a problem
    5/1/2001Sold$381,000+14.1%$172/sqft
    Source: Public Record Report a problem
    9/16/1999Sold$334,000+46.2%$151/sqft
    Source: Public Record Report a problem
    6/27/1997Sold$228,500+6.8%$103/sqft
    Source: Public Record Report a problem
    6/25/1993Sold$214,000$97/sqft
    Source: Public Record Report a problem

    Public tax history

    YearProperty taxesTax assessment
    2025$9,487 +1.7%$334,180
    2024$9,324 +1.4%$334,180
    2023$9,193 +1%$334,180
    2022$9,103 +1%$334,180
    2021$9,016 +14.2%$334,180 +13.4%
    2020$7,895 +0.2%$294,700 +0.2%
    2019$7,876 +1.6%$294,000
    2018$7,750 +2.1%$294,000
    2017$7,591 -2.4%$294,000 -6.3%
    2015$7,781 +1.6%$313,880
    2014$7,659 +2%$313,880
    2013$7,511 +6.5%$313,880
    2011$7,053 +2.8%$313,880 -11.9%
    2010$6,863 +2%$356,160
    2009$6,731 +1.7%$356,160
    2008$6,617 +6.7%$356,160
    2007$6,201 +4.4%$356,160
    2006$5,937 +9.3%$356,160 +62.6%
    2005$5,432 +8.8%$219,030 +2.7%
    2004$4,993 +8.9%$213,360
    2003$4,587 +23.8%$213,360 +68.2%
    2001$3,704 +85.3%$126,840
    2000$1,999 -41%$126,840
    1999$3,387 $126,840

    Find assessor info on the county website

    Neighborhood: 06825

    Nearby schools

    GreatSchools rating
    Schools provided by the listing agent
    • Elementary: Stratfield
    • High: Fairfield Warde

    Source: The MLS. This data may not be complete. We recommend contacting the local school district to confirm school assignments for this home.

    Get pre-qualified for a loan
    At Zillow Home Loans, we can pre-qualify you in as little as 5 minutes with no impact to your credit score.

    An equal housing lender. NMLS #10287.

    Sell for more on Zillow
    Get a Zillow Showcase℠ listing at no additional cost and you could sell for .
    $906,700
    2% more
    +$18,134
    With Zillow Showcase(estimated)
    $924,834