Completely Remodeled in 2026! Like New in Sought After Kimberling City! Welcome to this stunning 3 bedroom, 2 bath home in a highly desirable lake neighborhood. This charming and peaceful lake community is known for its rural setting and proximity to Table Rock Lake. This home was completely gutted and rebuilt from the inside out. Everything is brand new, from drywall, bathrooms, cabinetry and appliances. Offering the look, feel, and confidence of new construction without the new construction price tag! Gorgeous granite countertops, all new cabinetry throughout, brand new appliances, fully updated bathrooms, new finishes throughout. Stunning brand new front deck perfect for relaxing or entertaining. Complete with all new siding, the large 25x26 metal carport, a 16x10 wood storage/workshop shed with loft which is fully equipped with electricity! This generously sized lot offers a private and peaceful space for entertainment. Every inch of this home has been thoughtfully constructed. At this price, there is simply nothing else like it on the market in popular Kimberling City. If you've been waiting for a fully remodeled home in a wonderful lake community, this is your opportunity not to break the bank!
Closed
Price Unknown
29 Nickelton Lane, Kimberling City, MO 65686
3beds
1,232sqft
Single Family Residence
Built in 2012
0.39 Acres Lot
$246,200 Zestimate®
$--/sqft
$1,804 Estimated rent
Home value
$246,200
$199,000 - $303,000
$1,804/mo
Zestimate® history
Owner options
List your home for rent
$1,804/mo
Rent Zestimate®
Find your next renter with Zillow Rental Manager. Plus, with online applications, you can quickly screen prospective tenants – for free.
$1,804/mo
Rent Zestimate®
Refinance and save
$150/mo
Est. payment
Refinancing to a lower rate could help reduce your monthly payments and save thousands over the life of the loan.
$150/mo
Est. payment
Explore your selling options
Work with a Zillow partner agent
Leverage their expertise and Zillow's premium Showcase listings to get your home seen by more buyers.
Get startedList with your own agent
Get your home in front of millions of buyers by listing it on Zillow.
Learn how to do itSell it yourself
Take full control of how buyers see your home on Zillow by listing For Sale by Owner (FSBO).
List your homeWhat's special
Gorgeous granite countertopsFully updated bathroomsNew finishes throughoutAll new cabinetry throughoutBrand new appliancesAll new siding
Zillow last checked:
Listing updated:
Listed by:
Cindy L Hodges 417-880-6171,
ReeceNichols -Kimberling City
Bought with:
Cindy L Hodges, 1999133506
ReeceNichols -Kimberling City
Source: SOMOMLS as distributed by MLS GRID,MLS#: 60316717
Facts & features
Interior
Bedrooms & bathrooms
- Bedrooms: 3
- Bathrooms: 2
- Full bathrooms: 2
Rooms
- Room types: Family Room
Primary bedroom
- Area: 168
- Dimensions: 14 x 12
Bedroom 2
- Area: 130.2
- Dimensions: 14 x 9.3
Bedroom 3
- Area: 116.2
- Dimensions: 14 x 8.3
Primary bathroom
- Area: 84
- Dimensions: 14 x 6
Bathroom full
- Area: 48
- Dimensions: 9.6 x 5
Kitchen
- Area: 196
- Dimensions: 14 x 14
Living room
- Area: 252
- Dimensions: 18 x 14
Other
- Description: Master Closet
- Area: 32
- Dimensions: 8 x 4
Other
- Description: Front Porch Deck
- Area: 160
- Dimensions: 20 x 8
Other
- Description: Concrete Back Porch
- Area: 336
- Dimensions: 28 x 12
Other
- Description: Metal Carport
- Area: 650
- Dimensions: 26 x 25
Other
- Description: Exterior Shop w/electric
- Area: 160
- Dimensions: 16 x 10
Utility room
- Description: Laundry
- Area: 32
- Dimensions: 4 x 8
Heating
- Forced Air, Central, Electric
Cooling
- Central Air, Ceiling Fan(s)
Appliances
- Included: Electric Cooktop, Pot Filler, Free-Standing Electric Oven, Convection Oven, Dryer, Washer, Microwave, Water Softener Owned, Refrigerator, Disposal, Dishwasher
- Laundry: Main Level, Laundry Room, W/D Hookup
Features
- High Speed Internet, High Ceilings, Internet - Satellite, Internet - DSL, Granite Counters, Vaulted Ceiling(s), Walk-In Closet(s), Walk-in Shower
- Flooring: Luxury Vinyl
- Windows: Tilt-In Windows, Double Pane Windows, Blinds
- Has basement: No
- Has fireplace: No
Interior area
- Total structure area: 1,232
- Total interior livable area: 1,232 sqft
- Finished area above ground: 1,232
- Finished area below ground: 0
Property
Parking
- Total spaces: 2
- Parking features: Parking Pad, See Remarks, Private, Oversized, Driveway, Covered, Boat, Parking Space
- Garage spaces: 2
- Carport spaces: 2
- Has uncovered spaces: Yes
Accessibility
- Accessibility features: Accessible Bedroom, Visitor Bathroom, Reinforced Floors, Central Living Area, Accessible Washer/Dryer, Accessible Kitchen, Accessible Full Bath, Accessible Common Area, Accessible Closets
Features
- Levels: One
- Stories: 1
- Patio & porch: Patio, Deck, Rear Porch, Front Porch
- Exterior features: Rain Gutters, Cable Access, Drought Tolerant Spc
- Fencing: Partial,Shared,Wood,Privacy
Lot
- Size: 0.39 Acres
- Features: Cleared, Paved, Level, Dead End Street
Details
- Additional structures: Outbuilding, Shed(s)
- Parcel number: 143.008000000046.050
- Other equipment: TV Antenna
Construction
Type & style
- Home type: SingleFamily
- Architectural style: Craftsman
- Property subtype: Single Family Residence
Materials
- Steel Siding, Vinyl Siding, Frame, Steel Frame
- Foundation: Block, Crawl Space, Tie Down, Pillar/Post/Pier, Permanent
- Roof: Composition
Condition
- Year built: 2012
Utilities & green energy
- Sewer: Septic Tank
- Water: Public
Community & HOA
Community
- Security: Smoke Detector(s)
- Subdivision: Shane Manor
HOA
- Services included: Water
- HOA fee: $150 annually
- HOA phone: 417-460-8280
Location
- Region: Kimberling City
Financial & listing details
- Tax assessed value: $72,000
- Annual tax amount: $670
- Date on market: 3/3/2026
- Listing terms: Conventional,VA Loan,USDA/RD,FHA
- Road surface type: Concrete
- Body type: Double Wide
Price history
| Date | Event | Price |
|---|---|---|
| 4/24/2026 | Sold | -- |
Source:  SOMOMLS as distributed by MLS GRID #60316717 Report a problem SOMOMLS as distributed by MLS GRID #60316717 Report a problem | ||
| 3/23/2026 | Pending sale | $249,900$203/sqft |
Source: SOMOMLS as distributed by MLS GRID #60316717 Report a problem | ||
| 3/3/2026 | Listed for sale | $249,900+149.9%$203/sqft |
Source: SOMOMLS as distributed by MLS GRID #60316717 Report a problem | ||
| 7/7/2025 | Sold | -- |
Source:  ArkansasOne MLS #1308812 Report a problem ArkansasOne MLS #1308812 Report a problem | ||
| 5/21/2025 | Pending sale | $100,000$81/sqft |
Source: SOMOMLS as distributed by MLS GRID #60294935 Report a problem | ||
| 5/19/2025 | Listed for sale | $100,000$81/sqft |
Source: SOMOMLS as distributed by MLS GRID #60294935 Report a problem | ||
Public tax history
| Year | Property taxes | Tax assessment |
|---|---|---|
| 2025 | $670 0% | $13,680 |
| 2024 | $670 +0.1% | $13,680 |
| 2023 | $669 +0.6% | $13,680 |
| 2022 | $665 -1.2% | $13,680 |
| 2021 | $674 +13.5% | $13,680 |
| 2020 | $593 | $13,680 |
| 2019 | -- | $13,680 |
| 2018 | -- | $13,680 |
| 2017 | $589 -0.2% | $13,680 |
| 2016 | $590 +2.8% | $13,680 |
| 2015 | $574 -0.2% | $13,680 +206.7% |
| 2014 | $575 +212% | $4,460 -21.2% |
| 2012 | $184 -62.4% | $5,660 -52.1% |
| 2011 | $490 +0% | $11,820 |
| 2010 | $489 | $11,820 |
Find assessor info on the county website
Neighborhood: 65686
Nearby homes
- $186,8000.35 Acres9 Nickelton Ln, Kimberling City, MO 65686Off Market
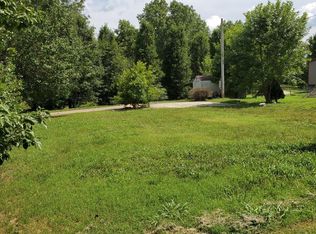
- $---- bd-- ba1.2k sqft47 Nickelton Ln, Kimberling City, MO 65686Sold
- $150,400-- bd-- ba2.1k sqft118 Bull Run Ln, Kimberling City, MO 65686Off Market
- $113,100-- bd-- ba1.6k sqft96 Bull Run Ln, Kimberling City, MO 65686Off Market
- $85,200-- bd-- ba-- sqft22 Nickelton Ln, Kimberling City, MO 65686Off Market
- $137,400-- bd-- ba1.7k sqft142 Bull Run Ln, Kimberling City, MO 65686Off Market
- $281,7004 bd3 ba1.7k sqft16 Nickelton Ln, Kimberling City, MO 65686Off Market
- $108,600-- bd-- ba1.5k sqft50 Nickelton Ln, Kimberling City, MO 65686Off Market
Nearby schools
GreatSchools rating
- 8/10Reeds Spring Elementary SchoolGrades: 2-4Distance: 7.7 mi
- 3/10Reeds Spring Middle SchoolGrades: 7-8Distance: 7.5 mi
- 5/10Reeds Spring High SchoolGrades: 9-12Distance: 7.3 mi
Schools provided by the listing agent
- Elementary: Reeds Spring
- Middle: Reeds Spring
- High: Reeds Spring
Source: SOMOMLS as distributed by MLS GRID. This data may not be complete. We recommend contacting the local school district to confirm school assignments for this home.
Sell for more on Zillow
Get a Zillow Showcase℠ listing at no additional cost and you could sell for .
$246,200
2% more
+$4,924
With Zillow Showcase(estimated)
$251,124
- Missouri
- Stone County
- Kimberling City
- 65686
- 29 Nickelton Lane
Nearby cities
Nearby zip codes
Other Kimberling City Topics
