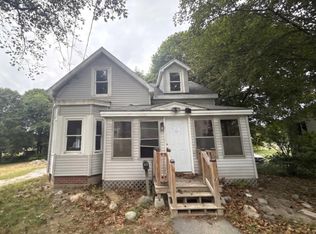
Welcome to 29 Oak Street. Great intown location that is minutes from everything. This home has lots of space and a good-sized yard. The home does need some work inside and out. This is an opportunity to build some equity. Tenant occupied. Being sold ''as-is'' Will likely not qualify for FHA / VA or other government financing types.
Active under contract
Price cut: $30K (8/14)
$89,000
29 Oak Street, Bucksport, ME 04416
3beds
1,476sqft
Single Family Residence
Built in 1890
10,018 Square Feet Lot
$-- Zestimate®
$60/sqft
$-- HOA
What's special
Good-sized yard
- 252 days
- 69
- 0
Zillow last checked:
Listing updated:
Listed by:
Better Homes & Gardens Real Estate/The Masiello Group
Source: Maine Listings,MLS#: 1650458
Facts & features
Interior
Bedrooms & bathrooms
- Bedrooms: 3
- Bathrooms: 2
- Full bathrooms: 2
Primary bedroom
- Features: Walk-In Closet(s)
- Level: First
- Area: 214.32 Square Feet
- Dimensions: 11.4 x 18.8
Bedroom 2
- Level: Second
Bedroom 3
- Level: Second
Dining room
- Level: First
- Area: 138 Square Feet
- Dimensions: 12 x 11.5
Great room
- Level: Upper
- Area: 343 Square Feet
- Dimensions: 14 x 24.5
Kitchen
- Level: First
- Area: 124.2 Square Feet
- Dimensions: 10.8 x 11.5
Heating
- Other, Space Heater
Cooling
- None
Appliances
- Included: Dryer, Gas Range, Refrigerator, Washer
Features
- Storage
- Flooring: Carpet, Laminate, Wood
- Windows: Double Pane Windows
- Basement: Interior Entry,Walk-Out Access,Full,Partial,Unfinished
- Has fireplace: No
- Furnished: Yes
Interior area
- Total structure area: 1,476
- Total interior livable area: 1,476 sqft
- Finished area above ground: 1,476
- Finished area below ground: 0
Property
Parking
- Parking features: Gravel, 1 - 4 Spaces
Accessibility
- Accessibility features: 32 - 36 Inch Doors
Features
- Levels: Multi/Split
- Has view: Yes
- View description: Trees/Woods
Lot
- Size: 10,018 Square Feet
- Features: City Lot, Level, Open Lot
Details
- Parcel number: BUCTM29L09
- Zoning: Village
- Other equipment: Internet Access Available
Construction
Type & style
- Home type: SingleFamily
- Architectural style: Cape Cod,Cottage,Farmhouse,New Englander
- Property subtype: Single Family Residence
Materials
- Wood Frame, Asbestos, Vinyl Siding
- Foundation: Granite, Pillar/Post/Pier, Poured Concrete
- Roof: Metal
Condition
- Year built: 1890
Utilities & green energy
- Electric: Circuit Breakers
- Sewer: Public Sewer
- Water: Public
Community & HOA
Location
- Region: Bucksport
Financial & listing details
- Price per square foot: $60/sqft
- Tax assessed value: $163,640
- Annual tax amount: $2,168
- Date on market: 1/28/2026
- Road surface type: Paved
Estimated market value
Not available
Estimated sales range
Not available
$2,163/mo
Price history
| Date | Event | Price |
|---|---|---|
| 9/5/2026 | Contingent | $89,000$60/sqft |
Source:  Maine Listings #1650458 Report a problem Maine Listings #1650458 Report a problem | ||
| 8/14/2026 | Price change | $89,000-25.2%$60/sqft |
Source: Maine Listings #1650458 Report a problem | ||
| 5/21/2026 | Price change | $119,000-20.1%$81/sqft |
Source: Maine Listings #1650458 Report a problem | ||
| 1/28/2026 | Listed for sale | $149,000$101/sqft |
Source: Maine Listings #1650458 Report a problem | ||
Public tax history
| Year | Property taxes | Tax assessment |
|---|---|---|
| 2024 | $2,168 +3.9% | $163,640 |
| 2023 | $2,086 +31.1% | $163,640 +74.4% |
| 2022 | $1,591 +4.3% | $93,850 |
| 2021 | $1,525 | $93,850 |
| 2020 | $1,525 -0.3% | $93,850 |
| 2019 | $1,530 | $93,850 |
| 2018 | $1,530 +0.1% | $93,850 +0.7% |
| 2017 | $1,529 -0.7% | $93,220 -0.1% |
| 2016 | $1,540 -4.2% | $93,310 -0.7% |
| 2015 | $1,607 +22% | $94,000 +0.7% |
| 2014 | $1,317 +4.1% | $93,306 0% |
| 2013 | $1,265 +4.8% | $93,310 +0% |
| 2012 | $1,207 +3.3% | $93,300 |
| 2011 | $1,168 | $93,300 |
Find assessor info on the county website
Monthly payment
Est. payment
Payment breakdown
Explore the cost of this home by adjusting the details. Changes won't be saved.Climate risks
Neighborhood: 04416

Similar homes
- $99,9003 bd2 ba1.3k sqft676 River Road, Bucksport, ME 04416Active

 MLS ID #1665945, Two Rivers Realty, LLC. Maine Listings
 - $84,9993 bd2 ba1.2k sqft1399 Main Road, Eddington, ME 04428Active
 MLS ID #1679419, Keller Williams Realty. Maine Listings
 - $109,9004 bd1 ba1.2k sqft42 Maple Street, Brewer, ME 04412Active
 MLS ID #1681326, Excellence Realty. Maine Listings
 - $99,0002 bd1 ba760 sqft1383 River Road, Orrington, ME 04474Active
 MLS ID #1667906, Realty of Maine. Maine Listings
 - $120,0003 bd2 ba1.8k sqft8 Summer Street, Hampden, ME 04444ActiveMLS ID #1668502, Berkshire Hathaway HomeServices Northeast Real Estate. Maine Listings
- $112,0003 bd1 ba1.5k sqft1166 Eastern Avenue, Holden, ME 04429ActiveMLS ID #1676423, NextHome Experience. Maine Listings
- $99,9002 bd1 ba935 sqft1 Waterville Road, Belfast, ME 04915ActiveMLS ID #1653983, Maine Country and Coast Real Estate. Maine Listings
- $89,0003 bd2 ba924 sqft33 Black Bear Road, Brewer, ME 04412ActiveMLS ID #1679456, NextHome Experience. Maine Listings
- $79,9003 bd2 ba1k sqft15 Brooke Avenue, Belfast, ME 04915ActiveMLS ID #1679932, United Realty. Maine Listings
- $128,5002 bd2 ba1k sqft143 Eagle Ridge Road, Brewer, ME 04412ActiveMLS ID #1680389, NextHome Experience. Maine Listings
- $99,0002 bd2 ba784 sqft16 Shadow Lane, Holden, ME 04429ActiveMLS ID #1659125, Continental Real Estate Group, Inc.. Maine Listings
