Located on a quiet cul-de-sac in Nutley's desirable Spring Garden section, this Cape Cod home combines a prime location with many of the features you may be seeking. A welcoming front porch sets the tone before stepping inside to a cozy living room, chic kitchen and adjoining dining area with sliding doors opening directly to the backyard. The first floor also offers two bedrooms, including one with custom cabinetry, along with a full bath. The second floor features an additional bedroom with full bathroom, plus a versatile bonus room that can adapt to a variety of needs. The finished basement adds another level of living space with a bar area, laundry and storage space, along with access to the built-in garage. The backyard is designed for enjoyment right at home, with a built-in pool as the centerpiece and plenty of space to relax or entertain. Conveniently located near parks, NYC transportation and the ON3 campus, 29 Oakley Terrace brings together location, livability and a collection of features that are not always easy to find in one property.
Under contract
$749,000
29 Oakley Ter, Nutley Twp., NJ 07110
3beds
--sqft
Single Family Residence
Built in 1954
5,880 Square Feet Lot
$789,200 Zestimate®
$--/sqft
$-- HOA
What's special
- 15 days
- 5,085
- 377
Likely to sell faster than
Zillow last checked:
Listing updated:
Listed by:
Mary Ryder 973-783-7400,
Keller Williams - Nj Metro Group
Source: GSMLS,MLS#: 4054585
Facts & features
Interior
Bedrooms & bathrooms
- Bedrooms: 3
- Bathrooms: 2
- Full bathrooms: 2
Bedroom 1
- Level: First
Bedroom 2
- Level: First
Bedroom 3
- Level: Second
Dining room
- Level: First
Kitchen
- Features: Not Eat-In Kitchen, Separate Dining Area
- Level: First
Living room
- Level: First
Basement
- Features: GarEnter, Laundry, RecRoom, Storage, Utility
Heating
- Natural Gas
Cooling
- 2 Units, Central Air
Appliances
- Included: Carbon Monoxide Detector, Dishwasher, Disposal, Dryer, Microwave, Range/Oven-Gas, Refrigerator, Self Cleaning Oven, Washer
Features
- Windows: Thermal Windows/Doors
- Basement: Yes,Partially Finished
- Has fireplace: No
Property
Parking
- Total spaces: 3
- Parking features: 1 Car Width, Asphalt, Attached Garage, Garage Door Opener
- Attached garage spaces: 1
- Uncovered spaces: 3
Features
- Patio & porch: Open Porch(es)
- Exterior features: Barbecue, Curbs, Underground Lawn Sprinkler
- Has private pool: Yes
- Pool features: In Ground
- Fencing: Metal Fence,Privacy
Lot
- Size: 5,880 Square Feet
- Dimensions: 70 x 84 IRR
- Features: Cul-De-Sac, Irregular Lot
Details
- Additional structures: Storage Shed
- Parcel number: 1616024010000000370000
Construction
Type & style
- Home type: SingleFamily
- Architectural style: Cape Cod
- Property subtype: Single Family Residence
Materials
- Stone, Vinyl Siding
- Roof: Asphalt Shingle
Condition
- Year built: 1954
Utilities & green energy
- Gas: Gas-Natural
- Sewer: Public Sewer
- Water: Public
- Utilities for property: Natural Gas Connected
Community & HOA
Community
- Security: Carbon Monoxide Detector
Location
- Region: Nutley
Financial & listing details
- Tax assessed value: $511,100
- Annual tax amount: $13,794
- Date on market: 9/26/2026
- Exclusions: Big Black Basement Refridgerator
- Ownership type: Fee Simple
Estimated market value
$789,200
$750,000 - $829,000
$3,781/mo
Price history
| Date | Event | Price |
|---|---|---|
| 10/2/2026 | Pending sale | $749,000 |
Source:  GSMLS #4054585 Report a problem GSMLS #4054585 Report a problem | ||
| 9/23/2026 | Listed for sale | $749,000+348.5% |
Source:  NJMLS #26036029 Report a problem NJMLS #26036029 Report a problem | ||
| 10/10/1996 | Sold | $167,000 |
Source: Public Record Report a problem | ||
Public tax history
| Year | Property taxes | Tax assessment |
|---|---|---|
| 2025 | $13,795 +2.5% | $511,100 |
| 2024 | $13,452 +21.6% | $511,100 |
| 2023 | $11,059 +0.5% | $511,100 +78.6% |
| 2022 | $11,002 +4.4% | $286,200 |
| 2021 | $10,538 +2.1% | $286,200 |
| 2020 | $10,326 +2.8% | $286,200 |
| 2019 | $10,048 +1.1% | $286,200 |
| 2018 | $9,940 +3.1% | $286,200 |
| 2017 | $9,645 +1.6% | $286,200 |
| 2016 | $9,490 +1.3% | $286,200 |
| 2015 | $9,370 +2.2% | $286,200 |
| 2014 | $9,167 +5.1% | $286,200 |
| 2013 | $8,726 -9.4% | $286,200 |
| 2012 | $9,635 +4.8% | $286,200 -13.6% |
| 2011 | $9,197 +1.2% | $331,200 |
| 2010 | $9,084 +4.3% | $331,200 -13.1% |
| 2009 | $8,707 +4.8% | $381,200 |
| 2008 | $8,310 +6.9% | $381,200 +0.5% |
| 2007 | $7,776 | $379,300 +590.9% |
| 2006 | -- | $54,900 |
| 2005 | -- | $54,900 |
| 2004 | $7,779 | $54,900 +6.4% |
| 2003 | -- | $51,600 |
| 2002 | -- | $51,600 |
| 2001 | -- | $51,600 |
Find assessor info on the county website
Monthly payment
Est. payment
Payment breakdown
Explore the cost of this home by adjusting the details. Changes won't be saved.Climate risks
Neighborhood: 07110
Nearby schools
Schools provided by the listing agent
- Elementary: Spring
- Middle: John H. Walker
- High: Nutley
Source: GSMLS. This data may not be complete. We recommend contacting the local school district to confirm school assignments for this home.

Similar homes
- $745,0003 bd2 ba-- sqft3 Hillside Ave, Nutley Twp., NJ 07110For Sale
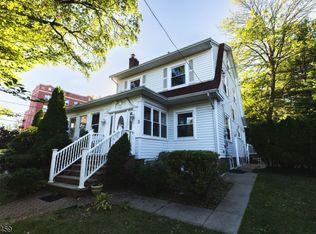 MLS ID #4057828, George Rocha, Keller Williams City Views Realty. GSMLS
 - $750,0003 bd2 ba1.4k sqft68 Carrie Ct, Nutley, NJ 07110For Sale By Owner
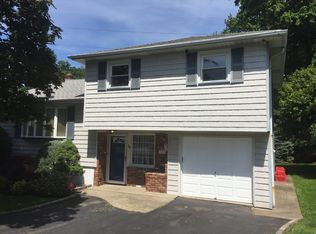
- $750,0003 bd2 ba1.6k sqft15 Charles St, Nutley Twp., NJ 07110For Sale
 MLS ID #4050394, Steven Rapaport, Realty One Group Central. GSMLS
 - $739,0003 bd3 ba-- sqft222 Vreeland Ave, Nutley Twp., NJ 07110For Sale
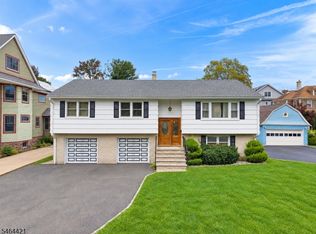 MLS ID #4055990, Mary Ryder, Keller Williams - Nj Metro Group. GSMLS
 - $775,0003 bd3 ba-- sqft32 Stanley Avenue, Nutley, NJ 07110For Sale
 MLS ID #26035993, Tara Roufanis, Keller Williams Village Square Realty. NJMLS
 - $599,0003 bd2 ba1.3k sqft90 Edison Ave, Nutley, NJ 07110For Sale
 MLS ID #2704493R, ROBERT DEKANSKI. All Jersey MLS
