Skip main navigation
Off market
  • $318,500

    29 Oakthorn Ct, Youngsville, LA 70592

    4beds
    1,878sqft
    SingleFamily
    Built in 2008
    6,875 Square Feet Lot
    $318,500 Zestimate®
    $170/sqft
    $2,186 Estimated rent

    Home value

    $318,500

    $303,000 - $334,000

    $2,186/mo

    Zestimate® history
    Loading
    Loading...

    Owner options

    List your home for rent

    $2,186/mo

    Rent Zestimate®

    Find your next renter with Zillow Rental Manager. Plus, with online applications, you can quickly screen prospective tenants – for free.

    Learn more

    $2,186/mo

    Rent Zestimate®

    Refinance and save

    $1,913/mo

    Est. payment

    Refinancing to a lower rate could help reduce your monthly payments and save thousands over the life of the loan.

    See today's rates

    $1,913/mo

    Est. payment

    Explore your selling options

    Work with a Zillow partner agent

    Leverage their expertise and Zillow's premium Showcase listings to get your home seen by more buyers.

    Get started

    List with your own agent

    Get your home in front of millions of buyers by listing it on Zillow.

    Learn how to do it

    Sell it yourself

    Take full control of how buyers see your home on Zillow by listing For Sale by Owner (FSBO).

    List your home

    What's special

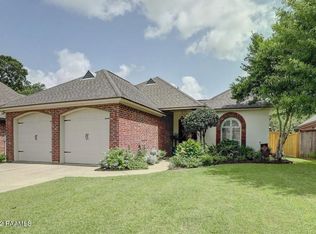
    * Buyer Could Not Fulfill Contingency Offer* * * BACK On The MARKET ** *Buyer’s Agents are Welcome. Please call 1-337-501-9804 to set an appointment. The only thing better than living in the Heart of Youngsville is living in an Established, Private, Gated Community in the Heart of Youngsville. Located across from Sugar Mill Pond, this home sits on a spacious lot in Oakthorn Gated Community and features an open, 2:2 split floor plan. Some Details Include: *Front & Back Patios *Wood Flooring Throughout *Tall Ceilings *12" Crown Molding *Large Kitchen w/Vaulted Ceiling *New Appliances *Double Bake/Convection Ovens *Pot Drawers *4 Spacious Bedrooms *Large Closets *Wood-Burning Fireplace *Custom Cabinetry Throughout *Laundry Room with Sink *Garage with 2- Single Garage Doors Improvements Include: *Brand New Roof *Gutters *Refinished Hardwood Floors (Living Areas) *Removed Carpet from Bedrooms & Added Wood Flooring *New Stove *Extended Backyard *Backyard Walking Path *Completely New Fence & Gate *New Large Deck (2020) *Bosch Dishwasher (2021) *Beautiful Landscaping *Outdoor String Lighting & Fleur-de-Lis Posts Remain Schools: *Ernest Gallet *Youngsville Middle *Southside High *Ascension Episcopal *Acadiana Renaissance Charter Academy We request that Buyers provide a Pre-Approval Letter when scheduling an appointment. Buyer’s Agents Welcome.

    This property is off market, which means it's not currently listed for sale or rent on Zillow. This may be different from what's available on other websites or public sources.

    Facts & features

    Interior

    Bedrooms & bathrooms
    • Bedrooms: 4
    • Bathrooms: 2
    • Full bathrooms: 2
    Heating
    • Forced air, Electric, Wood / Pellet
    Cooling
    • Central
    Appliances
    • Included: Dishwasher, Dryer, Freezer, Garbage disposal, Microwave, Range / Oven, Refrigerator, Washer
    Features
    • Flooring: Tile, Hardwood, Laminate
    • Basement: None
    • Has fireplace: Yes
    Interior area
    • Total interior livable area: 1,878 sqft

    Property

    Parking
    • Total spaces: 4
    • Parking features: Garage - Attached, Off-street, On-street
    Features
    • Exterior features: Stucco, Brick
    • Has view: Yes
    • View description: Park
    Lot
    • Size: 6,875 Square Feet
    Details
    • Parcel number: 6105615

    Construction

    Type & style
    • Home type: SingleFamily
    Materials
    • Roof: Shake / Shingle
    Condition
    • Year built: 2008

    Community & HOA

    Community
    • Features: Fifty Five Plus Active Community
    • Senior community: Yes
    HOA
    • Has HOA: Yes
    • HOA fee: $30 monthly
    Location
    • Region: Youngsville

    Financial & listing details

    • Price per square foot: $170/sqft
    • Tax assessed value: $280,120
    • Annual tax amount: $2,735

    Price history

    DateEventPrice
    10/24/2023Listing removed--
    Source: RAA #21008811 Report a problem
    10/22/2021Sold--
    Source: RAA #21008811 Report a problem
    9/25/2021Pending sale$290,000$154/sqft
    Source: RAA #21008811 Report a problem
    9/25/2021Listed for sale$290,000$154/sqft
    Source: RAA #21008811 Report a problem
    9/17/2021Listing removed--
    Source: Owner Report a problem
    8/6/2021Listed for sale$290,000+12.4%$154/sqft
    Source: Owner Report a problem
    9/25/2015Sold--
    Source: Public Record Report a problem
    8/9/2015Price change$258,000-0.7%$137/sqft
    Source: Keaty Real Estate Company #15260277 Report a problem
    7/16/2015Price change$259,900-1.5%$138/sqft
    Source: Keaty Real Estate Company #15260277 Report a problem
    5/27/2015Price change$263,900-0.4%$141/sqft
    Source: Keaty Real Estate Company #15260277 Report a problem
    3/23/2015Price change$264,900-1.7%$141/sqft
    Source: Keaty Real Estate Company #15260277 Report a problem
    3/4/2015Price change$269,500-2%$144/sqft
    Source: Keaty Real Estate Company #15260277 Report a problem
    2/4/2015Price change$274,9000%$146/sqft
    Source: Keaty Real Estate Company #15260277 Report a problem
    1/20/2015Price change$275,000-5%$146/sqft
    Source: Keller Williams - Lafayette, LA #L14256146 Report a problem
    1/8/2015Price change$289,500-1.9%$154/sqft
    Source: Keller Williams - Lafayette, LA #L14256146 Report a problem
    11/5/2014Price change$295,000-1.5%$157/sqft
    Source: Keller Williams - Lafayette, LA #L14256146 Report a problem
    9/19/2014Price change$299,500-1.8%$159/sqft
    Source: Keller Williams - Lafayette, LA #L14256146 Report a problem
    8/17/2014Listed for sale$305,000$162/sqft
    Source: Keller Williams - Lafayette, LA #L14256146 Report a problem
    5/5/2005Sold--
    Source: Public Record Report a problem

    Public tax history

    YearProperty taxesTax assessment
    2024$2,735 +22.4%$28,012 +23%
    2023$2,234 0%$22,771
    2022$2,235 -0.4%$22,771
    2021$2,243 +0.1%$22,771
    2020$2,242 +4.6%$22,771
    2019$2,143 -1.9%$22,771
    2018$2,184 +40.9%$22,771 0%
    2017$1,551 $22,772
    2015$1,551 -20.5%$22,772 +11.6%
    2013$1,950 +46.7%$20,410
    2011$1,329 +0.1%$20,410
    2010$1,327 -0.1%$20,410
    2008$1,328 +322.6%$20,410 +537.8%
    2006$314 +7.5%$3,200
    2005$292 +119.2%$3,200 +100%
    2002$133 +13%$1,600 +6.7%
    2001$118 -4.5%$1,500
    2000$124 $1,500
    Find assessor info on the county website

    Neighborhood: 70592

    Nearby schools

    GreatSchools rating
    Schools provided by the listing agent
    • Elementary: G T Lindon
    • Middle: Youngsville Middle
    • High: Comeaux

    Source: The MLS. This data may not be complete. We recommend contacting the local school district to confirm school assignments for this home.

    Get pre-qualified for a loan
    At Zillow Home Loans, we can pre-qualify you in as little as 5 minutes with no impact to your credit score.

    An equal housing lender. NMLS #10287.

    Sell for more on Zillow
    Get a Zillow Showcase℠ listing at no additional cost and you could sell for .
    $318,500
    2% more
    +$6,370
    With Zillow Showcase(estimated)
    $324,870
