Beautiful 2 bedroom, 2 bath top-floor, modern condominium in a private, unique, park-like setting with extensive common gardens, just a block from Dolores Park. Open plan living and dining room with large, oversized windows and glass slider, wide-plank wood floors, recessed lighting, and a contemporary gas fireplace blend to create an open airy environment. Adjacent to the living room is the den with built-in workstation and glass French doors. Modern kitchen with large island peninsula and designer lighting, stone counters, ample cabinetry and high-end stainless appliances, including a Bertazzoni gas range with hood, Jenn-Air 3-door fridge and Bosch dishwasher. Large primary bedroom suite with new carpeting, dual closets and a sliding glass door opening to the sunny rear balcony. The luxurious en-suite bath offers a dual vanity with quartz top, tub with glass shower enclosure, modern lighting, and marble tile. 2nd bedroom opens to rear balcony. Second full modern bath with marble shower. W/D, assigned 1 Car pking. Common outdoor park-like gardens with seating and with mature shrubs and plantings, lawn area, pergola, citrus grove, and courtyard. Ideal Mission Dolores location 1 blk to Dolores Park and close to Valencia and Castro Streets. Some photos may be edited or altered.
Sold for $1,274,500
$1,274,500
29 Oakwood St APT 17, San Francisco, CA 94110
2beds
1,136sqft
Condominium
Built in 2008
-- sqft lot
$1,257,000 Zestimate®
$1,122/sqft
$6,605 Estimated rent
Home value
$1,257,000
$1.17M - $1.34M
$6,605/mo
Zestimate® history
Owner options
List your home for rent
$6,605/mo
Rent Zestimate®
Find your next renter with Zillow Rental Manager. Plus, with online applications, you can quickly screen prospective tenants – for free.
$6,605/mo
Rent Zestimate®
Refinance and save
$8,712/mo
Est. payment
Refinancing to a lower rate could help reduce your monthly payments and save thousands over the life of the loan.
$8,712/mo
Est. payment
Explore your selling options
Work with a Zillow partner agent
Leverage their expertise and Zillow's premium Showcase listings to get your home seen by more buyers.
Get startedList with your own agent
Get your home in front of millions of buyers by listing it on Zillow.
Learn how to do itSell it yourself
Take full control of how buyers see your home on Zillow by listing For Sale by Owner (FSBO).
List your homeWhat's special
Modern lightingLawn areaQuartz topClose to valenciaMature shrubsOversized windowsGlass french doors
Zillow last checked:
Listing updated:
Listed by:
Michael H. Shaw DRE #01228428 415-308-4281,
Vanguard Properties 415-655-5600,
Bernard Katzmann DRE #00984739 415-906-6000,
Vanguard Properties
Bought with:
Jenn Kimbal, DRE #02141500
Vanguard Properties
Source: SFAR,MLS#: 423920793 Originating MLS: San Francisco Association of REALTORS
Originating MLS: San Francisco Association of REALTORSFacts & features
Interior
Bedrooms & bathrooms
- Bedrooms: 2
- Bathrooms: 2
- Full bathrooms: 2
Primary bedroom
- Features: Balcony, Closet
- Area: 0
- Dimensions: 0 x 0
Bedroom 1
- Area: 0
- Dimensions: 0 x 0
Bedroom 2
- Area: 0
- Dimensions: 0 x 0
Bedroom 3
- Area: 0
- Dimensions: 0 x 0
Bedroom 4
- Area: 0
- Dimensions: 0 x 0
Primary bathroom
- Features: Low Flow Plumbing Fixtures, Low-Flow Toilet(s), Marble, Stone, Tile, Tub w/Shower Over
Bathroom
- Features: Double Vanity, Low Flow Plumbing Fixtures, Low-Flow Toilet(s), Marble, Stone, Tile, Tub w/Shower Over
Dining room
- Features: Dining/Living Combo
- Level: Main
- Area: 0
- Dimensions: 0 x 0
Family room
- Area: 0
- Dimensions: 0 x 0
Kitchen
- Features: Stone Counters
- Level: Main
- Area: 0
- Dimensions: 0 x 0
Living room
- Level: Main
- Area: 0
- Dimensions: 0 x 0
Heating
- Electric
Appliances
- Included: Dishwasher, Free-Standing Gas Range, Free-Standing Refrigerator, Range Hood, Tankless Water Heater, Washer/Dryer Stacked
Features
- Formal Entry
- Flooring: Carpet, Stone, Wood
- Windows: Double Pane Windows
- Number of fireplaces: 1
- Fireplace features: Gas Starter, Living Room
- Common walls with other units/homes: No One Above
Interior area
- Total structure area: 1,136
- Total interior livable area: 1,136 sqft
Property
Parking
- Total spaces: 1
- Parking features: Attached, Garage Door Opener, Size Limited, Independent
- Has attached garage: Yes
Features
- Levels: One
- Has view: Yes
- View description: Sutro Tower, Twin Peaks
Lot
- Size: 0.9 Acres
Details
- Parcel number: 3587117
- Special conditions: Standard
Construction
Type & style
- Home type: Condo
- Architectural style: Contemporary
- Property subtype: Condominium
- Attached to another structure: Yes
Materials
- Foundation: Concrete
Condition
- Updated/Remodeled
- New construction: No
- Year built: 2008
Utilities & green energy
- Electric: 220 Volts in Laundry
- Sewer: Public Sewer
- Water: Public
- Utilities for property: Internet Available
Community & HOA
Community
- Security: Fire Alarm, Secured Access, Smoke Detector(s)
HOA
- Has HOA: Yes
- Amenities included: Greenbelt, Park
- Services included: Common Areas, Homeowners Insurance, Insurance, Insurance on Structure, Internet, Maintenance Structure, Maintenance Grounds, Management, Roof, Trash, Water
- HOA fee: $599 monthly
- HOA name: Chelsea Park HOA
Location
- Region: San Francisco
- Elevation: 0
Financial & listing details
- Price per square foot: $1,122/sqft
- Tax assessed value: $1,299,990
- Annual tax amount: $16,100
- Date on market: 11/9/2023
- Cumulative days on market: 8 days
- Total actual rent: 0
Price history
| Date | Event | Price |
|---|---|---|
| 12/8/2023 | Sold | $1,274,500+2%$1,122/sqft |
Source:  SFAR #423920793 Report a problem SFAR #423920793 Report a problem | ||
| 11/18/2023 | Pending sale | $1,250,000$1,100/sqft |
Source: SFAR #423920793 Report a problem | ||
| 11/9/2023 | Listed for sale | $1,250,000+39%$1,100/sqft |
Source: SFAR #423920793 Report a problem | ||
| 5/30/2008 | Sold | $899,000$791/sqft |
Source: Public Record Report a problem | ||
Public tax history
| Year | Property taxes | Tax assessment |
|---|---|---|
| 2025 | $16,100 +3% | $1,299,990 +2% |
| 2024 | $15,637 -2.9% | $1,274,500 -2.7% |
| 2023 | $16,103 +2% | $1,309,304 +2% |
| 2022 | $15,794 +1.8% | $1,283,634 +2% |
| 2021 | $15,512 -0.8% | $1,258,466 +1% |
| 2020 | $15,634 +3.9% | $1,245,564 +2% |
| 2019 | $15,049 +2.9% | $1,221,143 +2% |
| 2018 | $14,622 +18.7% | $1,197,200 +17.7% |
| 2017 | $12,319 +2.4% | $1,017,452 +2% |
| 2016 | $12,032 +1.3% | $997,504 +1.5% |
| 2015 | $11,882 +2.7% | $982,522 +2% |
| 2014 | $11,568 | $963,278 +9% |
| 2013 | -- | $884,000 -2.9% |
| 2012 | -- | $910,000 +19.7% |
| 2011 | -- | $760,000 |
| 2010 | -- | $760,000 -17.1% |
| 2009 | -- | $916,980 |
Find assessor info on the county website
Neighborhood: Mission Dolores
Nearby homes
- $--3 bd2 ba-- sqft21 Oakwood St, San Francisco, CA 94110Off Market

- $2,005,000-- bd4 ba2.3k sqft21-23 Oakwood St, San Francisco, CA 94110Off Market
- $--3 bd2 ba-- sqft23 Oakwood St, San Francisco, CA 94110Off Market
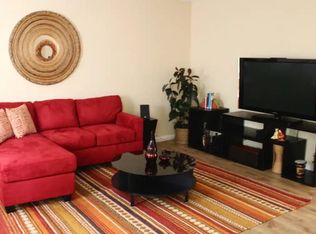
- $--3 bd1 ba1.1k sqft39 Oakwood St, San Francisco, CA 94110Off Market

- $--3 bd1 ba1.1k sqft37 Oakwood St, San Francisco, CA 94110Off Market
- $--1 bd1 ba680 sqft35 Oakwood St, San Francisco, CA 94110Off Market
- $284,000-- bd2 ba2.1k sqft41-43 Oakwood St, San Francisco, CA 94110Sold
- $767,200-- bd1 ba520 sqft14 Oakwood St, San Francisco, CA 94110Off Market
Nearby schools
GreatSchools rating
- 6/10Milk (Harvey) Civil Rights Elementary SchoolGrades: K-5Distance: 0.6 mi
- 1/10Everett Middle SchoolGrades: 6-8Distance: 0.3 mi
- 3/10Mission High SchoolGrades: 9-12Distance: 0.1 mi
Get a cash offer in 3 minutes
Find out how much your home could sell for in as little as 3 minutes with a no-obligation cash offer.
Estimated market value
$1,257,000
Get a cash offer in 3 minutes
Find out how much your home could sell for in as little as 3 minutes with a no-obligation cash offer.
Estimated market value
$1,257,000
- California
- San Francisco County
- San Francisco
- 94110
- Mission Dolores
- 29 Oakwood St Apartment 17
Nearby cities
Nearby neighborhoods
Nearby zip codes
Other San Francisco Topics
