Skip main navigation
Sold for $1,900,000
  • $1,900,000

    29 Ocean Dr, Punta Gorda, FL 33950

    3beds
    2,539sqft
    Single Family Residence
    Built in 2019
    9,600 Square Feet Lot
    $1,573,200 Zestimate®
    $748/sqft
    $5,324 Estimated rent

    Home value

    $1,573,200

    $1.45M - $1.70M

    $5,324/mo

    Zestimate® history
    Loading
    Loading...

    Owner options

    List your home for rent

    $5,324/mo

    Rent Zestimate®

    Find your next renter with Zillow Rental Manager. Plus, with online applications, you can quickly screen prospective tenants – for free.

    Learn more

    $5,324/mo

    Rent Zestimate®

    Refinance and save

    $12,703/mo

    Est. payment

    Refinancing to a lower rate could help reduce your monthly payments and save thousands over the life of the loan.

    See today's rates

    $12,703/mo

    Est. payment

    Explore your selling options

    Work with a Zillow partner agent

    Leverage their expertise and Zillow's premium Showcase listings to get your home seen by more buyers.

    Get started

    List with your own agent

    Get your home in front of millions of buyers by listing it on Zillow.

    Learn how to do it

    Sell it yourself

    Take full control of how buyers see your home on Zillow by listing For Sale by Owner (FSBO).

    List your home

    What's special

    Saltwater poolCoastal contemporary homeMagnificent paver lanaiSaltwater heated poolPaver patioCoffee bar areaCustom cabinetry
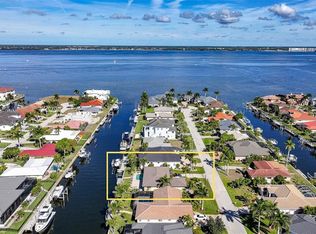
    PARADISE FOUND at this bespoke 3 bedroom, 3.5 bathroom, 3 car garage plus den/media room waterfront home with saltwater pool and sun shelf, NEW 20,000lb lift with expanded dock, NEW ROOF, and WHOLE HOME GENERATOR, built in late 2019, located in the "old sailboat section" JUST 5 HOMES FROM CHARLOTTE HARBOR with HARBOR GLIMPSES & STUNNING SUNSETS, & less than 5 minutes to Charlotte Harbor and a short ride to the Gulf of Mexico, Boca Grande, and many waterfront restaurants. It is also a short walk, bike or golf cart ride into downtown Punta Gorda and Fishermen's Village. This Coastal Contemporary home has incredible finishes inside and out including Bahama shutters, corbel detailing, tongue and groove wood ceilings, a large, expanded paver driveway, and new landscaping. From the welcoming entry way, enter the foyer to notice the 12'-14' ceilings and great natural light of this open floor plan with stunning waterfront views! Outdoors, entertain on the magnificent paver lanai, with saltwater heated pool with sun shelf, surrounded by a screen cage with two panoramic screens, wood ceiling details, a summer kitchen, and zero corner sliders that pocket into the wall to bring the beautiful outdoors inside, connecting the gourmet kitchen, dining, and great rooms. Relax in your grand great room with coffered ceilings exhibiting trim detail and accent painting customary to the artistic style of this home with recessed lighting in the tray and an upgraded fan. This space is connected to the stately designed kitchen, with granite counters, upgraded lighting, custom cabinetry with soft touch closure, glass front upper cabinets with lighting, and GE Monogram appliances including an 8 burner Gas Stove with Pot Filler! Off the right side of the great room, find rest in the Owner's Suite that exudes luxury in every detail including a serene space to relax, connected via French doors directly to the lanai, and also with an en-suite spa quality bathroom with private water closet with TOTO full feature bidet, separate vanities, a large freestanding soaking tub, separate shower, and a DREAM CLOSET with custom closet systems. Also off the great room is a fabulous powder room with TOTO Bidet and the large laundry room with extra cabinetry. Connected to this space and the kitchen is the welcome center with desk and coffee bar area. On the opposite side of the home at the back is an additional guest suite with an en-suite bathroom, and off the dining area, find a fabulous Den/Media Room with great water views, along with a large 3rd guest bedroom with walk-in closet, and a shared full guest bath, also conveniently located near the pool door. The aforementioned welcome center connects to the air-conditioned & oversized 3 car garage with extra storage, a commercial grade stainless steel sink, and an epoxy floor. At the water's edge, find an extended NEW DOCK/LIFT with an additional kayak winch/launch, and added paver patio to enjoy the harbor sunsets. This home has it all and is ready for you! Be sure to ask for the FEATURES SHEET, INCLUDING SELLER CURRENT HOMEOWNERS INSURANCE $2963/yr & NFIP FLOOD INSURANCE for $1362/yr., & for more information on updates and upgrades. Click to VIEW THE 3D and Virtual Tour links! Come see why the Southwest Florida lifestyle is for you today!

    Zillow last checked:

    Listing updated:

    Listed by:

    Carla Nix 941-993-8698,

    COLDWELL BANKER SUNSTAR REALTY 941-225-4663

    Bought with:

    Bobbie Leahey, 3334889

    EXP REALTY LLC

    Source: Stellar MLS,MLS#: C7482538MLS LogoOriginating MLS: Port Charlotte

    Facts & features

    Interior

    Bedrooms & bathrooms
    • Bedrooms: 3
    • Bathrooms: 4
    • Full bathrooms: 3
    • 1/2 bathrooms: 1
    Rooms
    • Room types: Den/Library/Office, Utility Room
    Primary bedroom
    • Features: Ceiling Fan(s), Walk-In Closet(s)
    • Level: First
    • Dimensions: 18x14
    Bedroom 2
    • Features: Walk-In Closet(s)
    • Level: First
    • Dimensions: 11x11
    Bedroom 3
    • Features: Walk-In Closet(s)
    • Level: First
    • Dimensions: 11x14
    Primary bathroom
    • Features: Dual Sinks, En Suite Bathroom, Granite Counters, Makeup/Vanity Space, Multiple Shower Heads, Rain Shower Head, Split Vanities, Stone Counters, Tub with Separate Shower Stall, Water Closet/Priv Toilet
    • Level: First
    • Dimensions: 15x14
    Den
    • Level: First
    • Dimensions: 13x12
    Dining room
    • Level: First
    • Dimensions: 12x12
    Kitchen
    • Features: Breakfast Bar, Built-in Features, Granite Counters, Kitchen Island, Pantry, Stone Counters
    • Level: First
    • Dimensions: 12x12
    Laundry
    • Level: First
    • Dimensions: 10x10
    Living room
    • Features: Ceiling Fan(s)
    • Level: First
    • Dimensions: 20x19
    Heating
    • Central, Electric
    Cooling
    • Central Air, Humidity Control
    Appliances
    • Included: Bar Fridge, Convection Oven, Dishwasher, Disposal, Dryer, Electric Water Heater, Kitchen Reverse Osmosis System, Microwave, Range, Range Hood, Refrigerator, Washer, Water Filtration System, Wine Refrigerator
    • Laundry: Inside, Laundry Room
    Features
    • Ceiling Fan(s), Coffered Ceiling(s), Crown Molding, Eating Space In Kitchen, In Wall Pest System, Kitchen/Family Room Combo, Living Room/Dining Room Combo, Primary Bedroom Main Floor, Open Floorplan, Solid Wood Cabinets, Split Bedroom, Stone Counters, Thermostat, Walk-In Closet(s)
    • Flooring: Porcelain Tile
    • Doors: Outdoor Kitchen, Outdoor Shower, Sliding Doors
    • Windows: Blinds, Drapes, Storm Window(s), Insulated Windows, Window Treatments
    • Has fireplace: No
    Interior area
    • Total structure area: 3,819
    • Total interior livable area: 2,539 sqft

    Property

    Parking
    • Total spaces: 3
    • Parking features: Garage - Attached
    • Attached garage spaces: 3
    Features
    • Levels: One
    • Stories: 1
    • Patio & porch: Covered, Front Porch, Rear Porch, Screened
    • Exterior features: Irrigation System, Lighting, Outdoor Kitchen, Outdoor Shower, Private Mailbox, Rain Gutters, Sidewalk, Sprinkler Metered
    • Has private pool: Yes
    • Pool features: Fiber Optic Lighting, Gunite, Heated, In Ground, Lighting, Salt Water, Screen Enclosure
    • Has view: Yes
    • View description: Pool, Water, Bay/Harbor - Partial, Canal
    • Has water view: Yes
    • Water view: Water,Bay/Harbor - Partial,Canal
    • Waterfront features: Canal - Saltwater, Bay/Harbor Access, Saltwater Canal Access, Gulf/Ocean Access, Gulf/Ocean to Bay Access, Intracoastal Waterway Access, Marina Access, River Access, Bridges - No Fixed Bridges, Lift, Minimum Wake Zone, Sailboat Water, Seawall
    Lot
    • Size: 9,600 Square Feet
    • Features: Cleared, FloodZone, City Lot, Near Golf Course, Near Marina
    • Residential vegetation: Mature Landscaping, Trees/Landscaped
    Details
    • Parcel number: 412211178006
    • Zoning: GS-3.5
    • Special conditions: None

    Construction

    Type & style
    • Home type: SingleFamily
    • Architectural style: Coastal,Contemporary
    • Property subtype: Single Family Residence
    Materials
    • Block, Stucco
    • Foundation: Stem Wall
    • Roof: Metal
    Condition
    • New construction: No
    • Year built: 2019
    Details
    • Builder name: Charlotte Harbor Construction

    Utilities & green energy

    • Sewer: Public Sewer
    • Water: Public
    • Utilities for property: BB/HS Internet Available, Cable Connected, Electricity Connected, Fiber Optics

    Community & HOA

    Community
    • Features: Fishing, Public Boat Ramp, Water Access, Deed Restrictions, Dog Park, Golf Carts OK, Golf, Park, Playground, Sidewalks
    • Pet fee: $0 monthly
    • Subdivision: PUNTA GORDA ISLES SEC 04
    HOA
    • Has HOA: No
    Location
    • Region: Punta Gorda

    Financial & listing details

    • Price per square foot: $748/sqft
    • Tax assessed value: $1,173,615
    • Annual tax amount: $13,166
    • Date on market: 10/24/2023
    • Cumulative days on market: 24 days
    • Listing terms: Cash,Conventional
    • Ownership: Fee Simple
    • Total actual rent: 0
    • Electric utility on property: Yes
    • Road surface type: Asphalt, Paved

    Price history

    DateEventPrice
    1/31/2024Sold$1,900,000-2.6%$748/sqft
    Source: Stellar MLS #C7482538 Report a problem
    11/18/2023Pending sale$1,950,000$768/sqft
    Source: Stellar MLS #C7482538 Report a problem
    10/24/2023Listed for sale$1,950,000+434.2%$768/sqft
    Source: Stellar MLS #C7482538 Report a problem
    12/15/2017Sold$365,000+73.8%$144/sqft
    Source: Public Record Report a problem
    5/11/2012Sold$210,000+71.4%$83/sqft
    Source: Public Record Report a problem
    4/4/2002Sold$122,500$48/sqft
    Source: Public Record Report a problem

    Public tax history

    YearProperty taxesTax assessment
    2025$20,854 +50%$1,173,615 +46.9%
    2024$13,903 +2%$799,132 +3%
    2023$13,627 +3.5%$775,856 +3%
    2022$13,166 +2.8%$753,258 +3%
    2021$12,808 +4.4%$731,318 +1.4%
    2020$12,264 +126.4%$721,221 +163.2%
    2019$5,416 +7.7%$273,999 +6.6%
    2018$5,029 $256,949 +3.2%
    2017$5,029 +10.9%$248,938 +26.3%
    2016$4,536 +6.3%$197,069 +10%
    2015$4,267 +11.5%$179,154 +10%
    2014$3,827 $162,867
    Find assessor info on the county website

    Neighborhood: 33950

    Nearby schools

    GreatSchools rating
    Get a cash offer in 3 minutes
    Find out how much your home could sell for in as little as 3 minutes with a no-obligation cash offer.
    Estimated market value
    $1,573,200
    Get a cash offer in 3 minutes
    Find out how much your home could sell for in as little as 3 minutes with a no-obligation cash offer.
    Estimated market value
    $1,573,200