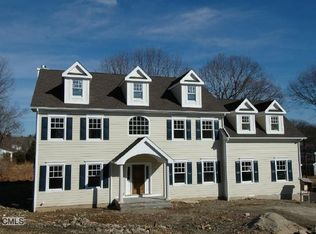
Beautifully reconstructed and expanded modern home in downtown Greenwich offering 4-5 bedrooms, 5 baths, and four levels of light-filled living. The open floor plan features a designer kitchen with quartz island, gas range, walk-in pantry, family room with fireplace, dining room, living room with fireplace, and a mudroom. The luxurious primary suite includes vaulted ceilings, dual walk-in closets, fireplace, and a balcony. Four additional bedrooms, finished lower level with full bath, and outdoor terraces with fireplace provide exceptional living and entertaining space. A separate 416 sq. ft. climate-controlled studio/office plus detached garage make this a rare in-town opportunity just moments from train, parks, dining, and shopping. Sonos ready speaker system and generator ready panel.
Sold for $3,900,000
Zillow last checked:
Listing updated:
Bought with:
Alyssa Bernstein, RES.0805160
BHHS New England Properties
Source: Greenwich MLS, Inc.,MLS#: 125324
Price history
| Date | Event | Price |
|---|---|---|
| 9/23/2026 | Sold | $3,900,000-1.1%$876/sqft |
Source:  Greenwich MLS, Inc. #125324 Report a problem Greenwich MLS, Inc. #125324 Report a problem | ||
| 8/19/2026 | Pending sale | $3,945,000$886/sqft |
Source: Greenwich MLS, Inc. #125324 Report a problem | ||
| 8/9/2026 | Contingent | $3,945,000$886/sqft |
Source: Greenwich MLS, Inc. #125324 Report a problem | ||
| 7/13/2026 | Price change | $3,945,000-6%$886/sqft |
Source: Greenwich MLS, Inc. #125324 Report a problem | ||
| 6/22/2026 | Listed for sale | $4,195,000+10.4%$942/sqft |
Source: Greenwich MLS, Inc. #125324 Report a problem | ||
| 1/8/2024 | Sold | $3,800,000+10.1%$854/sqft |
Source: Greenwich MLS, Inc. #119351 Report a problem | ||
| 10/31/2023 | Pending sale | $3,450,000$775/sqft |
Source: Greenwich MLS, Inc. #119351 Report a problem | ||
| 10/25/2023 | Contingent | $3,450,000$775/sqft |
Source: Greenwich MLS, Inc. #119351 Report a problem | ||
| 10/18/2023 | Listed for sale | $3,450,000+253.8%$775/sqft |
Source: Greenwich MLS, Inc. #119351 Report a problem | ||
| 11/30/2016 | Sold | $975,000$219/sqft |
Source: Public Record Report a problem | ||
Nearby homes
Sell for more on Zillow
Get a Zillow Showcase℠ listing at no additional cost and you could sell for .
$3,900,300
2% more
+$78,006
With Zillow Showcase(estimated)
$3,978,306
