Fantastic Location & Sooooo Much Potential In This Light & Bright, Spacious Ranch With The Perfect Location On A Beautiful, Quiet Dead End Street & A Lovely Neighborhood/Development Setting In North Deer Park - Close To Major Roadways (A Short Drive From The Long Island Expressway, Northern State Parkway & Southern State Parkway), Just A Few Minutes From The Deer Park Long Island Railroad Station (Perfect For The Commuter), Close To Schools, Shopping, Tanger Outlet Mall & Otsego Park! Beginning With Beautiful Curb Appeal - A Quiet Dead End Street With Sidewalks, Wrapped In Tall Trees & Mature Landscape...A Brick/Paver Driveway, Walkway & Front Steps Lead You To The Front Entrance & Upon Entering The Home You Are Greeted By A Light & Bright, Spacious Open Floorplan...Meticulously Maintained & With Lots Of Potential - The Warm & Inviting Formal Living Room Offers A Triple Window For Natural Light (Beautiful Southern Exposure), All Ceramic Tiled Floors, Ample Room For A Large Living Room Set/Furniture, And The Living Room Opens Into The Formal Dining Room. The Elegant Formal Dining Room Offers Ample Room For A Good Sized Dining Room Table & Chairs, And China Cabinet/Hutch, All Ceramic Tiled Floors, A Double Window For Natural Light, And An Opening/Half Wall Into The Kitchen. The Cabinet Lined Kitchen Offers A Full Wall Of Oak Cabinetry With A Gas Cooktop, Built In Stainless Steel Wall Oven, Separate Counter/Serving Area Adjacent To The Dining Room (Perfect for Preparing & Serving Meals During The Holidays Or Entertaining Family & Friends) With Storage Cabinetry Below, Glass Door Cabinets Above, Ceramic Tile Floors & Sliding Doors To The Backyard. Off Of The Formal Dining Room Is The Comfortable Step Down Den/Family Room Offering Beautiful Beamed Ceilings, Two Double Sized Windows For Natural Light, Ceramic Tile Floors, A Door The Backyard & A Door To The Side Yard, Ample Room For Furniture And Access To The Attached One Car Garage & The Basement. The Lovely Hallway To The Bedrooms Leads To A Welcoming, Well Sized Primary Bedroom Offering Two Corner Windows For An Abundance Of Natural Light, Ample Room For A Good Sized Bedroom Set/Furniture & A Mirrored Closet. The First Guest Bedroom Is Very Nicely Sized Offering Two Large Windows For Natural Light, Ample Room For A Good Sized Bedroom Set/Furniture And A Good Sized Closet, The Second Guest Bedroom Is Well Sized With A Large Window For Natural Light, Hardwood Floors & A Good Sized Closet, And The Lovely Full Bathroom Is Nicely Sized Offering An Oversized Vanity, Full Bathtub With All Fully Ceramic Tiled Walls/Tub Surround & Ceramic Tile Floors. The Home Has A Huge Unfinished Basement Offering Soooo Much Storage Space & The Potential To Finish Into Additional Living Space, Full Sized Washer & Dryer, And Utilities/Heating System, The Attached Garage Offers Ample Room For A Car And Storage Space (And Could Also Be Converted Into Additional Living Space), And The Fully Fenced Backyard Is Very Private With Mature Bushes, Trees & Plantings, And A Brick/Paver Patio. Hurry To See This Wonderful, Nicely Sized Home With Soooo Much Potential, And A Perfect Location On A Quiet Dead End Street Close To All & Perfect For Commuters...Will Not Last!
Sold for $590,000
$590,000
29 Oregon Street, Deer Park, NY 11729
3beds
1,260sqft
Single Family Residence, Residential
Built in 1966
7,600 Square Feet Lot
$612,800 Zestimate®
$468/sqft
$3,004 Estimated rent
Home value
$612,800
$552,000 - $680,000
$3,004/mo
Zestimate® history
Owner options
List your home for rent
$3,004/mo
Rent Zestimate®
Find your next renter with Zillow Rental Manager. Plus, with online applications, you can quickly screen prospective tenants – for free.
$3,004/mo
Rent Zestimate®
Refinance and save
$4,061/mo
Est. payment
Refinancing to a lower rate could help reduce your monthly payments and save thousands over the life of the loan.
$4,061/mo
Est. payment
Explore your selling options
Work with a Zillow partner agent
Leverage their expertise and Zillow's premium Showcase listings to get your home seen by more buyers.
Get startedList with your own agent
Get your home in front of millions of buyers by listing it on Zillow.
Learn how to do itSell it yourself
Take full control of how buyers see your home on Zillow by listing For Sale by Owner (FSBO).
List your homeWhat's special
Huge unfinished basementSecond guest bedroomAttached garageFirst guest bedroomAttached one car garageSpacious open floorplanBeautiful beamed ceilings
Zillow last checked:
Listing updated:
Listed by:
Theresa S. Ottomano HFR 631-682-8567,
Coldwell Banker American Homes 631-331-9700,
David H. Lunenfeld 516-528-5107,
Coldwell Banker American Homes
Bought with:
Jahnelle Powell, 10401371680
Jones Hollow Realty Group Inc
Source: OneKey® MLS as distributed by MLS GRID,MLS#: 915026
Facts & features
Interior
Bedrooms & bathrooms
- Bedrooms: 3
- Bathrooms: 1
- Full bathrooms: 1
Primary bedroom
- Description: The Lovely Hallway To The Bedrooms Leads To A Welcoming, Well Sized Primary Bedroom Offering Two Corner Windows For An Abundance Of Natural Light, Ample Room For A Large Bedroom Set/Furniture, And A Mirrored Closet.
- Level: First
Bedroom 2
- Description: The First Guest Bedroom Is Very Well Sized Offering Two Large windows For Natural Light, Ample Room For A Good Sized Bedroom Set/Furniture, And A Good Sized Closet.
- Level: First
Bedroom 3
- Description: The Second Guest Bedroom Is Well Sized With A Large Window For Natural Light, Hardwood floors & A Good Sized Closet.
- Level: First
Bathroom 1
- Description: The Lovely Full Bathroom Is Nicely Sized Offering An Oversized Vanity, Full Bathtub With All Fully Ceramic Tiled Walls/Tub Surround And Ceramic Tiled Floors.
- Level: First
Basement
- Description: The Huge Unfinished Basement Offers Soooo Much Storage Space & The Potential To Finish Into Additional Living Space, Full Sized Washing Machine & Dryer, And Utilities/Heating System.
- Level: Basement
Den
- Description: Off Of The Formal Dining Room Is The Comfortable Step Down Den/Family Room Offering Beautiful Beamed Ceilings, Two Double Sized Windows For Natural Light, Ceramic Tiled Floors, A Door To The Backyard & A Door To The Side yard, Ample Room For Furniture, And Access To The Attached Garage & The Basement.
- Level: First
Dining room
- Description: The Living Room Opens Into The Elegant Formal Dining Room Offering Ample Room For A Good Sized Dining Room Table & Chairs, And China Cabinet/Hutch, All Ceramic Tile Floors, A Double Window For Natural Light, And An Opening/Half Wall Into The Kitchen.
- Level: First
Kitchen
- Description: The Cabinet Lined Kitchen Offers A Full Wall Of Oak Cabinetry With A Gas Cooktop & Built In Stainless Steel Wall Oven, Separate Counter/Serving Area Adjacent To The Formal Dining Room (Perfect For Preparing & Serving Meals During The Holidays Or Entertaining Friends & Family) With Additional Storage Cabinetry Below, Glass Door Cabinets Above, Ceramic Tile Floors & Sliding Doors To The Backyard.
- Level: First
Living room
- Description: The Front Entrance Leads Into The Warm & Inviting, Welcoming Formal Living Room Offering A Triple Window For Natural Light (Beautiful Southern Exposure), All Ceramic Tiled Floors, Ample Room For A Large Living Room Set/Furniture, And The Living Room Opens Into The Formal Dining Room.
- Level: First
Heating
- Hot Air
Cooling
- Wall/Window Unit(s)
Appliances
- Included: Cooktop, Dishwasher, Dryer, Oven, Washer
- Laundry: In Basement
Features
- First Floor Bedroom, First Floor Full Bath, Eat-in Kitchen
- Flooring: Ceramic Tile
- Basement: Full,Storage Space,Unfinished
- Attic: Full,Partial
- Has fireplace: No
Interior area
- Total structure area: 1,260
- Total interior livable area: 1,260 sqft
Property
Parking
- Total spaces: 1
- Parking features: Attached, Driveway, Garage
- Garage spaces: 1
- Has uncovered spaces: Yes
Features
- Levels: One
- Patio & porch: Patio
- Fencing: Back Yard,Chain Link,Fenced
Lot
- Size: 7,600 Square Feet
- Dimensions: 80' x 95'
- Features: Back Yard, Cul-De-Sac, Front Yard, Level, Near Public Transit, Near School, Near Shops
- Residential vegetation: Partially Wooded
Details
- Parcel number: 0100027000200044000
- Special conditions: None
Construction
Type & style
- Home type: SingleFamily
- Architectural style: Ranch
- Property subtype: Single Family Residence, Residential
Materials
- Cedar
- Foundation: Block
Condition
- Actual
- Year built: 1966
Utilities & green energy
- Sewer: Cesspool
- Water: Public
- Utilities for property: Cable Available, Electricity Connected, Natural Gas Connected, Trash Collection Public, Water Connected
Community & HOA
HOA
- Has HOA: No
Location
- Region: Deer Park
Financial & listing details
- Price per square foot: $468/sqft
- Tax assessed value: $3,240
- Annual tax amount: $11,547
- Date on market: 9/23/2025
- Cumulative days on market: 13 days
- Listing agreement: Exclusive Right To Sell
- Electric utility on property: Yes
Price history
| Date | Event | Price |
|---|---|---|
| 12/12/2025 | Sold | $590,000+1.9%$468/sqft |
Source:  OneKey® MLS as distributed by MLS GRID #915026 Report a problem OneKey® MLS as distributed by MLS GRID #915026 Report a problem | ||
| 10/7/2025 | Pending sale | $579,000$460/sqft |
Source: OneKey® MLS as distributed by MLS GRID #915026 Report a problem | ||
| 9/23/2025 | Listed for sale | $579,000$460/sqft |
Source: OneKey® MLS as distributed by MLS GRID #915026 Report a problem | ||
Public tax history
| Year | Property taxes | Tax assessment |
|---|---|---|
| 2025 | -- | $3,240 |
| 2024 | -- | $3,240 |
| 2023 | -- | $3,240 |
| 2022 | -- | $3,240 |
| 2021 | -- | $3,240 |
| 2020 | -- | $3,240 |
| 2019 | -- | $3,240 |
| 2018 | -- | $3,240 |
| 2017 | $8,253 | $3,240 |
| 2016 | -- | $3,240 |
| 2015 | -- | $3,240 |
| 2014 | -- | $3,240 |
| 2013 | -- | $3,240 |
| 2012 | -- | $3,240 |
| 2011 | -- | $3,240 |
| 2010 | -- | $3,240 |
| 2009 | -- | $3,240 |
| 2008 | -- | $3,240 |
| 2007 | $4,135 -26.3% | $3,240 |
| 2005 | $5,610 +8.4% | $3,240 |
| 2004 | $5,176 +6.3% | $3,240 |
| 2003 | $4,869 +3.5% | $3,240 |
| 2002 | $4,706 | $3,240 |
| 2001 | -- | $3,240 |
| 2000 | $4,531 | $3,240 |
Find assessor info on the county website
Neighborhood: 11729
Nearby homes
- $752,0004 bd2 ba-- sqft26 Wyandotte St, Deer Park, NY 11729Off Market
- $582,300-- bd-- ba-- sqft28 Wyandotte St, Deer Park, NY 11729Off Market
- $680,0003 bd3 ba1.8k sqft33 Oregon St, Deer Park, NY 11729Sold
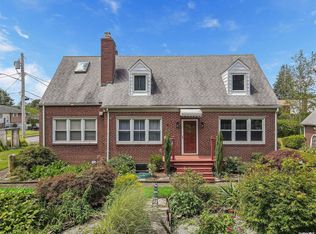
- $575,300-- bd-- ba-- sqft23 Oregon St, Deer Park, NY 11729Off Market
- $599,9994 bd2 ba1.8k sqft30 Oregon St, Deer Park, NY 11729Pending
- $689,3003 bd2 ba-- sqft22 Wyandotte St, Deer Park, NY 11729Off Market
- $90-- bd-- ba-- sqft22 Wyandotte St, Deer Park, NY 11729Off Market
- $722,8004 bd2 ba-- sqft26 Oregon St, Deer Park, NY 11729Off Market
Nearby schools
GreatSchools rating
- 5/10John F Kennedy Intermediate SchoolGrades: 3-5Distance: 1.3 mi
- 5/10Robert Frost Middle SchoolGrades: 6-8Distance: 2 mi
- 7/10Deer Park High SchoolGrades: 9-12Distance: 1.4 mi
Schools provided by the listing agent
- Elementary: May Moore Primary School
- Middle: Robert Frost Middle School
- High: Deer Park High School
Source: OneKey® MLS as distributed by MLS GRID. This data may not be complete. We recommend contacting the local school district to confirm school assignments for this home.
Get a cash offer in 3 minutes
Find out how much your home could sell for in as little as 3 minutes with a no-obligation cash offer.
Estimated market value
$612,800
Get a cash offer in 3 minutes
Find out how much your home could sell for in as little as 3 minutes with a no-obligation cash offer.
Estimated market value
$612,800
- New York
- Suffolk County
- Deer Park
- 11729
- 29 Oregon Street
Nearby cities
Nearby zip codes
Other Deer Park Topics
