Skip main navigation
Sold for $1,215,000
Street View
  • $1,215,000

    29 Otis St #F208, Cambridge, MA 02141

    2beds
    1,258sqft
    Condominium
    Built in 2006
    -- sqft lot
    $-- Zestimate®
    $966/sqft
    $2,956 Estimated rent

    Home value

    Not available

    Estimated sales range

    Not available

    $2,956/mo

    Zestimate® history
    Loading
    Loading...

    Owner options

    List your home for rent

    $2,956/mo

    Rent Zestimate®

    Find your next renter with Zillow Rental Manager. Plus, with online applications, you can quickly screen prospective tenants – for free.

    Learn more

    $2,956/mo

    Rent Zestimate®

    Refinance and save

    $8,595/mo

    Est. payment

    Refinancing to a lower rate could help reduce your monthly payments and save thousands over the life of the loan.

    See today's rates

    $8,595/mo

    Est. payment

    Explore your selling options

    Work with a Zillow partner agent

    Leverage their expertise and Zillow's premium Showcase listings to get your home seen by more buyers.

    Get started

    List with your own agent

    Get your home in front of millions of buyers by listing it on Zillow.

    Learn how to do it

    Sell it yourself

    Take full control of how buyers see your home on Zillow by listing For Sale by Owner (FSBO).

    List your home

    What's special

    Cambridgeside galleriaCharles riverSoaring ceilingsOpen floorplan
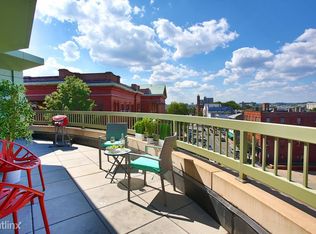
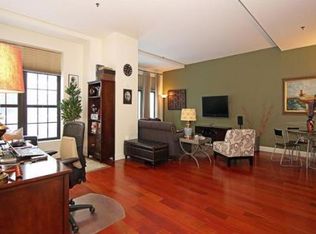
    Welcome to your dream home! This exquisite 2BD/2BA condo boasts soaring ceilings and an open floorplan, creating a sense of grandeur and spaciousness that's sure to impress. Enjoy the convenience and peace of mind that comes with a 24/7 concierge service, always ready to assist with your needs. A tranquil oasis awaits you with captivating interior courtyard views, providing a serene escape from the hustle and bustle of the world outside. Comes with a secure garage parking. The crown jewel of this remarkable property is the shared roofdeck, where breathtaking panoramas of the city skyline will leave you in awe. This home is nestled in the heart of East Cambridge, with a Walk Score of 91, you'll be just a stone's throw away from the Lechmere T station, Cambridgeside Galleria, Charles River and a wide array of renowned restaurants. Your dream home awaits!

    Zillow last checked:

    Listing updated:

    Listed by:

    Scott Driscoll 781-956-5961,

    Redfin Corp. 617-340-7803

    Bought with:

    Rebecca Ouimette

    Chinatti Realty Group, Inc.

    Source: MLS PIN,MLS#: 73138075

    Facts & features

    Interior

    Bedrooms & bathrooms
    • Bedrooms: 2
    • Bathrooms: 2
    • Full bathrooms: 2
    Primary bedroom
    • Features: Walk-In Closet(s), Flooring - Wall to Wall Carpet, Window(s) - Picture
    • Level: Second
    Bedroom 2
    • Features: Bathroom - Full, Walk-In Closet(s), Flooring - Wall to Wall Carpet
    • Level: Second
    Primary bathroom
    • Features: Yes
    Bathroom 1
    • Features: Bathroom - Full, Bathroom - Tiled With Tub & Shower, Flooring - Stone/Ceramic Tile
    • Level: Second
    Bathroom 2
    • Features: Bathroom - Full, Bathroom - With Shower Stall, Flooring - Stone/Ceramic Tile
    • Level: Second
    Dining room
    • Features: Flooring - Hardwood, Lighting - Pendant
    • Level: Second
    Kitchen
    • Features: Breakfast Bar / Nook, Recessed Lighting, Stainless Steel Appliances, Lighting - Pendant
    • Level: Second
    Living room
    • Features: Flooring - Hardwood, Window(s) - Picture
    • Level: Second
    Heating
    • Forced Air, Heat Pump, Unit Control
    Cooling
    • Central Air, Heat Pump
    Appliances
    • Included: Disposal, Microwave, Range, ENERGY STAR Qualified Refrigerator, ENERGY STAR Qualified Dryer, ENERGY STAR Qualified Dishwasher, ENERGY STAR Qualified Washer, Range Hood, Rangetop - ENERGY STAR, Oven
    • Laundry: In Unit, Electric Dryer Hookup
    Features
    • Elevator
    • Flooring: Carpet, Hardwood
    • Windows: Insulated Windows
    • Basement: None
    • Has fireplace: No
    • Common walls with other units/homes: Corner
    Interior area
    • Total structure area: 1,258
    • Total interior livable area: 1,258 sqft

    Property

    Parking
    • Total spaces: 1
    • Parking features: Under, On Street
    • Attached garage spaces: 1
    • Has uncovered spaces: Yes
    Features
    • Entry location: Unit Placement(Courtyard)
    • Patio & porch: Deck - Roof
    • Exterior features: Courtyard, Deck - Roof, Garden, Professional Landscaping
    Details
    • Parcel number: M:00018 L:000470F208,4669431
    • Zoning: Res
    • Other equipment: Intercom

    Construction

    Type & style
    • Home type: Condo
    • Property subtype: Condominium
    • Attached to another structure: Yes
    Materials
    • Stone
    • Roof: Slate,Rubber
    Condition
    • Year built: 2006

    Utilities & green energy

    • Electric: Circuit Breakers
    • Sewer: Public Sewer
    • Water: Public
    • Utilities for property: for Electric Range, for Electric Dryer

    Community & HOA

    Community
    • Features: Public Transportation, Shopping, Park, Walk/Jog Trails, Medical Facility, Bike Path, Highway Access, House of Worship, Private School, Public School, T-Station, University
    • Security: Intercom, Doorman, Concierge
    HOA
    • Amenities included: Elevator(s), Recreation Facilities, Fitness Center, Clubroom, Garden Area
    • Services included: Heat, Water, Sewer, Insurance, Maintenance Structure, Maintenance Grounds, Snow Removal, Trash, Air Conditioning, Reserve Funds
    • HOA fee: $955 monthly
    Location
    • Region: Cambridge

    Financial & listing details

    • Price per square foot: $966/sqft
    • Tax assessed value: $1,043,400
    • Annual tax amount: $6,114
    • Date on market: 1/7/2026

    Price history

    DateEventPrice
    8/31/2023Sold$1,215,000+1.7%$966/sqft
    Source: MLS PIN #73138075 Report a problem
    8/1/2023Contingent$1,195,000$950/sqft
    Source: MLS PIN #73138075 Report a problem
    7/19/2023Listed for sale$1,195,000$950/sqft
    Source: MLS PIN #73138075 Report a problem

    Public tax history

    Tax history is unavailable.

    Neighborhood: East Cambridge

    Nearby schools

    GreatSchools rating
    Get pre-qualified for a loan
    At Zillow Home Loans, we can pre-qualify you in as little as 5 minutes with no impact to your credit score.

    An equal housing lender. NMLS #10287.