This modern home boasts architect-designed features, including custom fireplaces and European high-end fixtures AND the convenience of being within walking distance to downtown Westport, Compo Beach and Metro North. The glass & stone foyer leads directly up to the main floor, where soaring ceilings, and the warm, welcoming fireplace work together with the oversized windows and skylights to create a spectacular central living room. The kitchen is spacious and top notch, with custom cabinetry, high end appliances, a large island and a lovely dining area overlooking the water. There is a formal dining room and a gorgeous music room/den with a fireplace that both exit to a stone patio area on the side of the home. In the bedroom wing, there are 2 generously sized bedrooms that share a hall bath and the primary suite. The 1st floor of the primary suite consists of the main bedroom with a wall of windows towards the pond, a stylish marble bath with soaking tub, and custom fixtures, and a large walk in closet. The suite continues to a 2nd level where there is vaulted ceiling sitting room/office with fireplace and deck, a nook currently being used as a home gym, and a half bath. The lower level is anchored by a large recreation room, complete with a wine cellar! The 4th bedroom & full bath are privately placed on the LL. Outdoor areas include beautiful stone patios with party lights and grassy yard space overlooking the water!
Sold for $2,780,000
$2,780,000
29 Otter Trail, Westport, CT 06880
4beds
3,660sqft
Single Family Residence
Built in 2007
0.45 Acres Lot
$2,962,200 Zestimate®
$760/sqft
$8,117 Estimated rent
Home value
$2,962,200
$2.67M - $3.32M
$8,117/mo
Zestimate® history
Owner options
List your home for rent
$8,117/mo
Rent Zestimate®
Find your next renter with Zillow Rental Manager. Plus, with online applications, you can quickly screen prospective tenants – for free.
$8,117/mo
Rent Zestimate®
Refinance and save
$16,168/mo
Est. payment
Refinancing to a lower rate could help reduce your monthly payments and save thousands over the life of the loan.
$16,168/mo
Est. payment
Explore your selling options
Work with a Zillow partner agent
Leverage their expertise and Zillow's premium Showcase listings to get your home seen by more buyers.
Get startedList with your own agent
Get your home in front of millions of buyers by listing it on Zillow.
Learn how to do itSell it yourself
Take full control of how buyers see your home on Zillow by listing For Sale by Owner (FSBO).
List your homeWhat's special
Primary suiteSoaking tubCustom fireplacesWarm welcoming fireplaceSoaring ceilingsHigh end appliancesGlass and stone foyer
Zillow last checked:
Listing updated:
Listed by:
THE LESLIE CLARKE TEAM,
Leslie Clarke 203-984-1856,
Compass Connecticut, LLC 203-293-9715
Bought with:
Bobbie Abagnale, RES.0766155
William Pitt Sotheby's Int'l
Source: Smart MLS,MLS#: 24076541
Facts & features
Interior
Bedrooms & bathrooms
- Bedrooms: 4
- Bathrooms: 5
- Full bathrooms: 3
- 1/2 bathrooms: 2
Rooms
- Room types: Laundry, Wine Cellar
Primary bedroom
- Features: Full Bath, Walk-In Closet(s), Hardwood Floor
- Level: Main
Bedroom
- Features: Hardwood Floor
- Level: Main
Bedroom
- Features: Hardwood Floor
- Level: Main
Bedroom
- Features: Full Bath, Hardwood Floor
- Level: Other
Dining room
- Features: French Doors, Hardwood Floor
- Level: Main
Family room
- Features: Hardwood Floor
- Level: Other
Kitchen
- Features: Vaulted Ceiling(s), Hardwood Floor
- Level: Main
Library
- Features: Vaulted Ceiling(s), Balcony/Deck, Half Bath, Hardwood Floor
- Level: Upper
Living room
- Features: Vaulted Ceiling(s), Fireplace, Hardwood Floor
- Level: Main
Other
- Features: Built-in Features, Dry Bar
- Level: Lower
Sun room
- Features: Hardwood Floor
- Level: Main
Heating
- Forced Air, Oil
Cooling
- Central Air
Appliances
- Included: Oven/Range, Oven, Refrigerator, Dishwasher, Washer, Dryer, Water Heater
- Laundry: Lower Level, Mud Room
Features
- Open Floorplan
- Doors: French Doors
- Basement: Full,Heated,Finished,Cooled,Liveable Space
- Attic: None
- Number of fireplaces: 2
Interior area
- Total structure area: 3,660
- Total interior livable area: 3,660 sqft
- Finished area above ground: 3,660
Property
Parking
- Total spaces: 2
- Parking features: Attached, Garage Door Opener
- Attached garage spaces: 2
Features
- Patio & porch: Patio
- Exterior features: Stone Wall, Underground Sprinkler
- Has view: Yes
- View description: Water
- Has water view: Yes
- Water view: Water
- Waterfront features: Waterfront, River Front, Walk to Water, Beach Access
Lot
- Size: 0.45 Acres
- Features: Cul-De-Sac
Details
- Parcel number: 410777
- Zoning: A
Construction
Type & style
- Home type: SingleFamily
- Architectural style: Contemporary
- Property subtype: Single Family Residence
Materials
- Clapboard
- Foundation: Concrete Perimeter
- Roof: Asphalt
Condition
- New construction: No
- Year built: 2007
Utilities & green energy
- Sewer: Septic Tank
- Water: Public
Community & HOA
Community
- Features: Golf, Library, Park, Playground, Pool, Public Rec Facilities
- Security: Security System
- Subdivision: In-Town
HOA
- Has HOA: Yes
- Services included: Snow Removal, Road Maintenance
- HOA fee: $500 annually
Location
- Region: Westport
Financial & listing details
- Price per square foot: $760/sqft
- Tax assessed value: $856,100
- Annual tax amount: $16,146
- Date on market: 3/3/2025
Price history
| Date | Event | Price |
|---|---|---|
| 7/18/2025 | Sold | $2,780,000-4%$760/sqft |
Source:  Smart MLS #24076541 Report a problem Smart MLS #24076541 Report a problem | ||
| 5/14/2025 | Pending sale | $2,895,000$791/sqft |
Source: Smart MLS #24076541 Report a problem | ||
| 5/7/2025 | Listing removed | $16,000$4/sqft |
Source: Smart MLS #24092855 Report a problem | ||
| 5/2/2025 | Listed for rent | $16,000$4/sqft |
Source: Smart MLS #24092855 Report a problem | ||
| 3/20/2025 | Price change | $2,895,000-6.6%$791/sqft |
Source: Smart MLS #24076541 Report a problem | ||
| 3/3/2025 | Listed for sale | $3,099,000-3%$847/sqft |
Source: Smart MLS #24076541 Report a problem | ||
| 8/21/2024 | Listing removed | -- |
Source: Smart MLS #24014159 Report a problem | ||
| 5/2/2024 | Listed for sale | $3,195,000+113%$873/sqft |
Source: Smart MLS #24014159 Report a problem | ||
| 7/15/2004 | Sold | $1,500,000$410/sqft |
Source: Smart MLS #98194852 Report a problem | ||
Public tax history
| Year | Property taxes | Tax assessment |
|---|---|---|
| 2025 | $16,146 +1.3% | $856,100 |
| 2024 | $15,941 +1.5% | $856,100 |
| 2023 | $15,709 +1.5% | $856,100 |
| 2022 | $15,470 | $856,100 |
| 2021 | $15,470 +1.1% | $856,100 -6.5% |
| 2020 | $15,295 -0.9% | $915,300 |
| 2019 | $15,432 | $915,300 |
| 2018 | $15,432 | $915,300 |
| 2017 | $15,432 | $915,300 |
| 2016 | $15,432 | $915,300 |
Find assessor info on the county website
Neighborhood: Westport Village
Nearby homes
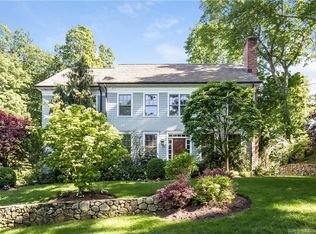
- $2,947,3005 bd6 ba5.4k sqft33 Otter Trl, Westport, CT 06880Off Market
- $1,713,5004 bd3 ba2.4k sqft37 Otter Trl, Westport, CT 06880Off Market
- $2,300,0005 bd4 ba4.5k sqft8 Laurel Rd, Westport, CT 06880Sold
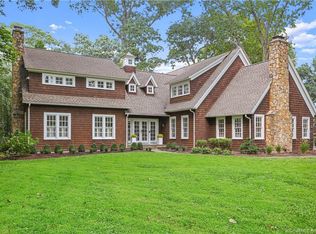
- $1,772,7004 bd2 ba2.4k sqft30 Otter Trl, Westport, CT 06880Off Market
- $2,408,9003 bd4 ba4.2k sqft25 Otter Trl, Westport, CT 06880Off Market
- $1,625,9004 bd2 ba2.3k sqft32 Otter Trl, Westport, CT 06880Off Market
- $1,623,9002 bd2 ba1.7k sqft41 Otter Trl, Westport, CT 06880Off Market
- $2,536,3004 bd3 ba3.1k sqft34 Otter Trl, Westport, CT 06880Off Market
Nearby schools
GreatSchools rating
- 8/10Saugatuck Elementary SchoolGrades: K-5Distance: 0.3 mi
- 9/10Bedford Middle SchoolGrades: 6-8Distance: 2.8 mi
- 10/10Staples High SchoolGrades: 9-12Distance: 2.6 mi
Schools provided by the listing agent
- Elementary: Saugatuck
- Middle: Bedford
- High: Staples
Source: Smart MLS. This data may not be complete. We recommend contacting the local school district to confirm school assignments for this home.
Sell for more on Zillow
Get a Zillow Showcase℠ listing at no additional cost and you could sell for .
$2,962,200
2% more
+$59,244
With Zillow Showcase(estimated)
$3,021,444
- Connecticut
- Fairfield County
- Westport
- 06880
- Westport Village
- 29 Otter Trail
Nearby cities
Nearby neighborhoods
Nearby zip codes
Other Westport Topics
