Skip main navigation
For sale
$539,900
4beds
2,398sqft

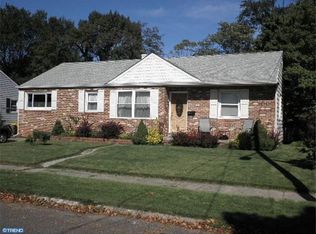
29 Overbrook Ave, Maple Shade, NJ 08052

4beds
2,398sqft
Single family residence
Built in 1950
7,840 sqft
1 Garage space
$225 price/sqft

What's special

Backyard poolDetached garagePrivate backyard retreatSpacious dining roomGorgeous modern kitchenConvenient first-floor bedroomThree generously sized bedrooms

Welcome to this beautifully renovated 4-bedroom, 2-full-bath home located in one of the most desirable neighborhoods in Maple Shade! Thoughtfully updated throughout, this home combines modern style, comfort, and plenty of space for everyday living and entertaining. The main level features a gorgeous, modern kitchen complete with a full appliance package, ...

7 days
|
1,988
|
153
|
Source: Bright MLS,MLS#: NJBL2117256MLS Logo
Travel times

Living Room

Kitchen

Loft

Zillow last checked:

Listing updated:

Listed by:

Frank Punzi 609-234-5329,

EXP Realty, LLC,

Co-Listing Agent: Samuel Punzi 609-784-5201,

EXP Realty, LLC

Source: Bright MLS,MLS#: NJBL2117256MLS Logo

Facts & features

Interior

Bedrooms & bathrooms
  • Bedrooms: 4
  • Bathrooms: 2
  • Full bathrooms: 2
  • Main level bathrooms: 1
  • Main level bedrooms: 1
Rooms
  • Room types: Dining Room, Primary Bedroom, Bedroom 3, Bedroom 4, Kitchen, Family Room, Bedroom 1, Laundry, Other, Utility Room, Bathroom 1, Bathroom 2
Primary bedroom
  • Level: Upper
  • Area: 195 Square Feet
  • Dimensions: 13 X 15
Bedroom 1
  • Level: Main
Bedroom 3
  • Level: Upper
Bedroom 4
  • Level: Upper
Bathroom 1
  • Level: Main
Bathroom 2
  • Level: Upper
Dining room
  • Level: Main
  • Area: 221 Square Feet
  • Dimensions: 13 X 17
Family room
  • Level: Upper
Family room
  • Level: Main
Kitchen
  • Features: Kitchen - Gas Cooking
  • Level: Main
  • Area: 0 Square Feet
  • Dimensions: 0 X 0
Laundry
  • Level: Main
Other
  • Level: Upper
Utility room
  • Level: Main
Heating
  • Central, ENERGY STAR Qualified Equipment, Forced Air, Natural Gas, Other
Cooling
  • Central Air, Multi Units, ENERGY STAR Qualified Equipment, Electric, Other
Appliances
  • Included: Dishwasher, Built-In Range, Microwave, Disposal, Energy Efficient Appliances, ENERGY STAR Qualified Dishwasher, ENERGY STAR Qualified Refrigerator, Exhaust Fan, Ice Maker, Oven/Range - Gas, Refrigerator, Stainless Steel Appliance(s), Water Heater, Gas Water Heater
  • Laundry: Main Level, Washer/Dryer Hookups Only, Laundry Room
Features
  • Ceiling Fan(s), Bar, Bathroom - Tub Shower, Bathroom - Walk-In Shower, Open Floorplan, Upgraded Countertops, Recessed Lighting, Walk-In Closet(s), Dry Wall
  • Flooring: Luxury Vinyl, Ceramic Tile
  • Doors: Double Entry, ENERGY STAR Qualified Doors, Insulated, Six Panel, Storm Door(s)
  • Windows: Bay/Bow, Casement, Double Hung, Double Pane Windows, Energy Efficient, ENERGY STAR Qualified Windows
  • Has basement: No
  • Number of fireplaces: 1
  • Fireplace features: Brick, Mantel(s)
Interior area
  • Total structure area: 2,398
  • Total interior livable area: 2,398 sqft
  • Finished area above ground: 2,398
  • Finished area below ground: 0

Property

Parking
  • Total spaces: 3
  • Parking features: Garage Door Opener, Asphalt, Detached, Driveway
  • Garage spaces: 1
  • Uncovered spaces: 2
Accessibility
  • Accessibility features: None
Features
  • Levels: Two
  • Stories: 2
  • Patio & porch: Breezeway, Patio
  • Exterior features: Extensive Hardscape, Lighting, Flood Lights, Sidewalks, Stone Retaining Walls
  • Has private pool: Yes
  • Pool features: Concrete, Filtered, Heated, In Ground, Permits, Private
  • Fencing: Wood
Lot
  • Size: 7,840 Square Feet
Details
  • Additional structures: Above Grade, Below Grade
  • Parcel number: 1900129 0100007
  • Zoning: RES
  • Special conditions: Standard

Construction

Type & style
  • Home type: SingleFamily
  • Architectural style: Other
  • Property subtype: Single Family Residence
Materials
  • Frame
  • Foundation: Brick/Mortar
  • Roof: Shingle
Condition
  • Excellent
  • New construction: No
  • Year built: 1950

Utilities & green energy

  • Electric: 200+ Amp Service
  • Sewer: Public Sewer
  • Water: Public
  • Utilities for property: Cable Connected, Electricity Available, Natural Gas Available, Cable

Community & HOA

Community
  • Subdivision: Alden Park
HOA
  • Has HOA: No
Location
  • Region: Maple Shade
  • Municipality: MAPLE SHADE TWP

Financial & listing details

  • Price per square foot: $225/sqft
  • Tax assessed value: $206,400
  • Annual tax amount: $8,169
  • Date on market: 8/1/2026
  • Listing agreement: Exclusive Right To Sell
  • Listing terms: Cash,FHA,Other,Conventional,VA Loan
  • Inclusions: All Appliances
  • Exclusions: Owners Personal Property
  • Ownership: Fee Simple

Price history

DateEventPrice
8/1/2026Listed for sale$539,900+86.2%$225/sqft
Source: Bright MLS #NJBL2117256 Report a problem
6/11/2026Sold$290,000+57.3%$121/sqft
Source: Public Record Report a problem
1/1/2015Sold$184,400$77/sqft
Source: Long & Foster Broker Feed #1004306736_100 Report a problem
12/3/2013Sold$184,400-18%$77/sqft
Source: Public Record Report a problem
6/4/2013Listed for sale$224,900-10%$94/sqft
Source: Long and Foster 609-642-8700 x 8712 Report a problem
10/10/2012Listing removed$249,900$104/sqft
Source: Long and Foster Real Estate, Inc., 856-642-8700 Report a problem
8/11/2012Listed for sale$249,900$104/sqft
Source: Long and Foster Real Estate, Inc., 856-642-8700 Report a problem

Public tax history

YearProperty taxesTax assessment
2025$7,865 +3%$207,200
2024$7,637 $207,200
2023-- $207,200
2022$7,519 +1%$207,200
2021$7,447 +3.5%$207,200
2020$7,194 +1.8%$207,200
2019$7,070 +1.2%$207,200
2018$6,987 +1.5%$207,200
2017$6,883 +2.2%$207,200
2016$6,734 +12.7%$207,200 +9.2%
2015$5,977 -12.7%$189,700
2014$6,845 +1.2%$189,700 -28.4%
2013$6,763 -2.5%$265,000
2012$6,934 +3.6%$265,000 -5.2%
2011$6,691 +6%$279,500
2010$6,314 +1.5%$279,500
2009$6,219 +4%$279,500
2008$5,981 +6.6%$279,500
2007$5,610 +20.4%$279,500
2006$4,659 +13.2%$279,500 +124.9%
2005$4,117 +5.1%$124,300
2004$3,915 $124,300
2003-- $124,300
2002-- $124,300
2001-- $124,300

Find assessor info on the county website

Monthly payment

Est. payment
$3,633/mo
Principal & interest
$2756
Property taxes
$877
More affordability toolsChevron Right

Estimated market value

$533,500

$507,000 - $560,000

$2,830/mo

Climate risks

Explore flood, wildfire, and other predictive climate risk information for this property on First Street®️.

Neighborhood: 08052

Nearby schools

Ralph J Steinhauer Elementary School
Grades 5-60.7 miles
3/10
GreatSchools® Rating
Test Score Rating
3/10
Student Progress Rating
4/10
Maple Shade High School
Grades 7-120.4 miles
3/10
GreatSchools® Rating
Test Score Rating
4/10
College Readiness Rating
2/10
Student Progress Rating
3/10
Maude M. Wilkins Elementary School
Grades 2-40.8 miles
4/10
GreatSchools® Rating
Test Score Rating
2/10
Student Progress Rating
5/10